Skip main navigation
Sold for $1,600,000
  • $1,600,000

    34465 Maybird Cir, Fremont, CA 94555

    3beds
    1,641sqft
    Residential, Duet
    Built in 1990
    3,049 Square Feet Lot
    $1,615,200 Zestimate®
    $975/sqft
    $4,236 Estimated rent

    Home value

    $1,615,200

    $1.45M - $1.79M

    $4,236/mo

    Zestimate® history
    Loading
    Loading...

    Owner options

    List your home for rent

    $4,236/mo

    Rent Zestimate®

    Find your next renter with Zillow Rental Manager. Plus, with online applications, you can quickly screen prospective tenants – for free.

    Learn more

    $4,236/mo

    Rent Zestimate®

    Refinance and save

    $10,390/mo

    Est. payment

    Refinancing to a lower rate could help reduce your monthly payments and save thousands over the life of the loan.

    See today's rates

    $10,390/mo

    Est. payment

    Explore your selling options

    Work with a Zillow partner agent

    Leverage their expertise and Zillow's premium Showcase listings to get your home seen by more buyers.

    Get started

    List with your own agent

    Get your home in front of millions of buyers by listing it on Zillow.

    Learn how to do it

    Sell it yourself

    Take full control of how buyers see your home on Zillow by listing For Sale by Owner (FSBO).

    List your home

    What's special

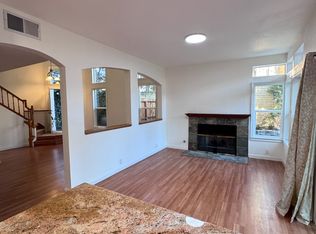
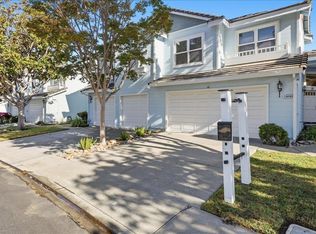
    Location! Location! Welcome to this amazing 2-story Ardenwood duet townhouse located next to the highly demanded Forest Park Elementary. Built in 1990, this beautifully updated home offers 3 bedrooms, 2.5 bathrooms. Bright & Open concept floor plan plus extensive upgrades including new kitchen, new master bathroom, new powder room, new tiled entry way, trendy laminate flooring, updated carpet, newly painted interior & exterior. This stunning home has high ceiling in living room, ample natural light, delightful dining room, luxurious master suite with extra-large walk-in closet, nice curb appeal and lovely backyard with new lawn, new sprinkler system, making it great for modern living and entertaining. Excellent location & easy commute to major tech companies. Close to Fwy880, Dumbarton Bridge, Parks, shopping, dinning. This fabulous , move-in-ready home offers modern elegance with the latest upgrades, making it the perfect choice for most families. It provides the ideal blend of charm, convenience, comfort and luxury. Hurry up! Don't miss out this wonderful home! O/H Sat, Sunday 1pm to 4:30 pm

    Zillow last checked:

    Listing updated:

    Listed by:

    Linda Young DRE #01076248 510-673-8811,

    Top Mission Realty & Invest

    Bought with:

    Vicky Gou, DRE #02020748

    Compass

    Source: Bay East AOR,MLS#: 41095630MLS Logo

    Facts & features

    Interior

    Bedrooms & bathrooms
    • Bedrooms: 3
    • Bathrooms: 3
    • Full bathrooms: 2
    • Partial bathrooms: 1
    Rooms
    • Room types: 0.5 Bath, Main Entry, 3 Bedrooms, 2 Baths, Primary Bedrm Suite - 1
    Bathroom
    • Features: Shower Over Tub, Updated Baths, Window, Solid Surface, Sunken Tub, Tile, Closet
    Kitchen
    • Features: 220 Volt Outlet, Counter - Solid Surface, Stone Counters, Dishwasher, Eat-in Kitchen, Disposal, Gas Range/Cooktop, Range/Oven Free Standing, Refrigerator, Updated Kitchen
    Heating
    • Forced Air
    Cooling
    • None
    Appliances
    • Included: Dishwasher, Gas Range, Free-Standing Range, Refrigerator, Dryer, Washer
    • Laundry: Laundry Closet, Common Area
    Features
    • Counter - Solid Surface, Updated Kitchen
    • Flooring: Laminate, Tile, Carpet
    • Windows: Double Pane Windows
    • Number of fireplaces: 1
    • Fireplace features: Gas Starter, Living Room
    Interior area
    • Total structure area: 1,641
    • Total interior livable area: 1,641 sqft

    Property

    Parking
    • Total spaces: 2
    • Parking features: Attached, Side By Side, Garage Door Opener
    • Garage spaces: 2
    Features
    • Levels: Two
    • Stories: 2
    • Entry location: Ground Floor Location
    • Patio & porch: Patio
    • Exterior features: Low Maintenance
    • Pool features: None
    Lot
    • Size: 3,049 Square Feet
    • Features: Rectangular Lot, Back Yard, Front Yard, Landscaped, Side Yard
    Details
    • Parcel number: 5434542
    • Special conditions: Standard
    • Other equipment: None, Irrigation Equipment

    Construction

    Type & style
    • Home type: SingleFamily
    • Architectural style: Contemporary
    • Property subtype: Residential, Duet
    • Attached to another structure: Yes
    Materials
    • Wood Shingles, Wood Siding, Frame
    • Foundation: Slab
    • Roof: Tile
    Condition
    • Existing
    • New construction: No
    • Year built: 1990

    Utilities & green energy

    • Electric: No Solar, 220 Volts in Kitchen

    Community & HOA

    Community
    • Security: Carbon Monoxide Detector(s), Double Strapped Water Heater, Smoke Detector(s)
    • Subdivision: Forest Park
    HOA
    • Has HOA: Yes
    • Amenities included: Other
    • Services included: Common Area Maint, Management Fee, Other
    • HOA fee: $90 monthly
    • HOA name: BEDFORD PARK HOA
    • HOA phone: 925-257-0354
    Location
    • Region: Fremont

    Financial & listing details

    • Price per square foot: $975/sqft
    • Tax assessed value: $438,915
    • Price range: $1.6M - $1.6M
    • Date on market: 5/1/2025
    • Listing agreement: Excl Right
    • Listing terms: Cash,Conventional
    • Electric utility on property: Yes

    Price history

    DateEventPrice
    6/4/2025Sold$1,600,000+3.2%$975/sqft
    Source: Bay East AOR #41095630 Report a problem
    5/12/2025Pending sale$1,550,000$945/sqft
    Source: bridgeMLS/CCAR/Bay East AOR #41095630 Report a problem
    5/1/2025Listed for sale$1,550,000$945/sqft
    Source: bridgeMLS/CCAR/Bay East AOR #41095630 Report a problem
    11/25/2021Listing removed--
    Source: Zillow Rental Manager Report a problem
    11/4/2021Listed for rent$3,400$2/sqft
    Source: Zillow Rental Manager Report a problem

    Public tax history

    YearProperty taxesTax assessment
    2025-- $438,915 +2%
    2024$5,696 +2.9%$430,309 +2%
    2023$5,533 +1.6%$421,873 +2%
    2022$5,447 +2.4%$413,602 +2%
    2021$5,318 +0.7%$405,493 +1%
    2020$5,283 +1.1%$401,337 +2%
    2019$5,226 +4.6%$393,468 +2%
    2018$4,996 $385,754 +2%
    2017$4,996 +1.9%$378,191 +2%
    2016$4,904 +3.4%$370,777 +1.5%
    2015$4,744 $365,208 +2%
    2014$4,744 $358,055 +0.5%
    2013-- $356,439 +2%
    2012-- $349,450 +2%
    2011-- $342,599 +0.8%
    2010-- $340,040 -0.2%
    2009-- $340,849 +2%
    2008-- $334,167 +2%
    2007-- $327,616 +2%
    2006-- $321,192 +2%
    2005-- $314,896 +2%
    2004-- $308,722 +1.9%
    2003-- $303,067 +2%
    2002-- $297,124 +2%
    2001$3,291 $291,296
    Find assessor info on the county website

    Neighborhood: Ardenwood

    Nearby schools

    GreatSchools rating
    Schools provided by the listing agent
    • District: Fremont (510) 657-2350

    Source: Bay East AOR. This data may not be complete. We recommend contacting the local school district to confirm school assignments for this home.

    Get a cash offer in 3 minutes
    Find out how much your home could sell for in as little as 3 minutes with a no-obligation cash offer.
    Estimated market value
    $1,615,200
    Get a cash offer in 3 minutes
    Find out how much your home could sell for in as little as 3 minutes with a no-obligation cash offer.
    Estimated market value
    $1,615,200