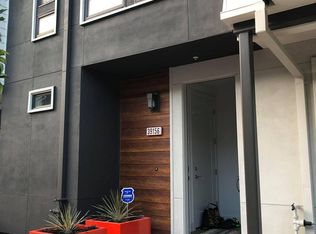
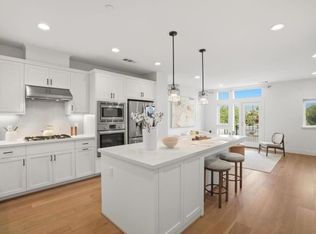
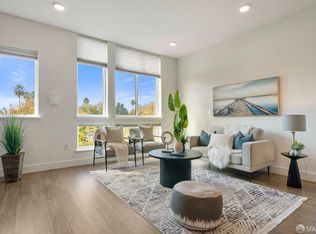
Front door Facing Northeast! Corner Unit with Move-in-ready condition! FOUR SUITES plus half bath,over 2,000 Sq. Ft with serene green views and city lifestyle! This 2018-built luxury townhome style condo combines modern design with extensive upgrades! The entry level includes a private 1BD/1BA suite, ideal for extended family, home office/gym, or potential rental income. The main level boasts a spacious open-concept living area, a beautiful kitchen with quartz countertops, custom cabinetry, large island, SS appliances (GAS cooktop). This level also includes a suite and a private balcony for outdoor living. Upstairs are two spacious en-suite bedrooms, including a primary suite with a walk-in closet, dual vanities, and spacious shower room. Additional highlights include updated floor and lighting throughout, 9-foot-high ceilings, zoned central HVAC, a tankless water heater, and side-by-side 2-Car Garage. Within walking distance to vibrant dining and shopping (Whole Foods/ Mega Mart/ Fremont Hub), shuttle bus for High-Tec companies. Close to Fremont BART station, Meta, Google, Tesla, Lucid, and more. Nearby top-rate private schools include Stratford, Challenger & BASIS. Great public school. Rare find!
Pending
$1,198,000
39173 State St, Fremont, CA 94538
4beds
2,001sqft
Townhouse, Residential
Built in 2018
-- sqft lot
$-- Zestimate®
$599/sqft
$386/mo HOA
What's special
- 33 days
- 963
- 73
Zillow last checked:
Listing updated:
Listed by:
Kerry Wang 02108484 650-776-8982,
Aspire Homes 408-337-6938
Source: MLSListings Inc,MLS#: ML82059365
Facts & features
Interior
Bedrooms & bathrooms
- Bedrooms: 4
- Bathrooms: 5
- Full bathrooms: 4
- 1/2 bathrooms: 1
Dining room
- Features: DiningAreainLivingRoom
Family room
- Features: NoFamilyRoom
Heating
- Central Forced Air, 2 plus Zones
Cooling
- Central Air, Zoned
Interior area
- Total structure area: 2,001
- Total interior livable area: 2,001 sqft
Video & virtual tour
Property
Parking
- Total spaces: 2
- Parking features: Attached
- Attached garage spaces: 2
Features
- Stories: 3
Details
- Parcel number: 5011839005
- Zoning: RESIDENTIAL
- Special conditions: Standard
Construction
Type & style
- Home type: Townhouse
- Property subtype: Townhouse, Residential
Materials
- Foundation: Slab
- Roof: Flat
Condition
- New construction: No
- Year built: 2018
Utilities & green energy
- Gas: IndividualGasMeters
Community & HOA
HOA
- Has HOA: Yes
- HOA fee: $386 monthly
Location
- Region: Fremont
Financial & listing details
- Price per square foot: $599/sqft
- Tax assessed value: $1,419,986
- Date on market: 9/17/2026
- Listing agreement: ExclusiveRightToSell
Estimated market value
Not available
Estimated sales range
Not available
Not available
Price history
| Date | Event | Price |
|---|---|---|
| 10/1/2026 | Pending sale | $1,198,000$599/sqft |
Source:  MLSListings Inc #ML82059365 Report a problem | ||
| 9/17/2026 | Listed for sale | $1,198,000-4%$599/sqft |
Source: MLSListings Inc #ML82059365 Report a problem | ||
| 11/6/2024 | Listing removed | $4,850$2/sqft |
Source: Zillow Rentals Report a problem | ||
| 10/30/2024 | Listed for rent | $4,850$2/sqft |
Source: Zillow Rentals Report a problem | ||
| 4/11/2019 | Sold | $1,248,000$624/sqft |
Source: Public Record Report a problem | ||
| 10/18/2018 | Sold | $1,248,000$624/sqft |
Source:  MLSListings Inc #ML81703057 Report a problem | ||
Public tax history
| Year | Property taxes | Tax assessment |
|---|---|---|
| 2026 | -- | $1,419,986 +2% |
| 2025 | $16,946 +5.2% | $1,392,143 +2% |
| 2024 | $16,115 +2.6% | $1,364,850 +2% |
| 2023 | $15,699 +1.2% | $1,338,092 +2% |
| 2022 | $15,521 +2.5% | $1,311,860 +2% |
| 2021 | $15,139 -0.7% | $1,286,138 +1% |
| 2020 | $15,250 -49.5% | $1,272,960 +2% |
| 2019 | $30,200 | $1,248,000 |
Find assessor info on the county website
Monthly payment
Est. payment
Payment breakdown
Explore the cost of this home by adjusting the details. Changes won't be saved.Climate risks
Neighborhood: Downtown
Nearby schools
Schools provided by the listing agent
- Elementary: BrierElementary
- Middle: GMWaltersJuniorHigh
- High: JohnFKennedyHigh_1
- District: FremontUnified
Source: MLSListings Inc. This data may not be complete. We recommend contacting the local school district to confirm school assignments for this home.
Similar homes
- $1,089,0003 bd4 ba2k sqft3768 Capitol Ave #305B, Fremont, CA 94538For Sale
 MLS ID #426161034, Cathy Lee DRE #01817308, JODI Realty. SFAR
- $1,298,0003 bd3 ba1.9k sqft3657 Dickenson Cmn, Fremont, CA 94538For Sale
 MLS ID #ML82062785, Alex Chow. MLSListings Inc
- $1,079,0003 bd4 ba1.7k sqftNot Listed, Fremont, CA 94536For Sale
 MLS ID #41149753, Carl Medford. Bay East AOR
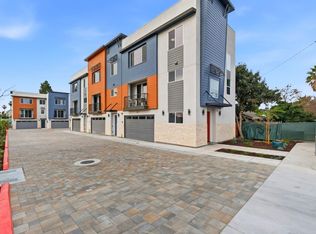
- $1,158,0004 bd4 ba1.7k sqft3701 Gettysburg Cmn, Fremont, CA 94538New Construction
 MLS ID #ML82060963, Charles Liu. MLSListings Inc
Local buyer's agents are ready to help
