Renovated home on a prime perimeter lot! This 3-bedroom, 2.5-bath home offers a desirable location, excellent schools, and comfortable living spaces. Located within the Fremont Unified School District and near J. Haley Durham Elementary School, G. M. Walters Middle School, and John F. Kennedy High School.
The renovated kitchen opens to the family room and features quartz countertops, gas cooktop, dishwasher, microwave, refrigerator, garbage disposal, and skylight. The living room offers a cozy fireplace, while the dining area includes both a breakfast nook and formal dining space.
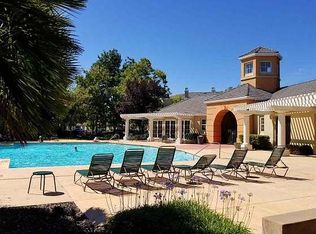
The primary suite features dual sinks, a jetted tub, and a separate stall shower with solid-surface finishes. Additional highlights include central heating and air conditioning, washer and dryer, and a two-car garage. Enjoy community amenities including a pool and spa/hot tub.
A beautifully renovated home in a great location with excellent schools and desirable community amenities.
For sale
$1,298,000
3657 Dickenson Cmn, Fremont, CA 94538
3beds
1,961sqft
Townhouse, Residential
Built in 1997
-- sqft lot
$1,153,100 Zestimate®
$662/sqft
$305/mo HOA
What's special
- 8 days
- 80
- 6
Zillow last checked:
Listing updated:
Listed by:
Alex Chow 02116713 650-334-9852,
Alliance Manufactured Homes Inc 408-923-4663
Source: MLSListings Inc,MLS#: ML82062785
Facts & features
Interior
Bedrooms & bathrooms
- Bedrooms: 3
- Bathrooms: 3
- Full bathrooms: 2
- 1/2 bathrooms: 1
Bathroom
- Features: DoubleSinks, PrimaryTubwJets, ShowerandTub, SolidSurface, StallShower
Dining room
- Features: BreakfastNook, DiningArea
Family room
- Features: KitchenFamilyRoomCombo
Kitchen
- Features: Skylights
Heating
- Central Forced Air Gas
Cooling
- Central Air
Appliances
- Included: Gas Cooktop, Dishwasher, Freezer, Disposal, Microwave, Refrigerator, Washer/Dryer
Features
- Fireplace features: Living Room
Interior area
- Total structure area: 1,961
- Total interior livable area: 1,961 sqft
Video & virtual tour
Property
Parking
- Total spaces: 2
- Parking features: Attached
- Attached garage spaces: 2
Features
- Pool features: Community
- Spa features: Other, Spa/HotTub
Details
- Parcel number: 5251661121
- Zoning: R
- Special conditions: Standard
Construction
Type & style
- Home type: Townhouse
- Property subtype: Townhouse, Residential
Materials
- Foundation: Slab
- Roof: Tile
Condition
- New construction: No
- Year built: 1997
Utilities & green energy
- Gas: PublicUtilities
- Sewer: Public Sewer
- Water: Public
- Utilities for property: Public Utilities, Water Public
Community & HOA
HOA
- Has HOA: Yes
- Amenities included: Community Pool
- HOA fee: $305 monthly
Location
- Region: Fremont
Financial & listing details
- Price per square foot: $662/sqft
- Tax assessed value: $424,900
- Date on market: 9/26/2026
- Listing agreement: ExclusiveRightToSell
- Listing terms: CashorConventionalLoan
Estimated market value
$1,153,100
$1.07M - $1.23M
$4,176/mo
Price history
| Date | Event | Price |
|---|---|---|
| 9/26/2026 | Listed for sale | $1,298,000+397.3%$662/sqft |
Source:  MLSListings Inc #ML82062785 Report a problem MLSListings Inc #ML82062785 Report a problem | ||
| 12/5/1997 | Sold | $261,000$133/sqft |
Source: Public Record Report a problem | ||
Public tax history
| Year | Property taxes | Tax assessment |
|---|---|---|
| 2026 | -- | $424,900 +2% |
| 2025 | $5,507 +4% | $416,570 +2% |
| 2024 | $5,296 +2.9% | $408,404 +2% |
| 2023 | $5,145 +1.6% | $400,397 +2% |
| 2022 | $5,064 +2.3% | $392,547 +2% |
| 2021 | $4,949 +0.8% | $384,850 +1% |
| 2020 | $4,908 +1.1% | $380,905 +2% |
| 2019 | $4,854 +4.7% | $373,438 +2% |
| 2018 | $4,638 | $366,117 +2% |
| 2017 | $4,638 +1.9% | $358,940 +2% |
| 2016 | $4,551 +3.3% | $351,904 +1.5% |
| 2015 | $4,405 | $346,617 +2% |
| 2014 | $4,405 | $339,829 +0.5% |
| 2013 | -- | $338,295 +2% |
| 2012 | -- | $331,662 +2% |
| 2011 | -- | $325,162 +0.8% |
| 2010 | -- | $322,733 -0.2% |
| 2009 | -- | $323,500 +2% |
| 2008 | -- | $317,157 +2% |
| 2007 | -- | $310,940 +2% |
| 2006 | -- | $304,845 +2% |
| 2005 | -- | $298,868 +2% |
| 2004 | -- | $293,009 +1.9% |
| 2003 | -- | $287,639 +2% |
| 2002 | -- | $281,999 +2% |
| 2001 | $3,043 | $276,470 |
Find assessor info on the county website
Monthly payment
Est. payment
Payment breakdown
Explore the cost of this home by adjusting the details. Changes won't be saved.Climate risks
Neighborhood: Downtown
Nearby schools
Schools provided by the listing agent
- Elementary: JHaleyDurhamElementary
- Middle: GMWaltersJuniorHigh
- High: JohnFKennedyHigh_1
- District: FremontUnified
Source: MLSListings Inc. This data may not be complete. We recommend contacting the local school district to confirm school assignments for this home.
Similar homes
- $1,050,0002 bd3 ba1.3k sqftLiberty Common, Fremont, CA 94538For Sale
 MLS ID #41147522, Kelly Hopkins. Bay East AOR
 - $1,150,0003 bd3 ba1.6k sqft38251 Eggers Cmn, Fremont, CA 94536For Sale
 MLS ID #ML82056967, Vrishali Modi. MLSListings Inc
 - $975,0003 bd3 ba1.3k sqft39269 Marbella Terraza #8N, Fremont, CA 94538For Sale
 MLS ID #ML82062701, Annie Culbertson. MLSListings Inc
 - $1,299,9993 bd3 ba1.9k sqft2158 Capitol Park Ct, San Jose, CA 95132For Sale
 MLS ID #41149938, Erica Wong. Bay East AOR
