Gorgeous move-in ready, fully renovated property in the Niles Garden neighborhood. Situated on a quiet street, 310 Grau features a semi formal floor plan. Upon entry one is greeted by a proper living room with double height ceilings and formal dining room adjacent. Toward the rear of the property is a spacious family room with fireplace and updated kitchen with quartz countertops, basin sink and stainless appliances. There is also a powder room, laundry room with full sized washer/dryer and access to the garage. Upstairs we have three generously sized bedrooms, 2of which with scenic foothill views, a shared bathroom, linen closet, and a luxuriously appointed hotel-like primary suite with walk-in closet, soaking tub, standing shower and dual vanities.
Residents enjoy close proximity to many amenities such as choice of grocery/shopping/restaurants, but also parks, hiking trails, and outdoor activities. Centrally located, nearly equidistant to San Francisco, San Jose, or the Peninsula as well as choice of airports and public transit.
For sale
$1,799,000
310 Grau Dr, Fremont, CA 94536
4beds
1,986sqft
Single Family Residence, Residential
Built in 1995
4,028 Square Feet Lot
$1,766,400 Zestimate®
$906/sqft
$-- HOA
What's special
Scenic foothill viewsBasin sinkQuiet streetSemi formal floor planStainless appliancesFormal dining room adjacentPowder room
- 205 days
- 610
- 20
Zillow last checked:
Listing updated:
Listed by:
Wallace Chane 01517596 408-799-1703,
Metis Real Estate, Inc. 888-519-0128
Source: MLSListings Inc,MLS#: ML82034398
Facts & features
Interior
Bedrooms & bathrooms
- Bedrooms: 4
- Bathrooms: 3
- Full bathrooms: 2
- 1/2 bathrooms: 1
Dining room
- Features: FormalDiningRoom
Family room
- Features: KitchenFamilyRoomCombo
Kitchen
- Features: Pantry
Heating
- Forced Air
Cooling
- None
Appliances
- Included: Gas Cooktop, Dishwasher, Disposal, Range Hood, Electric Oven, Washer/Dryer
- Laundry: Inside
Features
- Flooring: Wood
- Number of fireplaces: 1
- Fireplace features: Family Room
Interior area
- Total structure area: 1,986
- Total interior livable area: 1,986 sqft
Video & virtual tour
Property
Parking
- Total spaces: 2
- Parking features: Attached
- Attached garage spaces: 2
Features
- Stories: 2
Lot
- Size: 4,028 Square Feet
Details
- Parcel number: 507080011601
- Zoning: R1
- Special conditions: Standard
Construction
Type & style
- Home type: SingleFamily
- Property subtype: Single Family Residence, Residential
Materials
- Foundation: Raised
- Roof: Tile
Condition
- New construction: No
- Year built: 1995
Utilities & green energy
- Gas: PublicUtilities
- Sewer: Public Sewer
- Water: Public
- Utilities for property: Public Utilities, Water Public
Community & HOA
Location
- Region: Fremont
Financial & listing details
- Price per square foot: $906/sqft
- Tax assessed value: $489,675
- Date on market: 2/10/2026
- Listing agreement: ExclusiveAgency
- Listing terms: CashorConventionalLoan
Estimated market value
$1,766,400
$1.68M - $1.85M
$4,865/mo
Price history
| Date | Event | Price |
|---|---|---|
| 5/12/2026 | Price change | $1,799,000-1.6%$906/sqft |
Source:  MLSListings Inc #ML82034398 Report a problem MLSListings Inc #ML82034398 Report a problem | ||
| 5/6/2026 | Listed for sale | $1,828,000$920/sqft |
Source: MLSListings Inc #ML82034398 Report a problem | ||
| 3/25/2026 | Pending sale | $1,828,000$920/sqft |
Source: MLSListings Inc #ML82034398 Report a problem | ||
| 3/24/2026 | Contingent | $1,828,000$920/sqft |
Source: MLSListings Inc #ML82034398 Report a problem | ||
| 2/10/2026 | Listed for sale | $1,828,000+506.3%$920/sqft |
Source: MLSListings Inc #ML82034398 Report a problem | ||
| 5/2/2015 | Listing removed | $3,500$2/sqft |
Source: Better Homes & Gardens Report a problem | ||
| 4/29/2015 | Price change | $3,500-7.9%$2/sqft |
Source: Better Homes & Gardens Report a problem | ||
| 4/12/2015 | Price change | $3,800+11.8%$2/sqft |
Source: Better Homes & Gardens Report a problem | ||
| 4/9/2015 | Listed for rent | $3,400$2/sqft |
Source: Better Homes & Gardens Report a problem | ||
| 11/2/1995 | Sold | $301,500$152/sqft |
Source: Public Record Report a problem | ||
Public tax history
| Year | Property taxes | Tax assessment |
|---|---|---|
| 2026 | -- | $489,675 +2% |
| 2025 | $6,443 +4.1% | $480,074 +2% |
| 2024 | $6,188 +2.9% | $470,662 +2% |
| 2023 | $6,014 +1.5% | $461,434 +2% |
| 2022 | $5,923 +2.4% | $452,388 +2% |
| 2021 | $5,783 +0.5% | $443,519 +1% |
| 2020 | $5,753 +1.1% | $438,972 +2% |
| 2019 | $5,690 +4.6% | $430,366 +2% |
| 2018 | $5,441 | $421,930 +2% |
| 2017 | $5,441 +1.8% | $413,659 +2% |
| 2016 | $5,342 +3.3% | $405,550 +1.5% |
| 2015 | $5,171 | $399,461 +2% |
| 2014 | $5,171 | $391,638 +0.5% |
| 2013 | -- | $389,869 +2% |
| 2012 | -- | $382,225 +2% |
| 2011 | -- | $374,731 +0.8% |
| 2010 | -- | $371,930 -0.2% |
| 2009 | -- | $372,815 +2% |
| 2008 | -- | $365,506 +2% |
| 2007 | -- | $358,341 +2% |
| 2006 | -- | $351,316 +2% |
| 2005 | -- | $344,429 +2% |
| 2004 | -- | $337,679 +1.9% |
| 2003 | -- | $331,492 +2% |
| 2002 | -- | $324,992 +2% |
| 2001 | $3,553 | $318,620 |
Find assessor info on the county website
Monthly payment
Est. payment
Payment breakdown
Explore the cost of this home by adjusting the details. Changes won't be saved.Climate risks
Neighborhood: Niles
Nearby schools
Schools provided by the listing agent
- Elementary: NilesElementary
- Middle: CentervilleJuniorHigh
- High: WashingtonHigh_2
- District: FremontUnified
Source: MLSListings Inc. This data may not be complete. We recommend contacting the local school district to confirm school assignments for this home.
Similar homes
- $1,850,0004 bd3 ba1.9k sqft37921 Granville Dr, Fremont, CA 94536For Sale
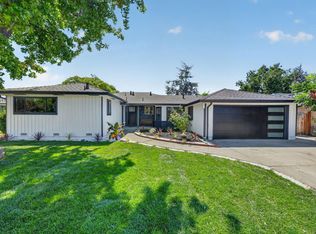 MLS ID #226101995, Sonny Uppal. MetroList Services of CA
 - $1,799,0004 bd3 ba2.5k sqft8576 Tailwind Ave, Newark, CA 94560For Sale
 MLS ID #ML82059146, Jasper Liu. MLSListings Inc
 - $1,450,0003 bd3 ba1.5k sqft5484 Sunstar Cmn, Fremont, CA 94555For Sale
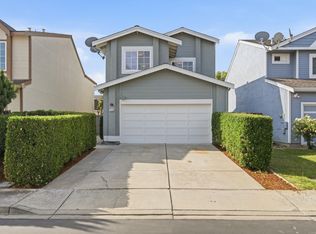 MLS ID #ML82057487, Michael Hall. MLSListings Inc
 - $1,388,9504 bd3 ba1.9k sqft6034 Capriana Cmn #69, Fremont, CA 94555For Sale
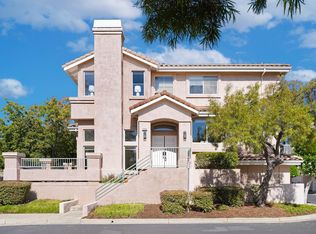 MLS ID #ML82057139, Yvonne Yang. MLSListings Inc
Local buyer's agents are ready to help
