Welcome to 294 Grau Drive, nestled in Fremont’s charming Niles neighborhood! This 3-bedroom, 2.5-bath home offers approximately 1,439 sq. ft. of living space with a functional floor plan and plenty of potential to make it your own. The home features a spacious living area with a cozy fireplace, generously sized bedrooms, and a spacious kitchen with ample cabinetry and workspace. The private backyard offers a peaceful retreat with mature landscaping, a wraparound deck, flowering plants, and an established avocado tree—ideal for relaxing, entertaining, or enjoying the outdoors. An attached 2-car garage with additional overhead storage provides added convenience. Ideally located near historic Niles, local parks, shopping, dining, BART, and major commuter routes. A wonderful opportunity for buyers looking to personalize a home and bring their own vision to life in one of Fremont’s established neighborhoods.
Coming soon
$1,199,800
294 Grau Dr, Fremont, CA 94536
3beds
1,439sqft
Single Family Residence
Built in 1985
3,920 Square Feet Lot
$1,274,400 Zestimate®
$834/sqft
$-- HOA
What's special
- 12 days
- 709
- 36
Zillow last checked:
Listing updated:
Listed by:
Tim S. Wang DRE #01930839 Off:510-744-3500,
Legacy Real Estate & Assoc.
Source: bridgeMLS/CCAR/Bay East AOR,MLS#: 41152181
Facts & features
Interior
Bedrooms & bathrooms
- Bedrooms: 3
- Bathrooms: 3
- Full bathrooms: 2
- 1/2 bathrooms: 1
Kitchen
- Features: Breakfast Bar, Dishwasher, Electric Range/Cooktop, Disposal, Other
Heating
- Central
Cooling
- Ceiling Fan(s)
Appliances
- Included: Dishwasher, Electric Range
- Laundry: In Garage
Features
- Breakfast Bar
- Flooring: Other
- Number of fireplaces: 1
- Fireplace features: Living Room
Interior area
- Total structure area: 1,439
- Total interior livable area: 1,439 sqft
Property
Parking
- Total spaces: 2
- Parking features: Attached
- Garage spaces: 2
Features
- Levels: Two Story
- Stories: 2
- Exterior features: Back Yard
- Pool features: None
- Has view: Yes
- View description: Mountain(s)
Lot
- Size: 3,920 Square Feet
- Features: Other
Details
- Parcel number: 5072054
- Special conditions: Standard
- Other equipment: Other
Construction
Type & style
- Home type: SingleFamily
- Architectural style: Contemporary
- Property subtype: Single Family Residence
Materials
- Stucco
- Roof: Shingle
Condition
- Existing
- New construction: No
- Year built: 1985
Details
- Builder name: Home
Utilities & green energy
- Electric: No Solar
- Sewer: Public Sewer
- Water: Public
Community & HOA
HOA
- Has HOA: No
Location
- Region: Fremont
Financial & listing details
- Price per square foot: $834/sqft
- Tax assessed value: $406,335
- Date on market: 10/23/2026
- Listing terms: Cash,Conventional
Estimated market value
$1,274,400
$1.19M - $1.36M
$4,212/mo
Price history
| Date | Event | Price |
|---|---|---|
| 6/10/1998 | Sold | $249,500$173/sqft |
Source: Public Record Report a problem | ||
Public tax history
| Year | Property taxes | Tax assessment |
|---|---|---|
| 2026 | -- | $406,335 +2% |
| 2025 | $5,370 +3.9% | $398,368 +2% |
| 2024 | $5,166 +3% | $390,559 +2% |
| 2023 | $5,015 +1.7% | $382,902 +2% |
| 2022 | $4,932 +2.4% | $375,394 +2% |
| 2021 | $4,815 +0.9% | $368,034 +1% |
| 2020 | $4,771 +1.1% | $364,261 +2% |
| 2019 | $4,719 +4.7% | $357,121 +2% |
| 2018 | $4,508 | $350,120 +2% |
| 2017 | $4,508 +2% | $343,256 +2% |
| 2016 | $4,421 +3.5% | $336,527 +1.5% |
| 2015 | $4,271 | $331,472 +2% |
| 2014 | $4,271 | $324,980 +0.5% |
| 2013 | -- | $323,514 +2% |
| 2012 | -- | $317,171 +2% |
| 2011 | -- | $310,953 +0.8% |
| 2010 | -- | $308,631 -0.2% |
| 2009 | -- | $309,364 +2% |
| 2008 | -- | $303,298 +2% |
| 2007 | -- | $297,353 +2% |
| 2006 | -- | $291,525 +2% |
| 2005 | -- | $285,809 +2% |
| 2004 | -- | $280,206 +1.9% |
| 2003 | -- | $275,072 +2% |
| 2002 | -- | $269,677 +2% |
| 2001 | $2,939 | $264,390 |
Find assessor info on the county website
Monthly payment
Est. payment
Payment breakdown
Explore the cost of this home by adjusting the details. Changes won't be saved.Climate risks
Neighborhood: Niles


Similar homes
- $1,395,0003 bd2 ba1.1k sqft38870 Hygelund Dr, Fremont, CA 94536For Sale
 MLS ID #41151919, Kenneth Nachtweih. CCAR
- $1,349,0003 bd2 ba1.1k sqft4708 Portola Dr, Fremont, CA 94536For Sale
 MLS ID #41151015, Bryan VanHeusen. Bay East AOR
- $1,249,0004 bd2 ba1.3k sqft36612 Lakewood Dr, Newark, CA 94560For Sale
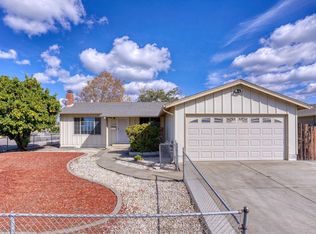 MLS ID #ML82066241, Lei Peng. MLSListings Inc
- $1,699,0004 bd3 ba1.6k sqft38154 Miller Pl, Fremont, CA 94536For Sale
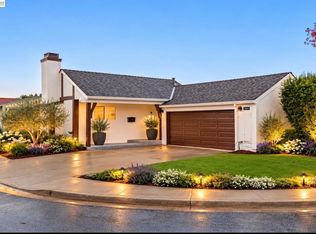 MLS ID #41152097, Pratik Daftary. Bay East AOR
Local buyer's agents are ready to help
