Beautiful 4-Bedroom, 2-Baths home offering 1,443 square feet and a 7,373 square feet lot of comfortable living space in one of Fremont's most desirable Glenmoore neighborhoods. This inviting home features a spacious living room and a dining room, perfect for both everyday living and entertainment. The updated kitchen boasts granite countertops, while the home's elegant wood and tile flooring adds style and durability throughout. Conveniently located in the heart of Fremont, you'll enjoy easy access to top-rated schools, shipping centers, restaurants, parks and major freeways, making commuting throughout the Bay Area simple and convenient. Whether you're a growing family or looking for a centrally located home with timeless appeal, this property offers the perfect combination of comfort, convenience, and value. This is an "As-is" sale.
Pending
$1,550,000
37822 Granville Dr, Fremont, CA 94536
4beds
1,443sqft
:
Get pre-qualified$10,168/mo
Single Family Residence, Residential
Built in 1956
7,373 Square Feet Lot
$-- Zestimate®
$1,074/sqft
$36/mo HOA
What's special
- 74 days |
- 284 |
- 4 |
Zillow last checked:
Listing updated:
Listed by:
Gabriel Gancayco 01302745 408-899-1790,
Intero Real Estate Services 408-574-5000
Source: MLSListings Inc,MLS#: ML82047719
Facts & features
Interior
Bedrooms & bathrooms
- Bedrooms: 4
- Bathrooms: 2
- Full bathrooms: 2
Bedroom
- Features: GroundFloorBedroom, PrimaryBedroomonGroundFloor, BedroomonGroundFloor2plus
Bathroom
- Features: ShowerandTub
Dining room
- Features: NoFormalDiningRoom
Family room
- Features: SeparateFamilyRoom
Kitchen
- Features: Countertop_Granite, ExhaustFan
Heating
- Forced Air
Cooling
- None
Appliances
- Included: Electric Cooktop, Dishwasher, Exhaust Fan, Disposal, Range Hood, Built In Oven, Electric Oven, Refrigerator
- Laundry: In Garage
Features
- Flooring: Granite, Hardwood, Tile
- Number of fireplaces: 1
- Fireplace features: Family Room
Interior area
- Total structure area: 1,443
- Total interior livable area: 1,443 sqft
Property
Parking
- Total spaces: 2
- Parking features: Attached
- Attached garage spaces: 2
Features
- Stories: 1
- Exterior features: Back Yard, Fenced
- Pool features: Community
- Fencing: Wood
Lot
- Size: 7,373 Square Feet
- Features: Level
Details
- Additional structures: None
- Parcel number: 5010816001
- Zoning: R1-1-6
- Special conditions: Standard
Construction
Type & style
- Home type: SingleFamily
- Architectural style: Ranch
- Property subtype: Single Family Residence, Residential
Materials
- Foundation: Concrete Perimeter, Raised
- Roof: Wood
Condition
- New construction: No
- Year built: 1956
Utilities & green energy
- Gas: PublicUtilities
- Sewer: Public Sewer
- Water: Public
- Utilities for property: Public Utilities, Water Public
Community & HOA
HOA
- Has HOA: Yes
- HOA fee: $432 annually
Location
- Region: Fremont
Financial & listing details
- Price per square foot: $1,074/sqft
- Tax assessed value: $910,981
- Date on market: 5/18/2026
- Listing agreement: ExclusiveRightToSell
- Listing terms: CashorConventionalLoan
Estimated market value
Not available
Estimated sales range
Not available
Not available
Price history
| Date | Event | Price |
|---|---|---|
| 7/10/2026 | Pending sale | $1,550,000$1,074/sqft |
Source:  MLSListings Inc #ML82047719 Report a problem MLSListings Inc #ML82047719 Report a problem | ||
| 6/25/2026 | Listed for sale | $1,550,000$1,074/sqft |
Source: MLSListings Inc #ML82047719 Report a problem | ||
| 6/4/2026 | Pending sale | $1,550,000$1,074/sqft |
Source: MLSListings Inc #ML82047719 Report a problem | ||
| 5/18/2026 | Listed for sale | $1,550,000+127.9%$1,074/sqft |
Source: MLSListings Inc #ML82047719 Report a problem | ||
| 10/6/2006 | Sold | $680,000$471/sqft |
Source: Public Record Report a problem | ||
Public tax history
| Year | Property taxes | Tax assessment |
|---|---|---|
| 2025 | -- | $910,981 +2% |
| 2024 | $10,859 +2.7% | $893,124 +2% |
| 2023 | $10,569 +1.3% | $875,614 +2% |
| 2022 | $10,434 +2.5% | $858,451 +2% |
| 2021 | $10,177 -0.4% | $841,621 +1% |
| 2020 | $10,213 +1.2% | $832,992 +2% |
| 2019 | $10,095 +4.6% | $816,665 +2% |
| 2018 | $9,650 | $800,658 +2% |
| 2017 | $9,650 +1.7% | $784,964 +2% |
| 2016 | $9,486 +20.6% | $769,575 +1.5% |
| 2015 | $7,867 | $758,022 +20.3% |
| 2014 | $7,867 | $630,000 +10.5% |
| 2013 | -- | $570,000 +10.7% |
| 2012 | -- | $515,000 -3.7% |
| 2011 | -- | $535,000 |
| 2010 | -- | $535,000 -2.7% |
| 2009 | -- | $550,000 -14.1% |
| 2008 | -- | $640,000 -5.9% |
| 2007 | -- | $680,000 +344.6% |
| 2006 | -- | $152,942 +2% |
| 2005 | -- | $149,943 +2% |
| 2004 | -- | $147,006 +1.9% |
| 2003 | -- | $144,312 +2% |
| 2002 | -- | $141,482 +2% |
| 2001 | $1,709 | $138,707 |
Find assessor info on the county website
Monthly payment
Est. payment
Payment breakdown
Explore the cost of this home by adjusting the details. Changes won't be saved.Climate risks
Neighborhood: Glenmoor
Nearby schools
GreatSchools rating
- 8/10John G. Mattos Elementary SchoolGrades: K-5Distance: 0.2 mi
- 8/10G. M. Walters Middle SchoolGrades: 6-8Distance: 1.7 mi
- 7/10John F. Kennedy High SchoolGrades: 9-12Distance: 1.6 mi
Schools provided by the listing agent
- District: FremontUnified
Source: MLSListings Inc. This data may not be complete. We recommend contacting the local school district to confirm school assignments for this home.
- $1,579,4004 bd2 ba1.7k sqft5370 Keystone Dr, Fremont, CA 94536Off Market
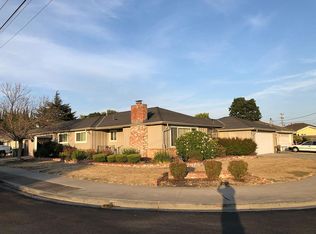
- $1,664,4003 bd2 ba1.7k sqft5363 Laramie Ct, Fremont, CA 94536Off Market
- $1,829,7003 bd2 ba1.9k sqft5351 Laramie Ct, Fremont, CA 94536Off Market
- $1,643,8003 bd2 ba1.6k sqft5356 Keystone Dr, Fremont, CA 94536Off Market
- $1,595,8004 bd2 ba1.6k sqft5339 Laramie Ct, Fremont, CA 94536Off Market
- $1,558,9003 bd2 ba1.9k sqft37819 Granville Dr, Fremont, CA 94536Off Market
- $1,433,2003 bd2 ba1.1k sqft37831 Granville Dr, Fremont, CA 94536Off Market
- $1,640,9004 bd2 ba1.8k sqft5342 Keystone Dr, Fremont, CA 94536Off Market
A local agent can set up tours, give advice and negotiate with sellers.
Similar homes
- $1,575,0003 bd2 ba1.8k sqft38744 Farwell Dr, Fremont, CA 94536For Sale
 MLS ID #226084535, Mitch Craighead. MetroList Services of CA
 - $1,395,0003 bd2 ba1.3k sqft921 Rock Ave, Fremont, CA 94536For Sale
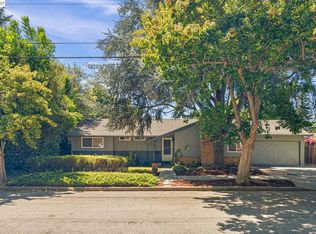 MLS ID #41142500, Fayth Guzman. Bay East AOR
 - $1,349,8883 bd2 ba1.1k sqft3864 Jamestown Rd, Fremont, CA 94538For Sale
 MLS ID #41143068, Joshua Reyes. Bay East AOR
 - $1,349,9994 bd2 ba1.7k sqft5582 Jonathan Dr, Newark, CA 94560For Sale
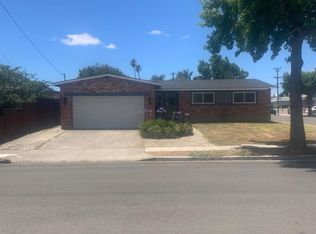 MLS ID #226082391, Nathaniel Sanidad. MetroList Services of CA
 - $1,290,0003 bd2 ba1k sqft4530 Doane St, Fremont, CA 94538For SaleMLS ID #ML82055096, Erica Wong. MLSListings Inc
- $1,550,0004 bd3 ba1.5k sqft536 Flynn Ave, Redwood City, CA 94063For SaleMLS ID #ML82056035, Yunjie Li. MLSListings Inc
- $1,395,0003 bd2 ba1.3k sqft4469 Fellows St, Union City, CA 94587For SaleMLS ID #ML82055748, Tim Anderson. MLSListings Inc
- $1,399,0004 bd2 ba1.9k sqft4846 Sally Ct, Union City, CA 94587For SaleMLS ID #41142647, Derek Hawkridge. Bay East AOR
- $1,149,0004 bd2 ba1.4k sqft37029 Olive St, Newark, CA 94560For SaleMLS ID #ML82048282, Darren Chan. MLSListings Inc
- $1,099,5004 bd2 ba1.3k sqft36305 Colbert Pl, Newark, CA 94560For SaleMLS ID #41139270, Ronald Garcia. CCAR
- $1,749,8884 bd3 ba2k sqft4311 Fellows St, Union City, CA 94587For SaleMLS ID #41137089, Mustafa Ebrahimi. Bay East AOR
- $1,500,0004 bd3 ba1.5k sqft397 S Park Victoria Dr, Milpitas, CA 95035For SaleMLS ID #ML82034700, Son Nguyen. MLSListings Inc
- $924,0004 bd3 ba1k sqft36569 Beutke Dr, Newark, CA 94560For SaleMLS ID #ML82040671, Katrina Edwards. MLSListings Inc
- $1,488,0003 bd2 ba1.4k sqft2030 Sierra Wood Dr, San Jose, CA 95132For SaleMLS ID #ML82054541, Lizzeth Flores. MLSListings Inc
- $1,399,8883 bd3 ba1.9k sqft30330 Meridien Cir, Union City, CA 94587For SaleMLS ID #41140004, Barry Ripp. Bay East AOR
- $899,0003 bd1 ba1k sqft6346 Cotton Ave, Newark, CA 94560For SaleMLS ID #ML82047248, Byron Lim. MLSListings Inc
- $1,500,0003 bd2 ba1k sqft1893 Bowers Ave, Santa Clara, CA 95051For SaleMLS ID #ML82052623, Jason Muth. MLSListings Inc
- $1,620,0004 bd2 ba1.5k sqft875-877 Altamont Ct, Sunnyvale, CA 94085For SaleMLS ID #ML82052320, Rebecca Lin. MLSListings Inc
- $1,299,0003 bd2 ba1k sqft637 Penitencia St, Milpitas, CA 95035For SaleMLS ID #ML82053118, Saul Gonzalez. MLSListings Inc
- $1,199,9993 bd2 ba1.6k sqft3618 Elkgrove Ct, Hayward, CA 94542For SaleMLS ID #226080185, Leah Fowler. MetroList Services of CA
Local buyer's agents are ready to help
