Welcome to this beautifully renovated home in the highly sought-after Berryessa neighborhood of San Jose. Offering a tastefully updated 3-bed, 2-bath residence on a generous 8,400 sq. ft. lot, providing exceptional modern design & outstanding outdoor living. Featuring new flooring, dual-pane windows, new interior/exterior doors & tastefully renovated bathrooms showcasing contemporary tile, sleek black fixtures, modern vanities & elegant European-style glass shower enclosures. The kitchen features beautiful new oak cabinetry, stunning quartz countertops with waterfall edge, matching full-height backsplash & black stainless steel appliances. The functional layout is ideal for everyday living & entertaining. Spacious backyard designed for California living with a sparkling pool, landscaped lawn, ample patio space & potential side RV or boat access. Additional improvements include a beautifully paved driveway, new garage door & owned solar system conveying free & clear. Conveniently located near parks, shopping, restaurants, schools, Berryessa BART Station & major commuter routes providing easy access throughout Silicon Valley.
Pending
$1,488,000
2030 Sierra Wood Dr, San Jose, CA 95132
3beds
1,412sqft
Single Family Residence, Residential
Built in 1971
8,400 Square Feet Lot
$1,494,200 Zestimate®
$1,054/sqft
$-- HOA
What's special
- 34 days |
- 940 |
- 52 |
Zillow last checked:
Listing updated:
Listed by:
Lizzeth Flores 02219947 408-649-1886,
Infinite Real Estate 408-272-1031,
Eduardo Huerta 01391479 408-802-0797,
Infinite Real Estate
Source: MLSListings Inc,MLS#: ML82054541
Facts & features
Interior
Bedrooms & bathrooms
- Bedrooms: 3
- Bathrooms: 2
- Full bathrooms: 2
Dining room
- Features: BreakfastBar, DiningArea, EatinKitchen
Family room
- Features: SeparateFamilyRoom
Kitchen
- Features: Pantry
Heating
- Central Forced Air
Cooling
- Central Air
Appliances
- Included: Gas Cooktop, Dishwasher, Disposal, Microwave, Refrigerator
Features
- Flooring: Vinyl Linoleum
Interior area
- Total structure area: 1,412
- Total interior livable area: 1,412 sqft
Property
Parking
- Total spaces: 2
- Parking features: Attached
- Attached garage spaces: 2
Features
- Stories: 1
- Pool features: In Ground
Lot
- Size: 8,400 Square Feet
Details
- Parcel number: 09238028
- Zoning: R-1-8
- Special conditions: Standard
Construction
Type & style
- Home type: SingleFamily
- Property subtype: Single Family Residence, Residential
Materials
- Foundation: Crawl Space
- Roof: Composition
Condition
- New construction: No
- Year built: 1971
Utilities & green energy
- Gas: PublicUtilities
- Sewer: Public Sewer
- Water: Public
- Utilities for property: Public Utilities, Water Public, Solar
Community & HOA
Location
- Region: San Jose
Financial & listing details
- Price per square foot: $1,054/sqft
- Tax assessed value: $1,410,000
- Date on market: 7/16/2026
- Listing agreement: ExclusiveAgency
Estimated market value
$1,494,200
$1.42M - $1.57M
$4,492/mo
Price history
| Date | Event | Price |
|---|---|---|
| 8/6/2026 | Pending sale | $1,488,000$1,054/sqft |
Source:  MLSListings Inc #ML82054541 Report a problem MLSListings Inc #ML82054541 Report a problem | ||
| 7/17/2026 | Listed for sale | $1,488,000+45.2%$1,054/sqft |
Source: MLSListings Inc #ML82054541 Report a problem | ||
| 6/2/2026 | Sold | $1,025,000-21%$726/sqft |
Source: MLSListings Inc #ML82045012 Report a problem | ||
| 5/18/2026 | Pending sale | $1,298,000$919/sqft |
Source: MLSListings Inc #ML82045012 Report a problem | ||
| 5/14/2026 | Contingent | $1,298,000$919/sqft |
Source: MLSListings Inc #ML82045012 Report a problem | ||
| 5/13/2026 | Listed for sale | $1,298,000$919/sqft |
Source: MLSListings Inc #ML82045012 Report a problem | ||
| 5/10/2026 | Contingent | $1,298,000$919/sqft |
Source: MLSListings Inc #ML82045012 Report a problem | ||
| 4/29/2026 | Listed for sale | $1,298,000$919/sqft |
Source: MLSListings Inc #ML82045012 Report a problem | ||
Public tax history
| Year | Property taxes | Tax assessment |
|---|---|---|
| 2026 | -- | $1,410,000 +279.7% |
| 2025 | $7,034 +3.4% | $371,318 +2% |
| 2024 | $6,802 +2.5% | $364,039 +2% |
| 2023 | $6,639 +1.1% | $356,902 +2% |
| 2022 | $6,570 +4.2% | $349,905 +2% |
| 2021 | $6,306 +4.6% | $343,046 +1% |
| 2020 | $6,029 | $339,530 +2% |
| 2019 | $6,029 +6.5% | $332,874 +2% |
| 2018 | $5,663 | $326,348 +2% |
| 2017 | $5,663 0% | $319,950 +2% |
| 2016 | $5,663 +5.6% | $313,677 +1.5% |
| 2015 | $5,365 +23% | $308,966 +2% |
| 2014 | $4,363 | $302,915 +0.5% |
| 2013 | -- | $301,547 +2% |
| 2012 | -- | $295,635 +2% |
| 2011 | -- | $289,839 +0.8% |
| 2010 | -- | $287,674 -0.2% |
| 2009 | -- | $288,358 +2% |
| 2008 | -- | $282,705 +2% |
| 2007 | -- | $277,163 +2% |
| 2006 | -- | $271,730 +2% |
| 2005 | -- | $266,403 +2% |
| 2004 | -- | $261,180 +1.9% |
| 2003 | -- | $256,394 +2% |
| 2002 | -- | $251,368 +2% |
| 2001 | -- | $246,441 |
Find assessor info on the county website
Monthly payment
Est. payment
Payment breakdown
Explore the cost of this home by adjusting the details. Changes won't be saved.Climate risks
Neighborhood: North Valley
Nearby schools
GreatSchools rating
- 9/10Northwood Elementary SchoolGrades: K-5Distance: 0.1 mi
- 7/10Morrill Middle SchoolGrades: 6-8Distance: 0.5 mi
- 6/10Independence High SchoolGrades: 9-12Distance: 2.9 mi
Schools provided by the listing agent
- District: BerryessaUnionElementary
Source: MLSListings Inc. This data may not be complete. We recommend contacting the local school district to confirm school assignments for this home.
- $1,373,7003 bd2 ba1.3k sqft2792 Guildhall Dr, San Jose, CA 95132Off Market

- $1,313,4003 bd2 ba1.3k sqft2034 Sierra Wood Dr, San Jose, CA 95132Off Market
- $1,595,1006 bd4 ba2.5k sqft2786 Guildhall Dr, San Jose, CA 95132Off Market
- $1,539,1004 bd2 ba1.5k sqft1998 Putney Ct, San Jose, CA 95132Off Market
- $1,337,4004 bd2 ba1.4k sqft2040 Sierra Wood Dr, San Jose, CA 95132Off Market
- $1,587,3004 bd4 ba1.8k sqft1999 Putney Ct, San Jose, CA 95132Off Market
- $1,470,0004 bd2 ba1.5k sqft2780 Guildhall Dr, San Jose, CA 95132Sold
- $1,791,8006 bd4 ba2.8k sqft2044 Sierra Wood Dr, San Jose, CA 95132Off Market
A local agent can set up tours, give advice and negotiate with sellers.
Similar homes
- $1,499,0003 bd2 ba1.2k sqft1873 Camargo Dr, San Jose, CA 95132For Sale
 MLS ID #ML82053699, Sophie Shen. MLSListings Inc
 - $1,520,0003 bd2 ba1.3k sqft2074 Stonewood Ln, San Jose, CA 95132For Sale
 MLS ID #ML82053785, Angela Tan. MLSListings Inc
 - $1,650,0004 bd2 ba1.7k sqft2688 Mignon Dr, San Jose, CA 95132For Sale
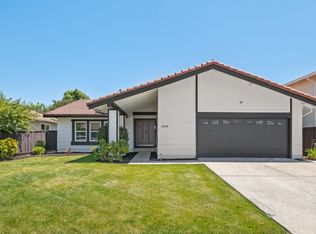 MLS ID #ML82052090, Sophie Shen. MLSListings Inc
 - $1,349,0003 bd2 ba1.3k sqft1382 N Capitol Ave, San Jose, CA 95132For Sale
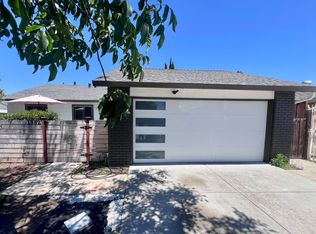 MLS ID #ML82052842, Jake Gipson. MLSListings Inc
 - $1,688,0003 bd2 ba1.4k sqft1408 Stone Creek Dr, San Jose, CA 95132For SaleMLS ID #ML82051941, Oanh Nguyen. MLSListings Inc
- $1,699,9994 bd2 ba1.3k sqft3198 Knights Bridge Rd, San Jose, CA 95132For SaleMLS ID #ML82056279, Mitch Del Rosario. MLSListings Inc
- $1,788,8884 bd2 ba1.4k sqft1695 Wickham Rd, San Jose, CA 95132For SaleMLS ID #ML82056741, Greg Wang. MLSListings Inc
- $1,785,0004 bd3 ba1.9k sqft1361 Cabrillo Ave, San Jose, CA 95132For SaleMLS ID #ML82056148, George Lee. MLSListings Inc
- $1,398,0004 bd3 ba1.9k sqft3007 Crystal Creek Dr, San Jose, CA 95133For SaleMLS ID #ML82057455, Christina Khosrowabadi. MLSListings Inc
- $1,988,8884 bd2 ba1.9k sqft3362 Cropley Ave, San Jose, CA 95132For SaleMLS ID #ML82056686, Newton Huynh. MLSListings Inc
- $1,648,0003 bd2 ba1.5k sqft5343 Hounds Ests, San Jose, CA 95135For SaleMLS ID #ML82055731, Chris Buchanan. MLSListings Inc
- $1,468,8883 bd2 ba1.4k sqft281 Sposito Cir, San Jose, CA 95136For SaleMLS ID #ML82053271, Arcelia A. Trigos. MLSListings Inc
- $1,485,0003 bd2 ba1.3k sqft5501 Camden Ave, San Jose, CA 95124For SaleMLS ID #ML82055287, Mike Gaines. MLSListings Inc
- $1,690,0004 bd3 ba2k sqft1287 Thorn Valley Ct, San Jose, CA 95131For SaleMLS ID #ML82055843, Xiaozhu Kang. MLSListings Inc
- $1,488,0004 bd2 ba1.5k sqft268 Clearpark Cir, San Jose, CA 95136For SaleMLS ID #ML82052062, Matt McCormick. MLSListings Inc
- $1,998,8884 bd3 ba1.8k sqft861 Dorel Dr, San Jose, CA 95132For SaleMLS ID #ML82046771, Robert M. Balina. MLSListings Inc
- $1,528,0004 bd2 ba1.4k sqft5041 Severance Dr, San Jose, CA 95136For SaleMLS ID #ML82054432, Joel Stieber. MLSListings Inc
- $1,400,0003 bd2 ba1.9k sqft436 N 12th St, San Jose, CA 95112For SaleMLS ID #ML82050004, Frank Liu. MLSListings Inc
- $1,299,8884 bd2 ba1.2k sqft300 N Park Victoria Dr, Milpitas, CA 95035For SaleMLS ID #ML82050677, Danny Tao. MLSListings Inc
- $1,099,0003 bd3 ba1.3k sqft662 Drake St, San Jose, CA 95125For SaleMLS ID #ML82057733, Michaela Kusner. MLSListings Inc
Local buyer's agents are ready to help
