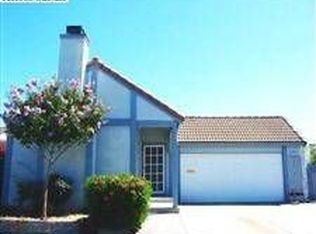
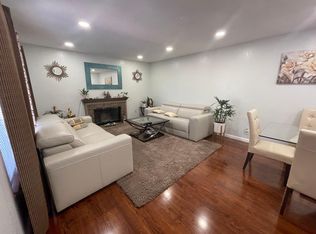
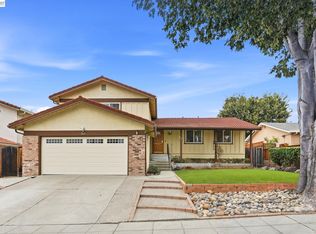
This one is a MUST SEE! LOCATION LOCATION LOCATION! A rare gem in Fremont. Fully remodeled with $250K+ in upgrades. Welcome to this beautiful home, nestled in a peaceful cul-de-sac in a highly desirable Parkmont neighborhood with top-rated schools in a district built on academic excellence. At the heart of the home is a stunning, luxurious kitchen showcasing a 9-foot island, modern European-style cabinetry, quartz countertops & brand-new appliances. This home seamlessly blends elegance and everyday comfort with a bright open floor plan, perfect for entertaining family and friends. Primary suite has large walk-in closet, sleek bathroom, and direct access to backyard. So many thoughtful upgrades - Brand New insulation to keep the house cool even on a hot day, minimizing electricity bill. Fresh interior and exterior paint with 3 layers of coat, very easy to clean. Stylish 8mm thick luxury vinyl plank flooring – strong and durable, 100% waterproof and scratch resistant. 6” Recessed lights in the entire house creating a warm ambience. Brand new ROOF with transferrable lifetime warranty. Brand new HVAC. Brand new garage door motor. NEW dual pane patio doors and windows. Freshly landscaped backyard and frontyard + a cute little atrium tucked in between Kitchen and Bedroom. Epoxy flooring in garage, and EV charging outlet adds to daily convenience. Speaking of convenience – Parkmont Elementary, Washington High School, Whole Foods, Washington Hospital, Fremont Hub, Bart station, Lake Elizabeth are all within 5 minute drive. With its exceptional upgrades, inviting layout, and sought-after location, this move-in-ready home is one of a kind. You have to see it to believe it!
For sale
$1,699,000
38154 Miller Pl, Fremont, CA 94536
4beds
1,647sqft
Residential, Single Family Residence
Built in 1973
5,329 Square Feet Lot
$1,666,300 Zestimate®
$1,032/sqft
$-- HOA
What's special
Epoxy flooring in garageModern european-style cabinetryPeaceful cul-de-sacSleek bathroomStunning luxurious kitchenDirect access to backyardQuartz countertops
- 1 day
- 436
- 60
Zillow last checked:
Listing updated:
Listed by:
Pratik Daftary DRE #01882749 510-860-9256,
Kw Advisors
Source: Bay East AOR,MLS#: 41152097
Facts & features
Interior
Bedrooms & bathrooms
- Bedrooms: 4
- Bathrooms: 3
- Full bathrooms: 3
Rooms
- Room types: 4 Bedrooms, 3 Baths, Primary Bedrm Suite - 1, Main Entry
Kitchen
- Features: Dishwasher, Disposal, Gas Range/Cooktop, Kitchen Island, Microwave, Range/Oven Free Standing, Refrigerator, Updated Kitchen
Heating
- Forced Air
Cooling
- Central Air
Appliances
- Included: Dishwasher, Gas Range, Microwave, Free-Standing Range, Refrigerator, Dryer, Washer, Gas Water Heater
- Laundry: Common Area
Features
- Updated Kitchen
- Flooring: Vinyl
- Has fireplace: No
- Fireplace features: None
Interior area
- Total structure area: 1,647
- Total interior livable area: 1,647 sqft
Video & virtual tour
Property
Parking
- Total spaces: 2
- Parking features: Attached, Garage Door Opener
- Garage spaces: 2
Features
- Levels: One
- Stories: 1
- Patio & porch: Front Porch
- Pool features: None
Lot
- Size: 5,329 Square Feet
- Features: Court, Front Yard, Landscaped, Back Yard, Landscape Back, Landscape Front
Details
- Parcel number: 501153581
- Special conditions: Standard
Construction
Type & style
- Home type: SingleFamily
- Architectural style: Contemporary
- Property subtype: Residential, Single Family Residence
Materials
- Stucco
- Roof: Composition,Flat
Condition
- Existing
- New construction: No
- Year built: 1973
Utilities & green energy
- Electric: No Solar
- Sewer: Public Sewer
- Water: Public
Community & HOA
Community
- Security: Carbon Monoxide Detector(s), Smoke Detector(s)
- Subdivision: Parkmont
HOA
- Has HOA: No
Location
- Region: Fremont
Financial & listing details
- Price per square foot: $1,032/sqft
- Tax assessed value: $1,570,800
- Price range: $1.7M - $1.7M
- Date on market: 10/23/2026
- Listing agreement: Excl Right
- Listing terms: Conventional
Estimated market value
$1,666,300
$1.58M - $1.75M
$4,511/mo
Price history
| Date | Event | Price |
|---|---|---|
| 10/23/2026 | Listed for sale | $1,699,000+30.7%$1,032/sqft |
Source:  Bay East AOR #41152097 Report a problem Bay East AOR #41152097 Report a problem | ||
| 7/14/2026 | Sold | $1,300,000-7.1%$789/sqft |
Source:  MLSListings Inc #ML82048826 Report a problem MLSListings Inc #ML82048826 Report a problem | ||
| 6/15/2026 | Pending sale | $1,399,000$849/sqft |
Source: MLSListings Inc #ML82048826 Report a problem | ||
| 5/28/2026 | Listed for sale | $1,399,000$849/sqft |
Source: MLSListings Inc #ML82048826 Report a problem | ||
Public tax history
| Year | Property taxes | Tax assessment |
|---|---|---|
| 2026 | -- | $1,570,800 +1485.8% |
| 2025 | $1,938 +0.8% | $99,052 +2% |
| 2024 | $1,922 +3.8% | $97,109 +2% |
| 2023 | $1,851 +2.9% | $95,206 +2% |
| 2022 | $1,799 +2% | $93,339 +2% |
| 2021 | $1,763 +5.2% | $91,508 +1% |
| 2020 | $1,675 +0.8% | $90,571 +2% |
| 2019 | $1,662 +4.7% | $88,795 +2% |
| 2018 | $1,587 | $87,054 +2% |
| 2017 | $1,587 +2.7% | $85,347 +2% |
| 2016 | $1,546 +4.7% | $83,673 +1.5% |
| 2015 | $1,476 | $82,417 +2% |
| 2014 | $1,476 | $80,803 +0.5% |
| 2013 | -- | $80,438 +2% |
| 2012 | -- | $78,861 +2% |
| 2011 | -- | $77,315 +0.8% |
| 2010 | -- | $76,736 -0.2% |
| 2009 | -- | $76,920 +2% |
| 2008 | -- | $75,411 +2% |
| 2007 | -- | $73,933 +2% |
| 2006 | -- | $72,483 +2% |
| 2005 | -- | $71,062 +2% |
| 2004 | -- | $69,670 +1.9% |
| 2003 | -- | $68,393 +2% |
| 2002 | -- | $67,052 +2% |
| 2001 | $952 | $65,737 |
Find assessor info on the county website
Monthly payment
Est. payment
Payment breakdown
Explore the cost of this home by adjusting the details. Changes won't be saved.Climate risks
Neighborhood: Parkmont
Similar homes
- $1,800,0004 bd3 ba2.2k sqft38793 Fenton Way, Fremont, CA 94536For Sale
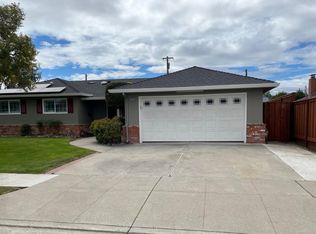 MLS ID #ML82060029, Tony Gabb. MLSListings Inc
 - $1,899,0004 bd2 ba1.5k sqft5074 Morris Way, Fremont, CA 94536For Sale
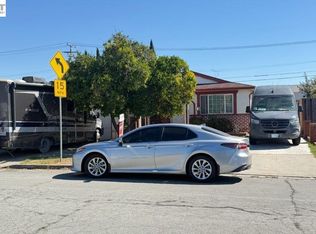 MLS ID #41150325, Autar Singh. Bay East AOR
 - $1,699,9504 bd3 ba2.1k sqft35611 Sheridan Ct, Newark, CA 94560For Sale
 MLS ID #ML82052606, Sergio Sanchez. MLSListings Inc
 - $1,800,0004 bd3 ba2k sqft2141 Bliss Ave, Milpitas, CA 95035For Sale
 MLS ID #41149690, Ravnish Gupta. Bay East AOR
