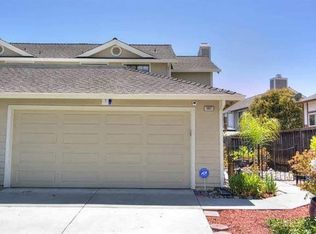
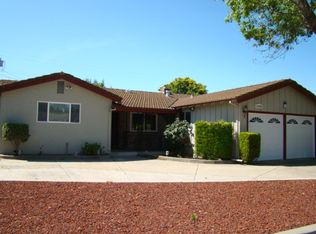
* Recently Remodeled 3-Bedroom, 2-Bathroom
* Previous owner built additional 192 SF 1-Bedroom, 1-Bathroom in the backyard without permit, so can be used as a storage.
* Spacious 2-Car Garage with Washer and Dryer
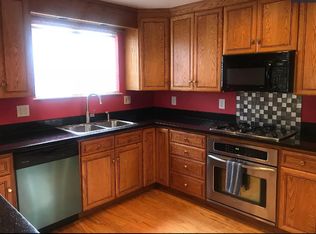
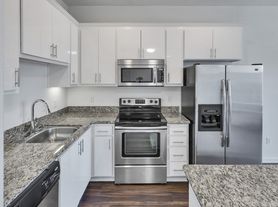
* Formal Dining Area, Gourmet Chef's Kitchen with Granite Countertops, Gas Range, Stainless Steel Refrigerator and lots of Cabinet Space.
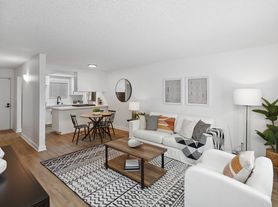
* Natural Hardwood Floors, Recessed Lighting, Double Pane Windows, and Central Heating and A/C.
* Professional Paint Job on the Interior and Exterior (August 2026)
* New Redwood Fence/Trellis and a Spacious Redwood Deck Perfect for Entertaining.
* New Lawn Installed (August 2026), Mature Trees, Newly Installed Paver
* Large Assortment of Fruit Trees (Haas Avocado, Plum, Cherry, Plumcot, Lemon, Guava, Peach, Tango Mandarin), Ornamental Maple Trees, Ornamental Shrubs (Rose Assortments, Daisy's, Hibiscus, Peony)
* East Facing Home with Lots of Natural Light
* Gorgeous Rolling Hill Side Views and Steps Away from Penitencia Creek Trail and Parks
* Top Schools - Noble Elementary, Piedmont Middle, Piedmont Hills High (Ranked a 10)
House for rent
Single family residence
Available now
No pets
Air conditioner, central air
In unit laundry
Attached garage parking
Forced air
What's special
- 27 days |
- -- |
- -- |
Zillow last checked:
Listing updated:
Travel times
Facts & features
Interior
Bedrooms & bathrooms
- Bedrooms: 3
- Bathrooms: 2
- Full bathrooms: 2
Heating
- Forced Air
Cooling
- Air Conditioner, Central Air
Appliances
- Included: Dishwasher, Dryer, Refrigerator, Washer
- Laundry: In Unit
Features
- Flooring: Hardwood
Interior area
- Total interior livable area: 1,075 sqft
Property
Parking
- Parking features: Attached, Garage
- Has attached garage: Yes
- Details: Contact manager
Features
- Patio & porch: Patio
Details
- Additional structures: Garage(s)
- Parcel number: 59910002
Construction
Type & style
- Home type: SingleFamily
- Property subtype: Single Family Residence
Community & HOA
Location
- Region: San Jose
Financial & listing details
- Lease term: 1 Year
Nearby apartments for rent

Price history
| Date | Event | Price |
|---|---|---|
| 10/7/2026 | Price change | $4,500-2.2%$4/sqft |
Source: Zillow Rentals Report a problem | ||
| 10/5/2026 | Price change | $4,600-2.1%$4/sqft |
Source: Zillow Rentals Report a problem | ||
| 9/26/2026 | Price change | $4,700-2.1%$4/sqft |
Source: Zillow Rentals Report a problem | ||
| 9/23/2026 | Price change | $4,800+1.1%$4/sqft |
Source: Zillow Rentals Report a problem | ||
| 9/21/2026 | Listed for rent | $4,750+35.7%$4/sqft |
Source: Zillow Rentals Report a problem | ||
| 9/10/2026 | Sold | $1,255,000-3.5%$1,167/sqft |
Source:  MLSListings Inc #ML82058149 Report a problem MLSListings Inc #ML82058149 Report a problem | ||
| 9/2/2026 | Pending sale | $1,300,000$1,209/sqft |
Source: MLSListings Inc #ML82058149 Report a problem | ||
| 8/19/2026 | Listed for sale | $1,300,000+88.4%$1,209/sqft |
Source: MLSListings Inc #ML82058149 Report a problem | ||
| 5/19/2024 | Listing removed | -- |
Source: Zillow Rentals Report a problem | ||
| 4/16/2024 | Listed for rent | $3,500$3/sqft |
Source: Zillow Rentals Report a problem | ||
| 1/30/2017 | Sold | $690,000+15%$642/sqft |
Source: Public Record Report a problem | ||
| 12/17/2016 | Listed for sale | $599,900+241.8%$558/sqft |
Source: American Realty #ML81634004 Report a problem | ||
| 12/30/1993 | Sold | $175,500$163/sqft |
Source: Public Record Report a problem | ||