Skip main navigation
Sold for $905,000
  • $905,000

    540 S 22nd St, San Jose, CA 95116

    3beds
    1,444sqft
    Townhouse, Residential
    Built in 2014
    602 Square Feet Lot
    $870,300 Zestimate®
    $627/sqft
    $4,150 Estimated rent

    Home value

    $870,300

    $792,000 - $957,000

    $4,150/mo

    Zestimate® history
    Loading
    Loading...

    Owner options

    List your home for rent

    $4,150/mo

    Rent Zestimate®

    Find your next renter with Zillow Rental Manager. Plus, with online applications, you can quickly screen prospective tenants – for free.

    Learn more

    $4,150/mo

    Rent Zestimate®

    Refinance and save

    $6,267/mo

    Est. payment

    Refinancing to a lower rate could help reduce your monthly payments and save thousands over the life of the loan.

    See today's rates

    $6,267/mo

    Est. payment

    Explore your selling options

    Work with a Zillow partner agent

    Leverage their expertise and Zillow's premium Showcase listings to get your home seen by more buyers.

    Get started

    List with your own agent

    Get your home in front of millions of buyers by listing it on Zillow.

    Learn how to do it

    Sell it yourself

    Take full control of how buyers see your home on Zillow by listing For Sale by Owner (FSBO).

    List your home

    What's special

    Kitchen islandLots of lightAir condition
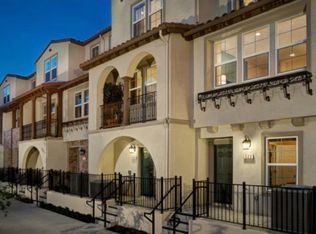
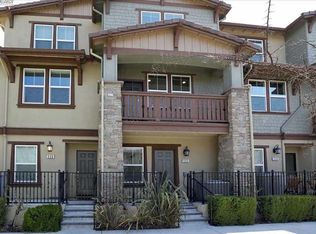
    Exquisite townhome style condo. Only 10 years. Air condition. Three bedrooms and three full baths. One bedroom and full bath on main level. Kitchen Island. Lots of light. Balcony facing living area. Primary bedroom with ensuite bath. Third bedroom and laundry are also upstairs. New carpet installed December 2024. Spacious 2-car tandem garage with extra storage space. Tankless water heater in garage. Low HOA. Adjacent to elementary school, soccer field, playground, greenery, trail, dog run and tennis court. Convenient access to 280/101. Open House Sat/Sun 1/11 and 1/12, 2-4PM.

    Zillow last checked:

    Listing updated:

    Listed by:

    Suzan Vainberg 01451293 408-712-2367,

    Arooly 408-712-2367

    Bought with:

    , 01869915

    Family First Real Estate Services Inc

    Source: MLSListings Inc,MLS#: ML81989853MLS Logo

    Facts & features

    Interior

    Bedrooms & bathrooms
    • Bedrooms: 3
    • Bathrooms: 3
    • Full bathrooms: 3
    Dining room
    • Features: BreakfastBar, DiningAreainLivingRoom
    Family room
    • Features: NoFamilyRoom
    Heating
    • Central Forced Air Gas
    Cooling
    • Ceiling Fan(s), Central Air
    Appliances
    • Included: Gas Cooktop, Microwave, Dryer, Washer
    • Laundry: Inside
    Features
    • Flooring: Carpet, Vinyl Linoleum
    Interior area
    • Total structure area: 1,444
    • Total interior livable area: 1,444 sqft

    Property

    Parking
    • Total spaces: 2
    • Parking features: Attached, Tandem
    • Attached garage spaces: 2
    Features
    • Stories: 3
    Lot
    • Size: 602 Square Feet
    Details
    • Parcel number: 47248068
    • Zoning: ML
    • Special conditions: Standard

    Construction

    Type & style
    • Home type: Townhouse
    • Property subtype: Townhouse, Residential
    Materials
    • Foundation: Slab
    • Roof: Tile
    Condition
    • New construction: No
    • Year built: 2014

    Utilities & green energy

    • Gas: PublicUtilities
    • Sewer: Public Sewer
    • Water: Public
    • Utilities for property: Public Utilities, Water Public

    Community & HOA

    HOA
    • Has HOA: Yes
    • HOA fee: $336 monthly
    Location
    • Region: San Jose

    Financial & listing details

    • Price per square foot: $627/sqft
    • Tax assessed value: $596,171
    • Annual tax amount: $9,168
    • Date on market: 1/9/2025
    • Listing agreement: ExclusiveRightToSell
    • Listing terms: CashorConventionalLoan

    Price history

    DateEventPrice
    2/13/2025Sold$905,000+6.5%$627/sqft
    Source: MLSListings Inc #ML81989853 Report a problem
    1/15/2025Contingent$850,000$589/sqft
    Source: MLSListings Inc #ML81989853 Report a problem
    1/9/2025Listed for sale$850,000+71.2%$589/sqft
    Source: MLSListings Inc #ML81989853 Report a problem
    12/8/2014Sold$496,500$344/sqft
    Source: Public Record Report a problem

    Public tax history

    YearProperty taxesTax assessment
    2025$9,168 +4.2%$596,171 +2%
    2024$8,797 +1.2%$584,482 +2%
    2023$8,696 +2.3%$573,023 +2%
    2022$8,503 +0.3%$561,788 +2%
    2021$8,479 +3.5%$550,773 +1%
    2020$8,190 $545,126 +2%
    2019$8,190 +4.3%$534,439 +2%
    2018$7,853 $523,960 +2%
    2017$7,853 +1.3%$513,687 +2%
    2016$7,753 +7.3%$503,616 +1.5%
    2015$7,225 +543.1%$496,052 +541.3%
    2014$1,124 $77,352
    Find assessor info on the county website

    Neighborhood: Downtown

    Nearby schools

    GreatSchools rating
    Schools provided by the listing agent
    • Elementary: McKinleyElementary_1
    • High: IndependenceHigh
    • District: FranklinMcKinleyElementary

    Source: MLSListings Inc. This data may not be complete. We recommend contacting the local school district to confirm school assignments for this home.

    Get a cash offer in 3 minutes
    Find out how much your home could sell for in as little as 3 minutes with a no-obligation cash offer.
    Estimated market value
    $870,300
    Get a cash offer in 3 minutes
    Find out how much your home could sell for in as little as 3 minutes with a no-obligation cash offer.
    Estimated market value
    $870,300