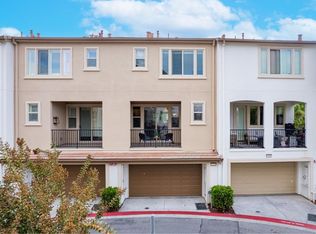
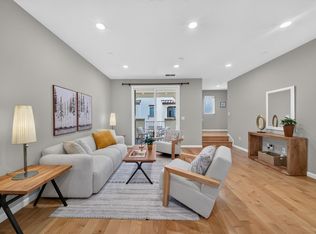
New Price, 3.0 BD, 3.5 BA Townhouse, Ground Floor Ensuite, Pristine Hardwood Floors, Upgraded Finishes, +Bose Surround System. Contemporary living with modern sophistication! Explore un-obstructed views, high ceilings, plantation shutters; scenic location, nearby guest parking! Entertainer's living room. Enjoy fine dining in the modern kitchen, center island, hidden hinge cabinets, pristine granite countertops +& backsplash! Ground floor BD / office + full BA, multi-family living. Highlighted by engineered hardwood floors, LED recess lights, professionally installed EV Charger, tank-less water heater, central AC + heating system, + whole house water softening system! Berber carpets, stainless steel kitchen appliances, BBQ patio area, laundry + washer & dryer, attached 2 car side-by-side garage parking, his & hers double sinks, stall shower & glass enclosure + garden tub, & large walk-in closet! Nearby The Plant Shopping Center, COSTCO, Elaine Richardson Public Park, SJ Public Library, Japanese Friendship Garden, Hayes Mansion, etc. HOA monthly covers exterior, roof, landscaping, & common areas. Medical Magnet Andrew Hill High School + Inter-Intra-district Public, & Charter school options. Silicon Valley Commuter Hub: VTA Transportation, Cal Train, & near freeways access. Low HOA.
For sale
Price cut: $56K (9/30)
$1,033,000
2757 Ferrara Cir, San Jose, CA 95111
3beds
1,856sqft
Townhouse, Residential
Built in 2015
-- sqft lot
$1,020,500 Zestimate®
$557/sqft
$248/mo HOA
What's special
- 78 days
- 278
- 26
Zillow last checked:
Listing updated:
Listed by:
Dang Do 01766120 408-712-5192,
Compass 408-427-8963,
Kristine Nguyen 01823770 408-888-4551,
Compass
Source: MLSListings Inc,MLS#: ML82055698
Facts & features
Interior
Bedrooms & bathrooms
- Bedrooms: 3
- Bathrooms: 4
- Full bathrooms: 3
- 1/2 bathrooms: 1
Rooms
- Room types: Laundry
Dining room
- Features: DiningArea
Family room
- Features: NoFamilyRoom
Kitchen
- Features: Countertop_Stone, Island
Heating
- Central Forced Air
Cooling
- Central Air
Appliances
- Included: Dishwasher, Disposal, Microwave, Gas Oven/Range, Refrigerator, Washer/Dryer
Interior area
- Total structure area: 1,856
- Total interior livable area: 1,856 sqft
Property
Parking
- Total spaces: 2
- Parking features: Attached, Off Street, On Street
- Attached garage spaces: 2
Features
- Stories: 3
Details
- Parcel number: 45636044
- Zoning: M4
- Special conditions: Standard
Construction
Type & style
- Home type: Townhouse
- Property subtype: Townhouse, Residential
Materials
- Foundation: Slab
- Roof: Tile
Condition
- New construction: No
- Year built: 2015
Utilities & green energy
- Gas: PublicUtilities
- Sewer: Public Sewer
- Water: Public
- Utilities for property: Public Utilities, Water Public
Community & HOA
HOA
- Has HOA: Yes
- HOA fee: $248 monthly
Location
- Region: San Jose
Financial & listing details
- Price per square foot: $557/sqft
- Tax assessed value: $355,366
- Date on market: 8/1/2026
- Listing agreement: ExclusiveRightToSell
- Listing terms: CashorConventionalLoan
Estimated market value
$1,020,500
$969,000 - $1.07M
$4,110/mo
Price history
| Date | Event | Price |
|---|---|---|
| 9/30/2026 | Price change | $1,033,000-5.1%$557/sqft |
Source:  MLSListings Inc #ML82055698 Report a problem MLSListings Inc #ML82055698 Report a problem | ||
| 8/1/2026 | Listed for sale | $1,089,000+17.1%$587/sqft |
Source: MLSListings Inc #ML82055698 Report a problem | ||
| 11/24/2020 | Sold | $930,000+5.8%$501/sqft |
Source:  Bay East AOR #40922329 Report a problem Bay East AOR #40922329 Report a problem | ||
| 10/29/2020 | Pending sale | $879,000$474/sqft |
Source: Keller Williams Benchmark #40922329 Report a problem | ||
| 10/14/2020 | Price change | $879,000-0.1%$474/sqft |
Source: Keller Williams Benchmark #40922329 Report a problem | ||
| 9/24/2020 | Listed for sale | $879,950-5.4%$474/sqft |
Source: Keller Williams Benchmark #40922329 Report a problem | ||
| 9/27/2018 | Sold | $930,000+3.3%$501/sqft |
Source: CCAR #40833797 Report a problem | ||
| 9/10/2018 | Pending sale | $899,888$485/sqft |
Source: J. Rockcliff Realtors Inc #40833797 Report a problem | ||
| 8/24/2018 | Price change | $899,888-2.2%$485/sqft |
Source: J. Rockcliff Realtors Inc #40833797 Report a problem | ||
| 8/9/2018 | Listed for sale | $919,900+43.4%$496/sqft |
Source: J. Rockcliff Realtors Inc #40833797 Report a problem | ||
| 10/23/2015 | Sold | $641,500$346/sqft |
Source: Public Record Report a problem | ||
Public tax history
| Year | Property taxes | Tax assessment |
|---|---|---|
| 2026 | -- | $355,366 +2% |
| 2025 | $5,946 +5.8% | $348,399 +2% |
| 2024 | $5,619 +1.5% | $341,569 +2% |
| 2023 | $5,535 +2.1% | $334,873 +2% |
| 2022 | $5,423 +0.9% | $328,308 +2% |
| 2021 | $5,374 -56.7% | $321,871 -62.9% |
| 2020 | $12,403 | $868,000 -6.7% |
| 2019 | $12,403 | $930,000 +39.4% |
| 2018 | -- | $667,104 +2% |
| 2017 | -- | $654,024 +2% |
| 2016 | $9,515 | $641,200 +408.1% |
| 2015 | -- | $126,199 |
| 2014 | -- | -- |
Find assessor info on the county website
Monthly payment
Est. payment
Payment breakdown
Explore the cost of this home by adjusting the details. Changes won't be saved.Climate risks
Neighborhood: Fairgrounds
Nearby schools
Schools provided by the listing agent
- District: FranklinMcKinleyElementary
Source: MLSListings Inc. This data may not be complete. We recommend contacting the local school district to confirm school assignments for this home.


Similar homes
- $898,0003 bd4 ba1.8k sqft2731 Viterbo Ct Unit 4, San Jose, CA 95111For Sale
 MLS ID #ML82058942, Veeral Shah. MLSListings Inc
 - $998,0004 bd4 ba1.8k sqft2695 Villa Cortona Way, San Jose, CA 95125For Sale
 MLS ID #ML82056511, Manu Changotra. MLSListings Inc
 - $999,0002 bd3 ba1.5k sqft1395 Lick Ave, San Jose, CA 95110For Sale
 MLS ID #ML82063854, Rodger Shaheen. MLSListings Inc
 - $899,0003 bd3 ba1.6k sqft2651 Villa Cortona Way, San Jose, CA 95125For Sale
 MLS ID #ML82061503, Kenneth Nguyen. MLSListings Inc
