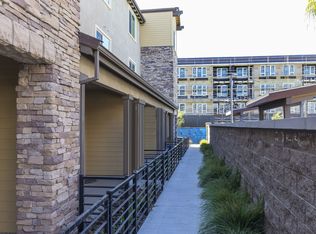
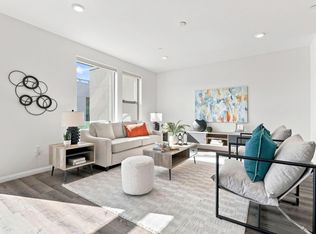
COME SEE ME!!! The Gorgeous Townhome Sits Right Next To The 12k Sq Ft Luxury Clubhouse & Still Feels Brand New! NEW HIGH-RATED ELEMENTARY & MIDDLE SCHOOL OPTIONS AVAILABLE!!! 2 Suites Upstairs w/ Attached Full Bathrooms & 1st Floor Bedroom/Bathroom - Ideal Layout, Everyone Gets Their Own Bathroom!! Kitchen w/ Granite Counters & Backsplash, Island w/ Breakfast Bar, Soft-Close Cabinets, SS Appliances Incl. GAS STOVE. Covered Balcony & Gated Porch Areas Are Great For BBQ-ing & Entertaining. WORK FROM HOME w/ AT&T Fiber High Speed Internet & CAT5. Primary Suite w/ Large Walk-In Closet, Bathroom w/ Granite Top On Dual Vanity & Tiled Shower. 2 Car Garage Wired For EV Charger Plug! REDUCED PG&E BILLS!!! 3M Tinted Windows & Silver Shield Attic Radiant Barrier - Efficiency Upgrades That Save You $$ Every Month!! Also: 3-Zone AC/Heat, Dual Pane Windows, Gorgeous Wood Floors & More! Community Clubhouse w/ Huge Pool, Spa, Gym & Weight Room, Event Center (Community Events Or Host Your Own!), Lounges & More. Also Large Outdoor BBQ & Picnic Areas, Community Garden, Playground. HOA Allows Solar Panel Install By Owners! Nearby Gated Dog Park, Basketball/Tennis/Baseball/Soccer Even Bocce & Horseshoes - All Close By! Public Parks, Shopping incl Costco & Village Oaks, Access to Freeways 85 & 101.
For sale
$1,039,000
833 Lotus Flower Loop, San Jose, CA 95123
3beds
1,793sqft
Townhouse, Residential
Built in 2014
-- sqft lot
$1,023,700 Zestimate®
$579/sqft
$456/mo HOA
What's special
- 44 days
- 391
- 24
Zillow last checked:
Listing updated:
Listed by:
Jessa Walsh 01860133 408-561-7739,
Reach Real Estate 408-561-7739
Source: MLSListings Inc,MLS#: ML82059016
Facts & features
Interior
Bedrooms & bathrooms
- Bedrooms: 3
- Bathrooms: 4
- Full bathrooms: 3
- 1/2 bathrooms: 1
Bedroom
- Features: GroundFloorBedroom, PrimarySuiteRetreat, WalkinCloset
Bathroom
- Features: DoubleSinks, PrimaryStallShowers, ShoweroverTub1, StallShower, Tile, FullonGroundFloor
Dining room
- Features: BreakfastBar, DiningArea
Family room
- Features: SeparateFamilyRoom
Kitchen
- Features: Countertop_Granite, Island
Heating
- Central Forced Air, 2 plus Zones
Cooling
- Central Air, Zoned
Appliances
- Included: Gas Cooktop, Dishwasher, Microwave, Gas Oven, Refrigerator, Washer/Dryer
- Laundry: Upper Floor
Features
- High Ceilings, Walk-In Closet(s)
Interior area
- Total structure area: 1,793
- Total interior livable area: 1,793 sqft
Video & virtual tour
Property
Parking
- Total spaces: 2
- Parking features: Attached, On Street
- Attached garage spaces: 2
Features
- Stories: 3
- Patio & porch: Balcony/Patio, Enclosed
- Pool features: Community
Details
- Parcel number: 70650011
- Zoning: PD
- Special conditions: Standard
Construction
Type & style
- Home type: Townhouse
- Property subtype: Townhouse, Residential
Materials
- Foundation: Other
- Roof: Other
Condition
- New construction: No
- Year built: 2014
Utilities & green energy
- Gas: PublicUtilities
- Sewer: Public Sewer
- Water: Public
- Utilities for property: Public Utilities, Water Public
Community & HOA
HOA
- Has HOA: Yes
- Amenities included: Barbecue Area, Community Pool, Conference Facilities, Garden Greenbelt Trails, Gym Exercise Facility, Organized Activities, Playground
- HOA fee: $456 monthly
Location
- Region: San Jose
Financial & listing details
- Price per square foot: $579/sqft
- Tax assessed value: $970,496
- Date on market: 8/26/2026
- Listing agreement: ExclusiveRightToSell
Estimated market value
$1,023,700
$973,000 - $1.07M
$4,498/mo
Price history
| Date | Event | Price |
|---|---|---|
| 8/26/2026 | Listed for sale | $1,039,000+19.4%$579/sqft |
Source:  MLSListings Inc #ML82059016 Report a problem MLSListings Inc #ML82059016 Report a problem | ||
| 4/7/2020 | Sold | $870,000+0.1%$485/sqft |
Source:  MLSListings Inc #ML81785868 Report a problem MLSListings Inc #ML81785868 Report a problem | ||
| 3/11/2020 | Pending sale | $869,000$485/sqft |
Source: Coldwell Banker Realty - Saratoga #81785868 Report a problem | ||
| 3/7/2020 | Listed for sale | $869,000$485/sqft |
Source: Coldwell Banker Realty #ML81785868 Report a problem | ||
Public tax history
| Year | Property taxes | Tax assessment |
|---|---|---|
| 2026 | -- | $970,496 +2% |
| 2025 | $13,908 +2.2% | $951,468 +2% |
| 2024 | $13,605 +1.6% | $932,812 +2% |
| 2023 | $13,395 +0.7% | $914,522 +2% |
| 2022 | $13,296 +1.4% | $896,592 +2% |
| 2021 | $13,109 +25.1% | $879,012 +27% |
| 2020 | $10,477 | $692,195 +2% |
| 2019 | $10,477 +3.3% | $678,624 +2% |
| 2018 | $10,142 | $665,318 +2% |
| 2017 | $10,142 +1.4% | $652,274 +2% |
| 2016 | $9,998 | $639,485 +1.5% |
| 2015 | -- | $629,880 |
Find assessor info on the county website
Monthly payment
Est. payment
Payment breakdown
Explore the cost of this home by adjusting the details. Changes won't be saved.Climate risks
Neighborhood: Santa Teresa
Nearby schools
Schools provided by the listing agent
- District: OakGroveElementary
Source: MLSListings Inc. This data may not be complete. We recommend contacting the local school district to confirm school assignments for this home.
- $1,180,0003 bd4 ba1.9k sqft827 Lotus Flower Loop, San Jose, CA 95123Sold

- $1,094,3003 bd4 ba1.7k sqft823 Lotus Flower Loop, San Jose, CA 95123Off Market
- $1,334,7004 bd4 ba2.2k sqft839 Lotus Flower Loop, San Jose, CA 95123Off Market

- $1,181,6004 bd4 ba2.2k sqft817 Lotus Flower Loop, San Jose, CA 95123Off Market

Similar homes
- $1,049,0003 bd4 ba1.9k sqft911 White Moonstone Loop, San Jose, CA 95123For Sale
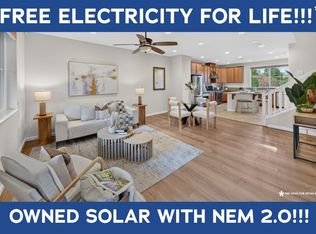 MLS ID #ML82059752, Jessa Walsh. MLSListings Inc
 - $999,0003 bd4 ba1.7k sqft6018 Charlotte Dr, San Jose, CA 95123For Sale
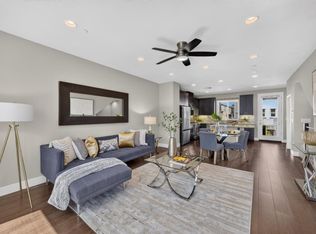 MLS ID #ML82059148, Jessa Walsh. MLSListings Inc
 - $1,199,0004 bd4 ba2.2k sqft6041 Sunstone Dr, San Jose, CA 95123For Sale
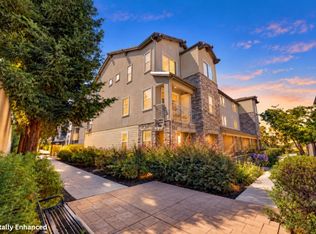 MLS ID #ML82055205, Jessa Walsh. MLSListings Inc
 - $1,128,8903 bd3 ba1.9k sqft6824 Steel Ct, San Jose, CA 95119For Sale
 MLS ID #ML82059037, Geeta Phadte. MLSListings Inc
