Welcome to 3111 Lake Albano Circle, a beautifully upgraded home located in the prestigious Villages Golf and Country Club, a gated community in San Jose offering an unparalleled lifestyle. This elegant residence features 3 bedrooms, 2 upgraded bathrooms, and a versatile office or optional 3rd bedroom, perfectly blending comfort and sophistication. The updated kitchen is a chefs delight, showcasing updated appliances, quartz countertops, and abundant cabinetry. The spacious primary suite boasts a spacious walk-in closet and a beautifully appointed bathroom with a remodeled walk-in shower and dual-sink vanity. Additional highlights include an interior laundry area, dual-pane windows, air conditioning, updated lighting, and fresh paint throughout. The Villages Golf and Country Club offers an array of exceptional amenities, including 18- and 9-hole golf courses, a driving range, practice facilities, a pro shop, an elegant clubhouse restaurant & bistro, pickleball, tennis & bocce courts, scenic hiking trails, swimming pools, hot tubs, a fitness center, over 60 vibrant social clubs, and lots of activities. Experience elevated living in this remarkable community!
For sale
Price cut: $50K (7/10)
$849,000
3111 Lake Albano Cir, San Jose, CA 95135
3beds
1,679sqft
:
Get pre-qualified$7,427/mo
Condominium, Residential
Built in 1985
-- sqft lot
$842,900 Zestimate®
$506/sqft
$1,669/mo HOA
What's special
- 101 days |
- 754 |
- 33 |
Zillow last checked:
Listing updated:
Listed by:
Mueller Zanger Group 70010045 408-914-5046,
Compass 408-358-1111
Source: MLSListings Inc,MLS#: ML82045022
Facts & features
Interior
Bedrooms & bathrooms
- Bedrooms: 3
- Bathrooms: 2
- Full bathrooms: 2
Rooms
- Room types: Office
Bedroom
- Features: PrimarySuiteRetreat, WalkinCloset
Dining room
- Features: BreakfastNook, EatinKitchen, FormalDiningRoom
Family room
- Features: SeparateFamilyRoom
Heating
- Central Forced Air
Cooling
- Ceiling Fan(s), Central Air
Appliances
- Laundry: Inside, In Utility Room
Features
- High Ceilings
- Flooring: Carpet, Laminate, Vinyl Linoleum
- Number of fireplaces: 1
- Fireplace features: Gas
- Common walls with other units/homes: End Unit
Interior area
- Total structure area: 1,679
- Total interior livable area: 1,679 sqft
Video & virtual tour
Property
Parking
- Total spaces: 2
- Parking features: Attached, Off Street
- Attached garage spaces: 2
Features
- Stories: 1
- Patio & porch: Balcony/Patio
- Exterior features: Fenced
- Pool features: Pool/Spa Combo
- Spa features: Pool/SpaCombo
- Fencing: Back Yard
Details
- Parcel number: 66554067
- Zoning: R1B3
- Special conditions: Standard
Construction
Type & style
- Home type: Condo
- Architectural style: Traditional
- Property subtype: Condominium, Residential
Materials
- Foundation: Slab
- Roof: Tile
Condition
- New construction: No
- Year built: 1985
Utilities & green energy
- Gas: PublicUtilities
- Sewer: Public Sewer
- Water: Public
- Utilities for property: Public Utilities, Water Public
Community & HOA
HOA
- Has HOA: Yes
- Services included: Sewer
- HOA fee: $1,669 monthly
Location
- Region: San Jose
Financial & listing details
- Price per square foot: $506/sqft
- Tax assessed value: $117,469
- Annual tax amount: $2,139
- Date on market: 4/29/2026
- Listing agreement: ExclusiveRightToSell
- Listing terms: CashorConventionalLoan
Estimated market value
$842,900
$801,000 - $885,000
$4,271/mo
Price history
| Date | Event | Price |
|---|---|---|
| 7/10/2026 | Price change | $849,000-5.6%$506/sqft |
Source:  MLSListings Inc #ML82045022 Report a problem MLSListings Inc #ML82045022 Report a problem | ||
| 4/29/2026 | Listed for sale | $899,000+105.5%$535/sqft |
Source: MLSListings Inc #ML82045022 Report a problem | ||
| 1/25/2011 | Sold | $437,500-2.8%$261/sqft |
Source: Public Record Report a problem | ||
| 11/24/2010 | Listed for sale | $450,000$268/sqft |
Source: Windermere S. V. P. #81055390 Report a problem | ||
Public tax history
| Year | Property taxes | Tax assessment |
|---|---|---|
| 2025 | $2,139 +3.6% | $117,469 +2% |
| 2024 | $2,064 +2.8% | $115,167 +2% |
| 2023 | $2,008 0% | $112,910 +2% |
| 2022 | $2,008 +2.5% | $110,697 +2% |
| 2021 | $1,959 +3.2% | $108,527 +1% |
| 2020 | $1,898 | $107,415 +2% |
| 2019 | $1,898 +8.5% | $105,310 +2% |
| 2018 | $1,749 | $103,246 +2% |
| 2017 | $1,749 +1.8% | $101,223 +2% |
| 2016 | $1,718 +7.7% | $99,239 +1.5% |
| 2015 | $1,596 +9.2% | $97,749 +2% |
| 2014 | $1,462 | $95,835 +0.5% |
| 2013 | -- | $95,403 +2% |
| 2012 | -- | $93,533 -62.3% |
| 2011 | -- | $247,905 +0.8% |
| 2010 | -- | $246,053 -0.2% |
| 2009 | -- | $246,638 +2% |
| 2008 | -- | $241,803 +2% |
| 2007 | -- | $237,063 +2% |
| 2006 | -- | $232,416 +2% |
| 2005 | -- | $227,860 +2% |
| 2004 | -- | $223,393 +1.9% |
| 2003 | -- | $219,299 +2% |
| 2002 | -- | $215,000 +2% |
| 2001 | -- | $210,785 |
Find assessor info on the county website
Monthly payment
Est. payment
Payment breakdown
Explore the cost of this home by adjusting the details. Changes won't be saved.Climate risks
Neighborhood: Evergreen
Nearby schools
GreatSchools rating
- 10/10Tom Matsumoto Elementary SchoolGrades: K-6Distance: 1.5 mi
- 8/10Chaboya Middle SchoolGrades: 7-8Distance: 1.5 mi
- 10/10Evergreen Valley High SchoolGrades: 9-12Distance: 2.5 mi
Schools provided by the listing agent
- District: EvergreenElementary
Source: MLSListings Inc. This data may not be complete. We recommend contacting the local school district to confirm school assignments for this home.
- $688,2002 bd2 ba1.4k sqft3110 Lake Albano Cir, San Jose, CA 95135Off Market
- $707,3002 bd2 ba1.4k sqft3112 Lake Albano Cir, San Jose, CA 95135Off Market

- $822,0002 bd2 ba1.4k sqft3109 Maggiore Ct, San Jose, CA 95135Off Market

- $905,3003 bd3 ba1.7k sqft3113 Lake Albano Cir, San Jose, CA 95135Off Market

- $939,0002 bd2 ba1.7k sqft3108 Maggiore Ct, San Jose, CA 95135Off Market
- $657,8002 bd2 ba1.1k sqft3114 Lake Albano Cir, San Jose, CA 95135Off Market
- $876,3002 bd2 ba1.6k sqft3107 Maggiore Ct, San Jose, CA 95135Off Market
- $1,053,5003 bd2 ba1.6k sqft3115 Lake Albano Cir, San Jose, CA 95135Off Market
A local agent can set up tours, give advice and negotiate with sellers.
Similar homes
- $835,0003 bd2 ba1.8k sqft7033 Via Valverde, San Jose, CA 95135For Sale
 MLS ID #ML82053780, Sergio Ascencio. MLSListings Inc
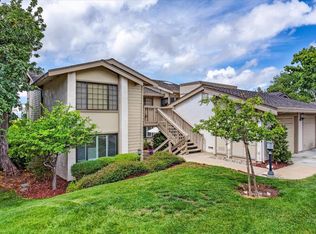
 - $849,0003 bd2 ba1.7k sqft7305 Via Granja, San Jose, CA 95135For Sale
 MLS ID #ML82042190, Lisa Sgarlato. MLSListings Inc
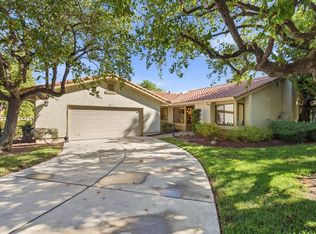
 - $899,0002 bd2 ba1.8k sqft8422 Chenin Blanc Ln, San Jose, CA 95135For Sale
 MLS ID #ML82056384, Mona Lee DeVlaminck. MLSListings Inc
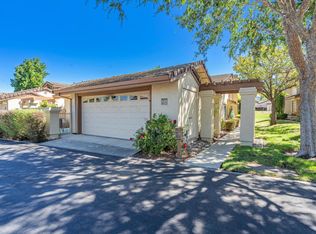
 - $899,9992 bd2 ba1.8k sqft3123 Lake Trasimeno Dr, San Jose, CA 95135For Sale
 MLS ID #ML82036708, Cristina Soto. MLSListings Inc
 - $875,0002 bd3 ba1.7k sqft7502 Deveron Ct, San Jose, CA 95135For SaleMLS ID #ML82043370, Jill Curry. MLSListings Inc
- $729,0002 bd2 ba1.5k sqft7229 Via Sendero, San Jose, CA 95135For SaleMLS ID #ML82055998, Suzanne Rodda. MLSListings Inc
- $899,8882 bd3 ba1.7k sqft7711 Galloway Dr, San Jose, CA 95135For SaleMLS ID #ML82052686, Suzanne Rodda. MLSListings Inc
- $719,0002 bd2 ba1.5k sqft6202 Gerdts Dr, San Jose, CA 95135For SaleMLS ID #ML82056090, Tien Dam. MLSListings Inc
- $769,8882 bd2 ba1.4k sqft7724 Kilmarnok Dr, San Jose, CA 95135For SaleMLS ID #ML82044837, Suzanne Rodda. MLSListings Inc
- $895,0002 bd2 ba1.7k sqft8418 Chenin Blanc Ln, San Jose, CA 95135For SaleMLS ID #ML82036716, Chris Strangio. MLSListings Inc
- $819,0002 bd2 ba1.4k sqft8336 Colombard Ct, San Jose, CA 95135For SaleMLS ID #ML82044321, Quincy Virgilio. MLSListings Inc
- $995,0002 bd2 ba1.9k sqft7351 Via Laguna, San Jose, CA 95135For SaleMLS ID #ML82035799, Suzanne Rodda. MLSListings Inc
- $839,0003 bd3 ba1.4k sqft3440 Brushcreek Way, San Jose, CA 95121For SaleMLS ID #ML82056939, Sylvia Lee. MLSListings Inc
- $988,0002 bd3 ba1.7k sqft7530 Morevern Cir, San Jose, CA 95135For SaleMLS ID #ML82034570, Dee Ramirez. MLSListings Inc
- $649,0002 bd2 ba1.3k sqft5081 Cribari Blfs, San Jose, CA 95135For SaleMLS ID #ML82035562, Suzanne Rodda. MLSListings Inc
- $670,0002 bd2 ba1.4k sqft7774 Beltane Dr, San Jose, CA 95135For SaleMLS ID #ML82040942, Barbara Sunseri. MLSListings Inc
- $519,0002 bd2 ba1.2k sqft5058 Cribari Vale, San Jose, CA 95135For SaleMLS ID #ML82045474, Anita Gat. MLSListings Inc
- $948,8883 bd2 ba1.2k sqft2561 Yerba Bank Ct, San Jose, CA 95121For SaleMLS ID #ML82054979, Michael Riese. MLSListings Inc
- $479,0002 bd2 ba1.2k sqft5054 Cribari Vale, San Jose, CA 95135For SaleMLS ID #ML82040885, Denise Quinley. MLSListings Inc
- $768,0003 bd2 ba1.3k sqft1898 Meridian Ave Unit 48, San Jose, CA 95125For SaleMLS ID #ML82056222, Heather Y. Lin. MLSListings Inc
Local buyer's agents are ready to help
