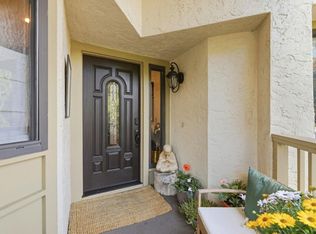
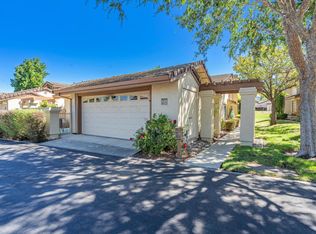
Serene lake views and the exceptional Portola floor plan define this beautifully appointed single-level home in Village Montgomery, part of The Villages Golf & Country Club, San Jose's premier 55+ active-adult community. One of The Villages' finest plans, the home offers 2 bedrooms, 2 baths and 1,803 sq. ft., plus approximately 300 sq. ft. of enclosed patio space not included in the stated living area. The bright interior features hardwood floors, crown molding and abundant windows. An elegant fireplace anchors the spacious living room, while broad glass doors open to the enclosed patio -- a sun-filled retreat for relaxing, entertaining and enjoying the tranquil lake setting year-round. A beautifully designed office offers extensive custom cabinetry, dual workstations and a window seat. The expansive primary suite includes a sitting area, walk-in closet and dressing vanity, while the second bedroom provides an inviting retreat for guests. Skylights and an attached 2-car garage add convenience. Resort-style amenities include gated access, 24-hour public safety, golf, four pools and spas, tennis, pickleball, bocce, fitness center, clubhouse dining, more than 60 social clubs and hiking trails throughout 1,200 landscaped acres with sparkling lakes in the Evergreen foothills.
For sale
$899,000
8422 Chenin Blanc Ln, San Jose, CA 95135
2beds
1,803sqft
:
Get pre-qualified$7,799/mo
Condominium, Residential
Built in 1978
-- sqft lot
$883,100 Zestimate®
$499/sqft
$1,701/mo HOA
What's special
- 5 days |
- 451 |
- 16 |
Zillow last checked:
Listing updated:
Listed by:
Mona Lee DeVlaminck 01076588 408-613-8193,
Elevate Group 650-918-6511
Source: MLSListings Inc,MLS#: ML82056384
Facts & features
Interior
Bedrooms & bathrooms
- Bedrooms: 2
- Bathrooms: 2
- Full bathrooms: 2
Rooms
- Room types: Laundry, Office
Bedroom
- Features: PrimarySuiteRetreat, WalkinCloset
Dining room
- Features: FormalDiningRoom
Family room
- Features: NoFamilyRoom
Kitchen
- Features: Countertop_Granite, ExhaustFan, Pantry, Skylights
Heating
- Forced Air
Cooling
- Central Air
Appliances
- Included: Electric Cooktop, Dishwasher, Exhaust Fan, Disposal, Range Hood, Microwave, Built In Oven/Range, Refrigerator
- Laundry: Inside
Features
- Flooring: Carpet, Tile
- Number of fireplaces: 1
- Fireplace features: Living Room
Interior area
- Total structure area: 1,803
- Total interior livable area: 1,803 sqft
Video & virtual tour
Property
Parking
- Total spaces: 2
- Parking features: Common
- Garage spaces: 2
Features
- Stories: 1
- Pool features: Community
Details
- Parcel number: 66546089
- Zoning: R1-1P
- Special conditions: Standard
Construction
Type & style
- Home type: Condo
- Architectural style: Contemporary
- Property subtype: Condominium, Residential
Materials
- Foundation: Slab
- Roof: Tile
Condition
- New construction: No
- Year built: 1978
Utilities & green energy
- Gas: PublicUtilities
- Water: Public
- Utilities for property: Public Utilities, Water Public
Community & HOA
Community
- Senior community: Yes
HOA
- Has HOA: Yes
- Amenities included: Barbecue Area, Club House, Community Pool, Game Court Outdoor, Garden Greenbelt Trails, Golf Course, Gym Exercise Facility, Organized Activities, Putting Green
- Services included: Water
- HOA fee: $1,701 monthly
Location
- Region: San Jose
Financial & listing details
- Price per square foot: $499/sqft
- Tax assessed value: $266,759
- Annual tax amount: $4,057
- Date on market: 8/3/2026
- Listing agreement: ExclusiveRightToSell
- Listing terms: CashorConventionalLoan
Estimated market value
$883,100
$839,000 - $927,000
$3,760/mo
Price history
| Date | Event | Price |
|---|---|---|
| 8/3/2026 | Listed for sale | $899,000+40.7%$499/sqft |
Source:  MLSListings Inc #ML82056384 Report a problem MLSListings Inc #ML82056384 Report a problem | ||
| 8/5/2005 | Sold | $639,000$354/sqft |
Source: Public Record Report a problem | ||
Public tax history
| Year | Property taxes | Tax assessment |
|---|---|---|
| 2025 | $4,057 +2.4% | $266,759 +2% |
| 2024 | $3,961 +2.2% | $261,529 +2% |
| 2023 | $3,877 +0.2% | $256,402 +2% |
| 2022 | $3,870 +1.8% | $251,376 +2% |
| 2021 | $3,802 +3.6% | $246,448 +1% |
| 2020 | $3,669 | $243,922 +2% |
| 2019 | $3,669 +3.7% | $239,140 +2% |
| 2018 | $3,538 | $234,452 +2% |
| 2017 | $3,538 +1.6% | $229,856 +2% |
| 2016 | $3,482 +6.7% | $225,350 +1.5% |
| 2015 | $3,263 +5.2% | $221,966 +2% |
| 2014 | $3,101 | $217,619 +0.5% |
| 2013 | -- | $216,636 +2% |
| 2012 | -- | $212,389 +2% |
| 2011 | -- | $208,226 +0.8% |
| 2010 | -- | $206,671 -0.2% |
| 2009 | -- | $207,163 +2% |
| 2008 | -- | $203,102 -68.8% |
| 2007 | -- | $651,780 +2% |
| 2006 | -- | $639,000 +332.8% |
| 2005 | -- | $147,651 +2% |
| 2004 | -- | $144,757 +1.9% |
| 2003 | -- | $142,105 +2% |
| 2002 | -- | $139,319 +2% |
| 2001 | -- | $136,589 |
Find assessor info on the county website
Monthly payment
Est. payment
Payment breakdown
Explore the cost of this home by adjusting the details. Changes won't be saved.Climate risks
Neighborhood: Evergreen
Nearby schools
GreatSchools rating
- 10/10Tom Matsumoto Elementary SchoolGrades: K-6Distance: 2.3 mi
- 8/10Chaboya Middle SchoolGrades: 7-8Distance: 2.1 mi
- 10/10Evergreen Valley High SchoolGrades: 9-12Distance: 3.2 mi
Schools provided by the listing agent
- Elementary: TomMatsumotoElementary
- Middle: ChaboyaMiddle
- High: EvergreenValleyHigh
- District: EvergreenElementary
Source: MLSListings Inc. This data may not be complete. We recommend contacting the local school district to confirm school assignments for this home.
- $1,006,5003 bd2 ba1.8k sqft8423 Chenin Blanc Ln, San Jose, CA 95135Off Market

- $760,5002 bd2 ba1.6k sqft8420 Chenin Blanc Ln, San Jose, CA 95135Off Market
- $609,9002 bd2 ba1.3k sqft8421 Chenin Blanc Ln, San Jose, CA 95135Off Market
- $743,1002 bd2 ba1.5k sqft8424 Beaujolais Ct, San Jose, CA 95135Off Market
- $837,8002 bd2 ba1.6k sqft8419 Chenin Blanc Ln, San Jose, CA 95135Off Market
- $895,0002 bd2 ba1.7k sqft8418 Chenin Blanc Ln, San Jose, CA 95135For Sale
- $813,2002 bd2 ba1.3k sqft8425 Beaujolais Ct, San Jose, CA 95135Off Market
- $815,4002 bd2 ba1.4k sqft8487 Grenache Ct, San Jose, CA 95135Off Market
A local agent can set up tours, give advice and negotiate with sellers.
Similar homes
- $895,0002 bd2 ba1.7k sqft8418 Chenin Blanc Ln, San Jose, CA 95135For Sale
 MLS ID #ML82036716, Chris Strangio. MLSListings Inc
 - $719,0002 bd2 ba1.5k sqft6202 Gerdts Dr, San Jose, CA 95135For Sale
 MLS ID #ML82056090, Tien Dam. MLSListings Inc
 - $899,8882 bd3 ba1.7k sqft7711 Galloway Dr, San Jose, CA 95135For Sale
 MLS ID #ML82052686, Suzanne Rodda. MLSListings Inc
 - $899,9992 bd2 ba1.8k sqft3123 Lake Trasimeno Dr, San Jose, CA 95135For Sale
 MLS ID #ML82036708, Cristina Soto. MLSListings Inc
 - $729,0002 bd2 ba1.5k sqft7229 Via Sendero, San Jose, CA 95135For SaleMLS ID #ML82055998, Suzanne Rodda. MLSListings Inc
- $875,0002 bd3 ba1.7k sqft7502 Deveron Ct, San Jose, CA 95135For SaleMLS ID #ML82043370, Jill Curry. MLSListings Inc
- $835,0003 bd2 ba1.8k sqft7033 Via Valverde, San Jose, CA 95135For SaleMLS ID #ML82053780, Sergio Ascencio. MLSListings Inc
- $849,0003 bd2 ba1.7k sqft7305 Via Granja, San Jose, CA 95135For SaleMLS ID #ML82042190, Lisa Sgarlato. MLSListings Inc
- $995,0002 bd2 ba1.9k sqft7351 Via Laguna, San Jose, CA 95135For SaleMLS ID #ML82035799, Suzanne Rodda. MLSListings Inc
- $819,0002 bd2 ba1.4k sqft8336 Colombard Ct, San Jose, CA 95135For SaleMLS ID #ML82044321, Quincy Virgilio. MLSListings Inc
- $769,8882 bd2 ba1.4k sqft7724 Kilmarnok Dr, San Jose, CA 95135For SaleMLS ID #ML82044837, Suzanne Rodda. MLSListings Inc
- $1,225,0002 bd3 ba2k sqft8718 McCarty Ranch Dr, San Jose, CA 95135For SaleMLS ID #ML82054029, Beth DeBenedetti. MLSListings Inc
- $588,0002 bd2 ba1.2k sqft5177 Cribari Knls, San Jose, CA 95135For SaleMLS ID #ML82051756, Jontom Trieu. MLSListings Inc
- $839,0003 bd3 ba1.4k sqft3440 Brushcreek Way, San Jose, CA 95121For SaleMLS ID #ML82056939, Sylvia Lee. MLSListings Inc
- $948,8883 bd2 ba1.2k sqft2561 Yerba Bank Ct, San Jose, CA 95121For SaleMLS ID #ML82054979, Michael Riese. MLSListings Inc
- $649,0002 bd2 ba1.3k sqft5081 Cribari Blfs, San Jose, CA 95135For SaleMLS ID #ML82035562, Suzanne Rodda. MLSListings Inc
- $850,0002 bd2 ba1.3k sqft131 Union Ave Unit H, Campbell, CA 95008For SaleMLS ID #ML82056332, Helen Chong. MLSListings Inc
- $519,0002 bd2 ba1.2k sqft5058 Cribari Vale, San Jose, CA 95135For SaleMLS ID #ML82045474, Anita Gat. MLSListings Inc
- $768,0003 bd2 ba1.3k sqft1898 Meridian Ave Unit 48, San Jose, CA 95125For SaleMLS ID #ML82056222, Heather Y. Lin. MLSListings Inc
- $874,8883 bd3 ba1.6k sqft7062 Cypress Point Ct, San Jose, CA 95139For SaleMLS ID #ML82051123, Yasir Aladdin. MLSListings Inc
Local buyer's agents are ready to help
