The Villages Golf & Country Adult community (55+) nestled in the beautiful Evergreen Foothills! Single level end unit, in beautiful Glen Arden Village. This 1490 sq. ft. condo has 2 bedrooms & 2 baths and is move-in ready. The kitchen has been remodeled with granite tile counter tops, laminate flooring, microwave and oven combo. The kitchen and family room is great together which makes this area fun for hosting family and friends. Formal living room with gas fireplace, formal dining area, that leads out into a large, covered patio great for BBQ. The second bedroom is large enough to be used as a guest bedroom or home office. Both bathrooms have been stylishly remodeled. All windows have been replaced with dual pane windows. Two Car garage with new garage door opener and plenty of room for parking in the driveway. No Stairs! End Unit! Great location. Come and see. Residents can partake in a variety of amenities, including club house restaurant and bistro, golf courses, tennis, pickleball, bocce, fitness center, library, swimming pools, hiking trail, RV parking, and horse stables. The community boasts over 100 social organizations, scheduled parties and special events.
For sale
Price cut: $10K (5/15)
$680,000
7774 Beltane Dr, San Jose, CA 95135
2beds
1,490sqft
:
Get pre-qualified$6,127/mo
Condominium, Residential
Built in 1989
-- sqft lot
$674,600 Zestimate®
$456/sqft
$1,515/mo HOA
What's special
- 97 days |
- 240 |
- 4 |
Zillow last checked:
Listing updated:
Listed by:
Barbara Sunseri 01713099 408-500-2129,
Alliance Bay Realty 510-742-6600
Source: MLSListings Inc,MLS#: ML82040942
Facts & features
Interior
Bedrooms & bathrooms
- Bedrooms: 2
- Bathrooms: 2
- Full bathrooms: 2
Bedroom
- Features: GroundFloorBedroom, PrimarySuiteRetreat, PrimaryBedroomonGroundFloor, BedroomonGroundFloor2plus
Bathroom
- Features: DoubleSinks
Dining room
- Features: DiningArea
Family room
- Features: SeparateFamilyRoom
Kitchen
- Features: Countertop_Granite, ExhaustFan
Heating
- Forced Air
Cooling
- Central Air
Appliances
- Included: Electric Cooktop, Dishwasher, Exhaust Fan, Disposal, Microwave, Double Oven, Electric Oven, Refrigerator
- Laundry: In Utility Room
Features
- Flooring: Carpet, Laminate
- Number of fireplaces: 1
- Fireplace features: Living Room
- Common walls with other units/homes: End Unit
Interior area
- Total structure area: 1,490
- Total interior livable area: 1,490 sqft
Video & virtual tour
Property
Parking
- Total spaces: 2
- Parking features: Attached, Guest
- Attached garage spaces: 2
Features
- Stories: 1
- Patio & porch: Balcony/Patio
- Pool features: Community
- Spa features: Other
Lot
- Size: 2,479 Square Feet
Details
- Parcel number: 66560066
- Zoning: R1-1P
- Special conditions: Standard
Construction
Type & style
- Home type: Condo
- Property subtype: Condominium, Residential
Materials
- Foundation: Concrete Grid
- Roof: Shingle
Condition
- New construction: No
- Year built: 1989
Utilities & green energy
- Gas: PublicUtilities
- Sewer: Public Sewer
- Water: Public
- Utilities for property: Public Utilities, Water Public
Community & HOA
HOA
- Has HOA: Yes
- Amenities included: Club House, Community Pool, Community Security Gate, Game Court Outdoor, Garden Greenbelt Trails, Golf Course, Gym Exercise Facility, Organized Activities, Putting Green
- HOA fee: $1,515 monthly
Location
- Region: San Jose
Financial & listing details
- Price per square foot: $456/sqft
- Tax assessed value: $484,208
- Annual tax amount: $6,798
- Date on market: 4/24/2026
- Listing agreement: ExclusiveRightToSell
- Listing terms: CashorConventionalLoan, SellerMayPayClosingCosts
Estimated market value
$674,600
$641,000 - $708,000
$3,823/mo
Price history
| Date | Event | Price |
|---|---|---|
| 5/15/2026 | Price change | $680,000-1.4%$456/sqft |
Source:  MLSListings Inc #ML82040942 Report a problem MLSListings Inc #ML82040942 Report a problem | ||
| 4/25/2026 | Listed for sale | $690,000+0.3%$463/sqft |
Source: MLSListings Inc #ML82040942 Report a problem | ||
| 3/24/2025 | Sold | $688,000-1.6%$462/sqft |
Source: MLSListings Inc #ML81986607 Report a problem | ||
| 3/6/2025 | Pending sale | $699,000$469/sqft |
Source: MLSListings Inc #ML81986607 Report a problem | ||
| 2/6/2025 | Contingent | $699,000$469/sqft |
Source: MLSListings Inc #ML81986607 Report a problem | ||
| 12/12/2024 | Price change | $699,000-2.6%$469/sqft |
Source: MLSListings Inc #ML81986607 Report a problem | ||
| 11/14/2024 | Listed for sale | $718,000-1%$482/sqft |
Source: MLSListings Inc #ML81986607 Report a problem | ||
| 5/31/2023 | Listing removed | -- |
Source:  MLSListings Inc #ML81926389 Report a problem MLSListings Inc #ML81926389 Report a problem | ||
| 4/29/2023 | Listed for sale | $724,9500%$487/sqft |
Source: MLSListings Inc #ML81926389 Report a problem | ||
| 4/9/2023 | Listing removed | -- |
Source: MLSListings Inc #ML81915905 Report a problem | ||
| 1/11/2023 | Listed for sale | $725,000+83.5%$487/sqft |
Source: MLSListings Inc #ML81915905 Report a problem | ||
| 9/27/2013 | Sold | $395,000-0.8%$265/sqft |
Source: Public Record Report a problem | ||
| 8/5/2013 | Listed for sale | $398,000$267/sqft |
Source: Brown & Associates Realtors #81328381 Report a problem | ||
Public tax history
| Year | Property taxes | Tax assessment |
|---|---|---|
| 2025 | $6,798 +1.9% | $484,208 +2% |
| 2024 | $6,671 +1.9% | $474,714 +2% |
| 2023 | $6,547 +0.2% | $465,406 +2% |
| 2022 | $6,532 +1.5% | $456,282 +2% |
| 2021 | $6,436 +3.9% | $447,336 +1% |
| 2020 | $6,196 | $442,750 +2% |
| 2019 | $6,196 +3.3% | $434,070 +2% |
| 2018 | $5,998 | $425,560 +2% |
| 2017 | $5,998 +1.6% | $417,216 +2% |
| 2016 | $5,905 +6.5% | $409,036 +1.5% |
| 2015 | $5,546 +4.6% | $402,892 +2% |
| 2014 | $5,302 | $395,000 +449.5% |
| 2013 | -- | $71,878 +2% |
| 2012 | -- | $70,470 +2% |
| 2011 | -- | $69,089 +0.8% |
| 2010 | -- | $68,574 -0.2% |
| 2009 | -- | $68,738 +2% |
| 2008 | -- | $67,391 +2% |
| 2007 | -- | $66,070 +2% |
| 2006 | -- | $64,775 +2% |
| 2005 | -- | $63,506 +2% |
| 2004 | -- | $62,262 +1.9% |
| 2003 | -- | $61,122 +2% |
| 2002 | -- | $59,925 +2% |
| 2001 | -- | $58,751 |
Find assessor info on the county website
Monthly payment
Est. payment
Payment breakdown
Explore the cost of this home by adjusting the details. Changes won't be saved.Climate risks
Neighborhood: Evergreen
Nearby schools
GreatSchools rating
- 10/10Tom Matsumoto Elementary SchoolGrades: K-6Distance: 2.2 mi
- 8/10Chaboya Middle SchoolGrades: 7-8Distance: 2 mi
- 10/10Evergreen Valley High SchoolGrades: 9-12Distance: 3.2 mi
Schools provided by the listing agent
- District: EvergreenElementary
Source: MLSListings Inc. This data may not be complete. We recommend contacting the local school district to confirm school assignments for this home.
- $921,0002 bd2 ba1.8k sqft7803 Prestwick Cir, San Jose, CA 95135Off Market
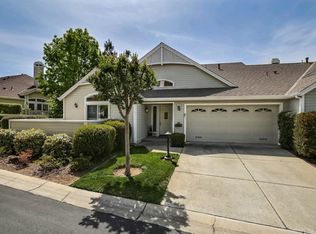
- $681,0002 bd2 ba1.2k sqft7805 Prestwick Cir, San Jose, CA 95135Sold

- $855,3002 bd2 ba1.8k sqft7807 Prestwick Cir, San Jose, CA 95135Off Market

- $870,9002 bd2 ba1.4k sqft7772 Beltane Dr, San Jose, CA 95135Off Market

- $877,4002 bd2 ba1.8k sqft7801 Prestwick Cir, San Jose, CA 95135Off Market
- $782,2002 bd2 ba1.4k sqft7778 Beltane Dr, San Jose, CA 95135Off Market
- $704,3002 bd2 ba1.2k sqft7799 Prestwick Cir, San Jose, CA 95135Off Market
- $925,0002 bd2 ba1.8k sqft7775 Beltane Dr, San Jose, CA 95135Sold
A local agent can set up tours, give advice and negotiate with sellers.
Similar homes
- $685,0002 bd2 ba1.2k sqft7773 Beltane Dr, San Jose, CA 95135For Sale
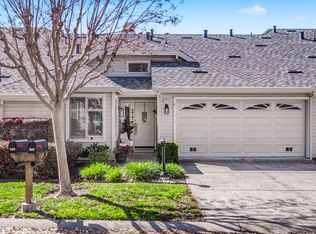 MLS ID #ML82036800, Barbara Sunseri. MLSListings Inc
 - $770,0002 bd2 ba1.5k sqft7012 Via Valverde, San Jose, CA 95135For Sale
 MLS ID #ML82045907, Colin Clancy. MLSListings Inc
 - $650,0002 bd2 ba1.5k sqft6098 Montgomery Ct, San Jose, CA 95135For Sale
 MLS ID #ML82025299, Jeanette Campa. MLSListings Inc
 - $599,0002 bd2 ba1.5k sqft8493 Grenache Ct, San Jose, CA 95135For Sale
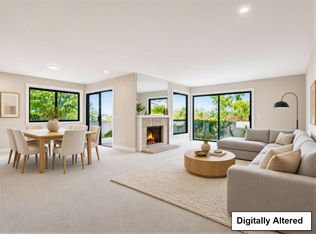 MLS ID #ML82053150, Don Orason. MLSListings Inc
 - $649,0002 bd2 ba1.3k sqft5081 Cribari Blfs, San Jose, CA 95135For SaleMLS ID #ML82035562, Suzanne Rodda. MLSListings Inc
- $835,0003 bd2 ba1.8k sqft7033 Via Valverde, San Jose, CA 95135For SaleMLS ID #ML82053780, Sergio Ascencio. MLSListings Inc
- $899,8882 bd3 ba1.7k sqft7711 Galloway Dr, San Jose, CA 95135For SaleMLS ID #ML82052686, Suzanne Rodda. MLSListings Inc
- $875,0002 bd3 ba1.7k sqft7502 Deveron Ct, San Jose, CA 95135For SaleMLS ID #ML82043370, Jill Curry. MLSListings Inc
- $849,0003 bd2 ba1.7k sqft7305 Via Granja, San Jose, CA 95135For SaleMLS ID #ML82042190, Lisa Sgarlato. MLSListings Inc
- $519,0002 bd2 ba1.2k sqft5058 Cribari Vale, San Jose, CA 95135For SaleMLS ID #ML82045474, Anita Gat. MLSListings Inc
- $899,0002 bd3 ba1.7k sqft7527 Morevern Cir, San Jose, CA 95135For SaleMLS ID #ML82035660, Suzanne Rodda. MLSListings Inc
- $849,0003 bd2 ba1.6k sqft3111 Lake Albano Cir, San Jose, CA 95135For SaleMLS ID #ML82045022, Mueller Zanger Group. MLSListings Inc
- $819,9002 bd2 ba1.4k sqft8336 Colombard Ct, San Jose, CA 95135For SaleMLS ID #ML82044321, Quincy Virgilio. MLSListings Inc
- $995,0002 bd2 ba1.9k sqft7351 Via Laguna, San Jose, CA 95135For SaleMLS ID #ML82035799, Suzanne Rodda. MLSListings Inc
- $899,9992 bd2 ba1.8k sqft3123 Lake Trasimeno Dr, San Jose, CA 95135For SaleMLS ID #ML82036708, Cristina Soto. MLSListings Inc
- $900,0003 bd2 ba1.7k sqft2094 Mataro Way, San Jose, CA 95135For SaleMLS ID #ML82044577, Diane Machado-Wyant. MLSListings Inc
- $699,8883 bd2 ba1.2k sqft287 Sumba Ct, San Jose, CA 95123For SaleMLS ID #ML82039363, Steve Huynh. MLSListings Inc
- $630,0002 bd2 ba1.2k sqft5192 Makati Cir, San Jose, CA 95123For SaleMLS ID #ML82052823, Tom Dang. MLSListings Inc
- $749,9902 bd2 ba1.1k sqft441 Casselino Dr, San Jose, CA 95136For SaleMLS ID #ML82053489, Geeta Phadte. MLSListings Inc
- $675,0002 bd2 ba976 sqft1547 Four Oaks Cir, San Jose, CA 95131For SaleMLS ID #ML82054596, Erfan Modir. MLSListings Inc
Local buyer's agents are ready to help
