Skip main navigation
Sold for $681,000
  • Tax assessed value
    $681,000

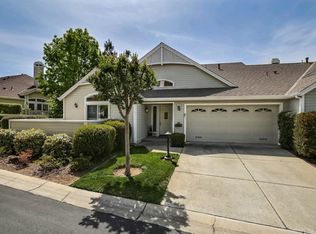
    7805 Prestwick Cir, San Jose, CA 95135

    2beds
    1,265sqft
    Condominium, Residential
    Built in 1992
    -- sqft lot
    $676,300 Zestimate®
    $538/sqft
    $3,398 Estimated rent

    Home value

    $676,300

    $629,000 - $717,000

    $3,398/mo

    Zestimate® history
    Loading
    Loading...

    Owner options

    List your home for rent

    $3,398/mo

    Rent Zestimate®

    Find your next renter with Zillow Rental Manager. Plus, with online applications, you can quickly screen prospective tenants – for free.

    Learn more

    $3,398/mo

    Rent Zestimate®

    Refinance and save

    $5,439/mo

    Est. payment

    Refinancing to a lower rate could help reduce your monthly payments and save thousands over the life of the loan.

    See today's rates

    $5,439/mo

    Est. payment

    Explore your selling options

    Work with a Zillow partner agent

    Leverage their expertise and Zillow's premium Showcase listings to get your home seen by more buyers.

    Get started

    List with your own agent

    Get your home in front of millions of buyers by listing it on Zillow.

    Learn how to do it

    Sell it yourself

    Take full control of how buyers see your home on Zillow by listing For Sale by Owner (FSBO).

    List your home

    What's special

    Price reduced! A beautiful home ready for it's new owner. 2 Car Garage - loads of storage - laundry room. Beautiful Big Blue Sky views! High ceilings on this quiet and peaceful location in The Villages. 2 Balconies from the main living areas increasing your living space with over 140 extra sq.ft. of outdoor living space at tree top level. * Click on Virtual Tour * for more pictures. Ready for you to move in with fresh paint, flooring, lighting. Amenities abound with golf, pickleball, 2 restaurants, organized clubs for every hobby and interest, trails to walk, in this 55+ community. Great price and affordable HOA. Home is all on one level with a popular floor plan. Previous owner even had a grand piano!

    Zillow last checked:

    Listing updated:

    Listed by:

    Angela White 01023792 408-821-6492,

    Compass 408-741-1111

    Bought with:

    Eddie Oberoi, 01323567

    Intero Real Estate Services

    Aliya Mody, 01974440

    Intero Real Estate Services

    Source: MLSListings Inc,MLS#: ML81964448MLS Logo

    Facts & features

    Interior

    Bedrooms & bathrooms
    • Bedrooms: 2
    • Bathrooms: 2
    • Full bathrooms: 2
    Dining room
    • Features: BreakfastBar, DiningAreainLivingRoom
    Family room
    • Features: KitchenFamilyRoomCombo
    Kitchen
    • Features: Countertop_Ceramic, Countertop_Tile
    Heating
    • Central Forced Air
    Cooling
    • Central Air
    Appliances
    • Included: Range Hood, Ice Maker, Microwave, Built In Oven, Refrigerator, Washer/Dryer
    • Laundry: In Utility Room
    Features
    • High Ceilings, Walk-In Closet(s), Security Gate
    • Flooring: Carpet, Tile, Vinyl Linoleum
    • Number of fireplaces: 1
    • Fireplace features: Living Room
    Interior area
    • Total structure area: 1,265
    • Total interior livable area: 1,265 sqft

    Property

    Parking
    • Total spaces: 2
    • Parking features: Attached, Guest, Off Street, Parking Area
    • Attached garage spaces: 2
    Features
    • Stories: 1
    • Patio & porch: Balcony/Patio
    • Pool features: Community
    Details
    • Parcel number: 66560065
    • Zoning: R1-1P
    • Special conditions: CourtConfMayBeReqd
    • Horses can be raised: Yes

    Construction

    Type & style
    • Home type: Condo
    • Property subtype: Condominium, Residential
    Materials
    • Foundation: Concrete Perimeter and Slab
    • Roof: Composition, Shingle
    Condition
    • New construction: No
    • Year built: 1992

    Utilities & green energy

    • Gas: PublicUtilities
    • Sewer: Public Sewer
    • Water: Public
    • Utilities for property: Public Utilities, Water Public

    Community & HOA

    Community
    • Senior community: Yes
    HOA
    • Has HOA: Yes
    • Amenities included: Barbecue Area, Club House, Community Pool, Community Security Gate, Game Court Outdoor, Garden Greenbelt Trails, Golf Course, Gym Exercise Facility, Organized Activities
    • HOA fee: $1,095 monthly
    Location
    • Region: San Jose

    Financial & listing details

    • Price per square foot: $538/sqft
    • Tax assessed value: $681,000
    • Annual tax amount: $9,154
    • Date on market: 5/6/2024
    • Listing agreement: Probate

    Price history

    DateEventPrice
    9/9/2024Sold$681,000-1.2%$538/sqft
    Source: MLSListings Inc #ML81964448 Report a problem
    8/10/2024Pending sale$689,000$545/sqft
    Source: MLSListings Inc #ML81964448 Report a problem
    8/10/2024Price change$689,000-2.5%$545/sqft
    Source: MLSListings Inc #ML81964448 Report a problem
    7/11/2024Price change$707,000-2.9%$559/sqft
    Source: MLSListings Inc #ML81964448 Report a problem
    5/6/2024Listed for sale$728,000+91.6%$575/sqft
    Source: MLSListings Inc #ML81964448 Report a problem
    4/26/2004Sold$380,000+28.8%$300/sqft
    Source: Public Record Report a problem
    10/27/1998Sold$295,000$233/sqft
    Source: Public Record Report a problem

    Public tax history

    YearProperty taxesTax assessment
    2025$9,154 +416.7%$681,000 +586.9%
    2024$1,772 +3.1%$99,147 +2%
    2023$1,718 +0%$97,204 +2%
    2022$1,717 +2.8%$95,299 +2%
    2021$1,670 +3.1%$93,431 +1%
    2020$1,620 $92,474 +2%
    2019$1,620 +3.5%$90,662 +2%
    2018$1,564 $88,886 +2%
    2017$1,564 +1.8%$87,144 +2%
    2016$1,536 +7.9%$85,436 +1.5%
    2015$1,424 +7.6%$84,153 +2%
    2014$1,324 $82,505 +0.5%
    2013-- $82,133 +2%
    2012-- $80,524 +2%
    2011-- $78,946 +0.8%
    2010-- $78,357 -0.2%
    2009-- $78,544 +2%
    2008-- $77,005 +2%
    2007-- $75,496 +2%
    2006-- $74,017 +2%
    2005-- $72,567 -77.7%
    2004-- $325,275 +1.9%
    2003-- $319,314 +2%
    2002-- $313,054 +2%
    2001-- $306,917
    Find assessor info on the county website

    Neighborhood: Evergreen

    Nearby schools

    GreatSchools rating
    Schools provided by the listing agent
    • District: EvergreenElementary

    Source: MLSListings Inc. This data may not be complete. We recommend contacting the local school district to confirm school assignments for this home.

    Get a cash offer in 3 minutes
    Find out how much your home could sell for in as little as 3 minutes with a no-obligation cash offer.
    Estimated market value
    $676,300
    Get a cash offer in 3 minutes
    Find out how much your home could sell for in as little as 3 minutes with a no-obligation cash offer.
    Estimated market value
    $676,300