Skip main navigation
Pending
  • $699,000

    3156 Heather Ridge Dr, San Jose, CA 95136

    2beds
    1,250sqft
    : 
    $5,513/mo
    Get pre-qualified
    Condominium, Residential
    Built in 1989
    -- sqft lot
    $700,100 Zestimate®
    $559/sqft
    $772/mo HOA

    What's special

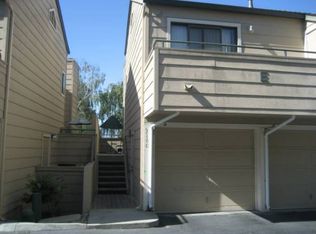
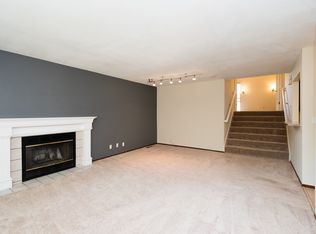

    Welcome Home! Tucked in the heart of San Jose, this unit offers a perfect blend of comfort and modern convenience. This meticulously maintained 2-bed, 2-bath condo welcomes you with an inviting atmosphere that feels like home the moment you step inside. The living space is anchored by a stylishly updated fireplace surround, a sophisticated focal point for relaxing evenings. The heart of the home features thoughtful upgrades that elevate daily living, including beautiful custom cabinetry built into the dining area near the kitchenperfect for extra storage or displaying your favorite pieces. Practicality meets luxury with the home water softener, ensuring comfort throughout the residence. For those navigating a busy professional life, the location is truly unbeatable. You are positioned with seamless access to major transit arteries, including Highways 87, 85, 280, and 101. This central hub puts Silicon Valleys premier employers within easy reach, offering a streamlined commute to the campuses of Netflix, Nvidia, Meta, Google, and Apple. If youre looking for a serene retreat to recharge or a strategic home base near the worlds leading tech giants, this condo delivers on every front. Experience the ease of well-maintained living in one of San Joses most accessible locations!
    41 days
    |
    271
    |
    7
    |

    Zillow last checked:

    Listing updated:

    Listed by:

    Tony Fery 01995964 408-307-3617,

    Compass 408-427-8963

    Source: MLSListings Inc,MLS#: ML82054229MLS Logo

      Facts & features

      Interior

      Bedrooms & bathrooms
      • Bedrooms: 2
      • Bathrooms: 2
      • Full bathrooms: 2
      Bathroom
      • Features: ShowersoverTubs2plus
      Dining room
      • Features: DiningAreainLivingRoom, EatinKitchen
      Family room
      • Features: NoFamilyRoom
      Heating
      • Central Forced Air
      Cooling
      • Central Air
      Appliances
      • Laundry: Inside
      Features
      • High Ceilings
      • Flooring: Laminate
      • Doors: Other
      • Number of fireplaces: 1
      • Fireplace features: Family Room, Wood Burning
      Interior area
      • Total structure area: 1,250
      • Total interior livable area: 1,250 sqft

      Property

      Parking
      • Total spaces: 1
      • Parking features: Detached, Guest
      • Garage spaces: 1
      Accessibility
      • Accessibility features: Other
      Features
      • Stories: 1
      Lot
      • Size: 5,643 Square Feet
      Details
      • Parcel number: 45543047
      • Zoning: A(PD)
      • Special conditions: Standard

      Construction

      Type & style
      • Home type: Condo
      • Property subtype: Condominium, Residential
      Materials
      • Foundation: Slab
      • Roof: Composition
      Condition
      • New construction: No
      • Year built: 1989

      Utilities & green energy

      • Gas: PublicUtilities
      • Water: Public
      • Utilities for property: Public Utilities, Water Public

      Community & HOA

      HOA
      • Has HOA: Yes
      • Amenities included: None
      • Services included: Water
      • HOA fee: $772 monthly
      Location
      • Region: San Jose

      Financial & listing details

      • Price per square foot: $559/sqft
      • Tax assessed value: $650,000
      • Date on market: 7/17/2026
      • Listing agreement: ExclusiveRightToSell

        Estimated market value

        $700,100

        $665,000 - $735,000

        $3,367/mo

        Price history

        DateEventPrice
        8/20/2026Pending sale$699,000$559/sqft
        Source: MLSListings Inc #ML82054229 Report a problem
        7/31/2026Contingent$699,000$559/sqft
        Source: MLSListings Inc #ML82054229 Report a problem
        7/17/2026Listed for sale$699,000+11%$559/sqft
        Source: MLSListings Inc #ML82054229 Report a problem
        9/3/2019Sold$630,000+1.8%$504/sqft
        Source: Public Record Report a problem
        8/3/2019Listed for sale$619,000+26.8%$495/sqft
        Source: Intero Real Estate Services #ML81763132 Report a problem
        8/20/2007Sold$488,000+13.2%$390/sqft
        Source: Public Record Report a problem
        9/10/2004Sold$431,000+179.9%$345/sqft
        Source: Public Record Report a problem
        1/21/1994Sold$154,000$123/sqft
        Source: Public Record Report a problem

        Public tax history

        YearProperty taxesTax assessment
        2026-- $650,000 -5.7%
        2025$9,588 +4.1%$688,992 +2%
        2024$9,212 -0.1%$675,484 +2%
        2023$9,218 +2.1%$662,240 +2%
        2022$9,031 -0.3%$649,256 +2%
        2021$9,059 +2.6%$636,526 +1%
        2020$8,827 $630,000 +9.6%
        2019$8,827 +12.2%$574,608 +2%
        2018$7,867 $563,342 +2%
        2017$7,867 +1.2%$552,297 +4.2%
        2016$7,773 +34.1%$530,000 +25.9%
        2015$5,796 +0.6%$421,000 +0.2%
        2014$5,764 $420,000 +21.7%
        2013-- $345,000 +22.3%
        2012-- $282,000 -1.1%
        2011-- $285,000 -9.5%
        2010-- $315,000 +21.1%
        2009-- $260,200 -42%
        2008-- $448,800 +0.1%
        2007-- $448,412 +2%
        2006-- $439,620 +2%
        2005-- $431,000 +134.1%
        2004-- $184,094 +1.9%
        2003-- $180,721 +2%
        2002-- $177,178 +2%
        2001-- $173,705
        Find assessor info on the county website

        Monthly payment

        Est. payment

        Payment breakdown

        Explore the cost of this home by adjusting the details. Changes won't be saved.
        All calculations are estimates and provided by Zillow, Inc. for informational purposes only. Actual amounts may vary.
        HOA fees may include property taxes on listings classified as Co-Ops. Contact the listing agent and/or owner for fee details.
        See how much you could borrow to make a competitive offer.

        Climate risks

        Neighborhood: Fairgrounds

        Getting around

        40 / 100
        Car-Dependent
        43 / 100
        Some Transit
        28 / 100
        Somewhat Bikeable

        Nearby schools

        GreatSchools rating
        Schools provided by the listing agent
        • District: FranklinMcKinleyElementary

        Source: MLSListings Inc. This data may not be complete. We recommend contacting the local school district to confirm school assignments for this home.

        A local agent can set up tours, give advice and negotiate with sellers.

        Browse local experts

        Similar homes

          1. Local buyer's agents are ready to help