THE Faria Preserve luxury lifestyle at its finest! This premium condition & location condominium is value-priced to sell AND it includes a full 1-year HOA $8412 credit! Contemporary finishes with an open-concept floorplan ... this home is what savvy buyers are looking for! The chef-inspired kitchen and prominent center island + bar seating features GE Profile stainless steel appliances including a 4-burner gas cooktop/stove, microwave, dishwasher & refrigerator plus upgraded counters, tile backsplash, soft-close cabinetry and ample pantry. The luxurious primary suite features dual vanities, soaking tub, separate shower and large walk-in closet. 2nd & 3rd large bedrooms are complimented by a bright full bathroom. Spacious great room + large dining area combine to make a comfortable living space. The covered adjacent outdoor deck with hill views beautifully affirms this carefree condo lifestyle choice! Premium laminate flooring, tile flooring, can lighting & custom window shades + laundry room with Kenmore washer & gas dryer. Oversized 2-car attached garage with opener. The picturesque Faria Preserve panoramic view setting is accented with manicured landscaping to include a grand clubhouse, community pool, BBQ grills, bocce/tennis/basketball courts, soccer & softball fields + playground areas & walking paths. Centrally located with easy access to I-680, City Center, Bishop Ranch, shopping, dining and the San Ramon Valley USD award-winning schools. See this premier property before its GONE!
For sale
$975,000
69216 Via Vicenza, San Ramon, CA 94583
3beds
1,669sqft
Condominium
Built in 2020
-- sqft lot
$955,000 Zestimate®
$584/sqft
$701/mo HOA
What's special
Contemporary finishesChef-inspired kitchenLuxurious primary suiteLarge walk-in closetTile flooringManicured landscapingOpen-concept floorplan
- 6 days
- 208
- 17
Zillow last checked:
Listing updated:
Listed by:
Tom Hart DRE #00991991 925-321-3220,
Bhhs Drysdale Properties
Source: CCAR,MLS#: 41150429
Facts & features
Interior
Bedrooms & bathrooms
- Bedrooms: 3
- Bathrooms: 2
- Full bathrooms: 2
Rooms
- Room types: Main Entry, Family Room
Bathroom
- Features: Shower Over Tub, Solid Surface, Updated Baths, Other, Stall Shower, Tile, Tub, Window
Kitchen
- Features: 220 Volt Outlet, Breakfast Bar, Counter - Solid Surface, Dishwasher, Eat-in Kitchen, Disposal, Gas Range/Cooktop, Ice Maker Hookup, Kitchen Island, Microwave, Oven Built-in, Pantry, Refrigerator, Self-Cleaning Oven, Updated Kitchen
Heating
- Forced Air, Natural Gas
Cooling
- Central Air
Appliances
- Included: Dishwasher, Gas Range, Plumbed For Ice Maker, Microwave, Oven, Refrigerator, Self Cleaning Oven, Dryer, Washer, Gas Water Heater
- Laundry: Gas Dryer Hookup, Laundry Room, In Unit, Cabinets, Electric, Inside
Features
- Breakfast Bar, Counter - Solid Surface, Pantry, Updated Kitchen
- Flooring: Laminate, Tile, Carpet
- Windows: Screens, Window Coverings
- Has fireplace: No
- Fireplace features: None
Interior area
- Total structure area: 1,669
- Total interior livable area: 1,669 sqft
Property
Parking
- Total spaces: 2
- Parking features: Attached, Direct Access, Space Per Unit - 2, Garage Door Opener
- Attached garage spaces: 2
Features
- Levels: Two
- Stories: 2
- Exterior features: Balcony, Unit Faces Street
- Pool features: Gunite, See Remarks, Community
- Has view: Yes
- View description: City Lights, Hills
Lot
- Features: Premium Lot, No Yard
Details
- Parcel number: 2088601196
- Special conditions: Standard
Construction
Type & style
- Home type: Condo
- Architectural style: Contemporary
- Property subtype: Condominium
Materials
- Stucco
- Foundation: Slab
- Roof: Tile
Condition
- Existing
- New construction: No
- Year built: 2020
Utilities & green energy
- Electric: No Solar, 220 Volts in Kitchen
- Sewer: Public Sewer
- Water: Public
- Utilities for property: Natural Gas Connected, Individual Electric Meter, Individual Gas Meter, Sewer Connected
Community & HOA
Community
- Subdivision: The Preserve
HOA
- Has HOA: Yes
- Amenities included: Clubhouse, Greenbelt, Fitness Center, Playground, Pool, Tennis Court(s), Other, BBQ Area, Guest Parking
- Services included: Common Area Maint, Maintenance Structure, Insurance, Management Fee, Reserve Fund, Maintenance Grounds
- HOA fee: $701 monthly
- HOA name: THE PRESERVE HOA
- HOA phone: 833-544-7031
Location
- Region: San Ramon
Financial & listing details
- Price per square foot: $584/sqft
- Tax assessed value: $976,783
- Date on market: 10/6/2026
Estimated market value
$955,000
$907,000 - $1.00M
$4,255/mo
Price history
| Date | Event | Price |
|---|---|---|
| 10/6/2026 | Listed for sale | $975,000$584/sqft |
Source: CRMLS #41150429 Report a problem | ||
Public tax history
| Year | Property taxes | Tax assessment |
|---|---|---|
| 2026 | -- | $976,783 +2% |
| 2025 | $13,286 +1.9% | $957,632 +2% |
| 2024 | $13,040 +4% | $938,856 +2% |
| 2023 | $12,537 -0.4% | $920,448 +2% |
| 2022 | $12,583 +67.4% | $902,400 +101.3% |
| 2021 | $7,519 +74.3% | $448,335 +24.9% |
| 2020 | $4,314 | $359,059 |
Find assessor info on the county website
Monthly payment
Est. payment
Payment breakdown
Explore the cost of this home by adjusting the details. Changes won't be saved.Climate risks
Neighborhood: 94583
- $738,4003 bd2 ba1.7k sqft69112 Via Vicenza, San Ramon, CA 94583Off Market
- $1,173,0003 bd2 ba2.4k sqft69210 Via Vicenza, San Ramon, CA 94583Off Market
- $1,204,6003 bd2 ba2.4k sqft69210 Via Vicenza #27, San Ramon, CA 94583Off Market
- $1,412,4003 bd2 ba2.4k sqft18210 Argento Loop HOMESITE 138, San Ramon, CA 94583Off Market
Similar homes
- $980,0004 bd3 ba1.9k sqftNot Listed, Dublin, CA 94568For Sale
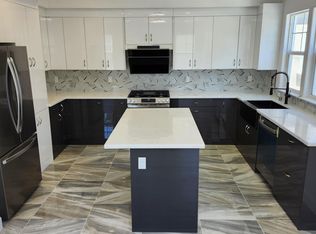 MLS ID #41138244, Kevin Mak. Bay East AOR
 - $979,9003 bd3 ba1.5k sqft37655 Cape Cod Rd, Newark, CA 94560For Sale
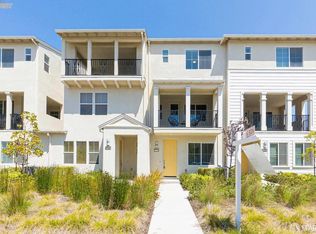 MLS ID #426144224, Kathy Tong DRE #01225746, Prime Meridian Realty & Mtg.. SFAR
 - $939,0003 bd4 ba1.9k sqftNot Listed, Dublin, CA 94568For Sale
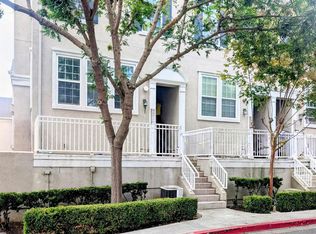 MLS ID #41146977, Megha Nayak. Bay East AOR
 - $1,149,0003 bd3 ba2.3k sqft159 Canyon Green Place, San Ramon, CA 94582For Sale
 MLS ID #326063060, Alex Schauffert, New Standard Realty. BAREIS
