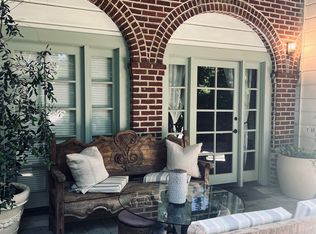
Exceptionally rare Diablo Chalet overlooking the first tee box of the iconic Diablo Country Club. Dating back to the early 1900s, this distinctive residence has been extensively remodeled and reimagined with an enhanced floor plan, combining historic charm with modern flair. Enter through an iron gate to a private walkway leading to the front door and slate-tiled courtyard/patio. Nestled between the home and golf course and framed by a brick wall, this private outdoor space is ideal for dining, entertaining or simply enjoying the beauty of Diablo. Inside, abundant windows and glass doors fill the home with natural light. Beautiful flooring flows throughout, while a dramatic custom fireplace anchors the main living space with access to both the front patio and rear deck. Tall ceilings, recessed lighting and more! The home offers 2 bedrooms plus a versatile lower-level room that could also be used as a 3rd bedroom (public records reflect 2 bedrooms), 3 full baths plus a main-level powder room, and detached 2-car garage. The beautifully remodeled kitchen is a showpiece, featuring custom white cabinetry, La Cornue gas range, substantial center island with waterfall edge, built-in wine refrigerator, elevated tile work, sophisticated gold-toned hardware and accents, and statement hood. Upstairs, the primary suite features a vaulted ceiling and private patio overlooking the front courtyard and first fairway. The European-inspired bath offers custom cabinetry, raised vanities and a spacious tiled shower with dual shower heads. In-unit laundry adds convenience. The second bedroom enjoys its own patio overlooking the trees and access to a second full bath with custom vanity and beautifully tiled stall shower. On the lower level, original brickwork refreshed with a contemporary painted finish nods to the home’s early-1900s heritage. This versatile room has access to its own full bath and opens directly to the spacious rear patio. Outdoor living is woven throughout, with each bedroom and level offering access to a deck or patio. A truly special opportunity to own one of Diablo’s seldom-available historic Chalets. Highly updated and remodeled throughout, with select finishing details and completion of the staircase remaining for the next owner. Property sold AS-IS. HOME IS VIRTUALLY STAGED.
For sale
$1,400,000
1675 El Nido APT D, Diablo, CA 94528
3beds
2,499sqft
Condominium
Built in 1918
-- sqft lot
$1,351,100 Zestimate®
$560/sqft
$1,100/mo HOA
What's special
Custom white cabinetryStatement hoodElevated tile workTall ceilingsBeautifully remodeled kitchenBuilt-in wine refrigeratorBeautiful flooring flows throughout
- 5 days
- 323
- 20
Zillow last checked:
Listing updated:
Listed by:
Mary Ellen Mancino Dudum DRE #01279164 925-708-2800,
The Agency
Source: CCAR,MLS#: 41148368
Facts & features
Interior
Bedrooms & bathrooms
- Bedrooms: 3
- Bathrooms: 3
- Full bathrooms: 3
Rooms
- Room types: 0.5 Bath, Main Entry
Kitchen
- Features: Counter - Solid Surface, Stone Counters, Dishwasher, Eat-in Kitchen, Kitchen Island, Range/Oven Free Standing, Refrigerator, Skylight(s), Updated Kitchen
Heating
- Other
Cooling
- Other
Appliances
- Included: Dishwasher, Free-Standing Range, Refrigerator
- Laundry: Laundry Closet
Features
- Counter - Solid Surface, Updated Kitchen
- Flooring: Tile, Wood
- Windows: Skylight(s)
- Number of fireplaces: 1
- Fireplace features: Living Room
Interior area
- Total structure area: 2,499
- Total interior livable area: 2,499 sqft
Property
Parking
- Total spaces: 2
- Parking features: Garage
- Garage spaces: 2
Features
- Levels: Three Or More
- Stories: 3
- Pool features: None
Lot
- Features: On Golf Course
Details
- Parcel number: 1954200059
- Special conditions: Offer As Is
- Other equipment: See Remarks
Construction
Type & style
- Home type: Condo
- Architectural style: Chalet
- Property subtype: Condominium
Materials
- Wood Siding
- Roof: Unknown
Condition
- New construction: No
- Year built: 1918
Utilities & green energy
- Electric: No Solar
- Sewer: Public Sewer
- Water: Public
Community & HOA
Community
- Subdivision: Diablo C.C.
HOA
- Has HOA: Yes
- Amenities included: Other
- Services included: Other
- HOA fee: $1,100 monthly
- HOA name: DIABLO CHALET
- HOA phone: 925-123-4567
Location
- Region: Diablo
Financial & listing details
- Price per square foot: $560/sqft
- Tax assessed value: $1,227,065
- Date on market: 9/15/2026
Estimated market value
$1,351,100
$1.28M - $1.42M
$4,709/mo
Price history
| Date | Event | Price |
|---|---|---|
| 9/16/2026 | Listed for sale | $1,400,000+27.3%$560/sqft |
Source:  CCAR #41148368 Report a problem CCAR #41148368 Report a problem | ||
| 5/18/2020 | Sold | $1,100,000-3.4%$440/sqft |
Source: CCAR #40895160 Report a problem | ||
| 3/23/2020 | Price change | $1,139,000-5%$456/sqft |
Source: Compass #40895160 Report a problem | ||
| 3/23/2020 | Pending sale | $1,199,000$480/sqft |
Source: Compass #40895160 Report a problem | ||
| 2/12/2020 | Listed for sale | $1,199,000+7.1%$480/sqft |
Source: Compass #40895160 Report a problem | ||
| 6/13/2017 | Sold | $1,120,000-2.2%$448/sqft |
Source: CCAR #40777009 Report a problem | ||
| 5/13/2017 | Pending sale | $1,145,000$458/sqft |
Source: Paragon Real Estate Group Inc. #40777009 Report a problem | ||
| 4/13/2017 | Price change | $1,145,000-8.4%$458/sqft |
Source: Paragon Real Estate Group Inc. #40777009 Report a problem | ||
| 1/19/2017 | Price change | $1,250,000+8.7%$500/sqft |
Source: Climb Real Estate #40765324 Report a problem | ||
| 12/6/2016 | Listed for sale | $1,150,000+43.6%$460/sqft |
Source: Climb Real Estate #40765324 Report a problem | ||
| 5/23/2014 | Sold | $801,000-5.8%$321/sqft |
Source: CCAR #40655308 Report a problem | ||
| 4/30/2014 | Listed for sale | $850,000$340/sqft |
Source: Empire Realty Associates #40655308 Report a problem | ||
Public tax history
| Year | Property taxes | Tax assessment |
|---|---|---|
| 2026 | -- | $1,227,065 +2% |
| 2025 | $14,653 +1.8% | $1,203,006 +2% |
| 2024 | $14,394 +1.6% | $1,179,419 +2% |
| 2023 | $14,162 +0.6% | $1,156,294 +2% |
| 2022 | $14,079 +2.2% | $1,133,623 +2% |
| 2021 | $13,771 -5.7% | $1,111,396 -6.5% |
| 2020 | $14,609 +1.2% | $1,188,551 +2% |
| 2019 | $14,433 +3.7% | $1,165,247 +2% |
| 2018 | $13,912 +35.5% | $1,142,400 +36.9% |
| 2017 | $10,265 +1.4% | $834,432 +2% |
| 2016 | $10,126 +104.4% | $818,071 +1.5% |
| 2015 | $4,954 | $805,784 +120.5% |
| 2014 | $4,954 | $365,495 +0.5% |
| 2013 | -- | $363,844 +2% |
| 2012 | -- | $356,711 +2% |
| 2011 | -- | $349,718 +0.8% |
| 2010 | -- | $347,105 -0.2% |
| 2009 | -- | $347,931 +2% |
| 2008 | -- | $341,110 +2% |
| 2007 | -- | $334,423 +2% |
| 2006 | -- | $327,866 +2% |
| 2005 | -- | $321,438 +2% |
| 2004 | -- | $315,136 +1.9% |
| 2003 | -- | $309,361 +2% |
| 2002 | -- | $303,296 +2% |
| 2001 | -- | $297,350 |
Find assessor info on the county website
Monthly payment
Est. payment
Payment breakdown
Explore the cost of this home by adjusting the details. Changes won't be saved.Climate risks
Neighborhood: 94528


Similar homes
- $1,300,0004 bd3 ba2.1k sqftBrookview, Danville, CA 94526For Sale
 MLS ID #41147287, Rene Ferland. Bay East AOR
 - $1,399,0002 bd2 ba1.3k sqft117 Vista Del Diablo, Danville, CA 94526For Sale
 MLS ID #41145528, Ashley Hammill. CCAR
 - $1,275,0003 bd3 ba2.1k sqft220 Promenade Ln, Danville, CA 94506For Sale
 MLS ID #41148632, Lisa Caldwell. CCAR
 - $1,338,0003 bd3 ba1.7k sqft47 Summer Hill Ct, Danville, CA 94526For Sale
 MLS ID #41147381, Lori Fernald. Bay East AOR
Local buyer's agents are ready to help
