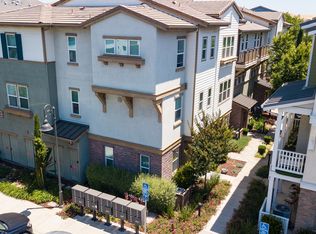

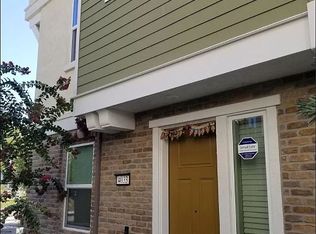
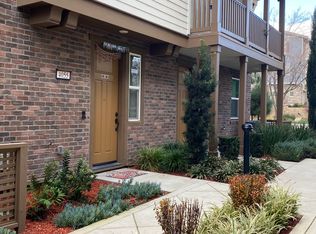
Welcome to 4027 Clare St, a beautifully appointed north-facing townhome offering 3 bedrooms, 3.5 bathrooms and approximately 1,879 sq. ft. across three thoughtfully designed levels. The entry level features a private bedroom with full bath, ideal for guests, extended family or a home office. The bright, open-concept main level offers an inviting living and dining space alongside a spacious kitchen featuring upgraded cabinetry, stone countertops, stainless steel appliances, gas range and a large island. Upstairs, the generous primary suite features an upgraded en-suite bath, complemented by an additional bedroom and full bath. Highlights include central A/C, attached 2-car garage with Level 2 EV charging capability, tankless water heater, owned water softener, reverse-osmosis drinking water system and abundant storage. Enjoy low-maintenance living with HOA-maintained common areas and key exterior components, including roof and exterior painting. Conveniently located near Fallon Sports Park, Emerald Glen Park, The Wave, shopping, dining and BART, with easy access to I-580/I-680 and Dublin Unified schools. A wonderful opportunity for modern living in a desirable Dublin community.
For sale
Price cut: $25.1K (10/4)
$999,888
4027 Clare St, Dublin, CA 94568
3beds
1,879sqft
Townhouse, Residential
Built in 2016
-- sqft lot
$982,800 Zestimate®
$532/sqft
$384/mo HOA
What's special
- 50 days
- 552
- 21
Zillow last checked:
Listing updated:
Listed by:
Manish Anand 02247006 408-707-5324,
MOSO Real Estate 408-877-4000
Source: MLSListings Inc,MLS#: ML82059840
Facts & features
Interior
Bedrooms & bathrooms
- Bedrooms: 3
- Bathrooms: 4
- Full bathrooms: 3
- 1/2 bathrooms: 1
Dining room
- Features: DiningAreainLivingRoom
Family room
- Features: KitchenFamilyRoomCombo
Heating
- Central Forced Air
Cooling
- Central Air
Appliances
- Included: Dishwasher, Microwave, Gas Oven/Range, Refrigerator
Interior area
- Total structure area: 1,879
- Total interior livable area: 1,879 sqft
Property
Parking
- Total spaces: 2
- Parking features: Attached, Garage Door Opener, Guest
- Attached garage spaces: 2
Features
- Stories: 3
Details
- Parcel number: 9850117122
- Zoning: PD
- Special conditions: Standard
Construction
Type & style
- Home type: Townhouse
- Property subtype: Townhouse, Residential
Materials
- Foundation: Slab
- Roof: Shingle
Condition
- New construction: No
- Year built: 2016
Utilities & green energy
- Gas: IndividualGasMeters, NaturalGas, PublicUtilities
- Sewer: Public Sewer
- Water: Public
- Utilities for property: Natural Gas Available, Public Utilities, Water Public
Community & HOA
HOA
- Has HOA: Yes
- HOA fee: $384 monthly
Location
- Region: Dublin
Financial & listing details
- Price per square foot: $532/sqft
- Tax assessed value: $1,132,000
- Date on market: 9/2/2026
- Listing agreement: ExclusiveRightToSell
Estimated market value
$982,800
$934,000 - $1.03M
$3,937/mo
Price history
| Date | Event | Price |
|---|---|---|
| 10/4/2026 | Price change | $999,888-2.4%$532/sqft |
Source:  MLSListings Inc #ML82059840 Report a problem MLSListings Inc #ML82059840 Report a problem | ||
| 9/2/2026 | Listed for sale | $1,025,000-22.8%$546/sqft |
Source: MLSListings Inc #ML82059840 Report a problem | ||
| 5/5/2022 | Sold | $1,327,000+20.6%$706/sqft |
Source:  Bay East AOR #40986838 Report a problem Bay East AOR #40986838 Report a problem | ||
| 4/7/2022 | Pending sale | $1,100,000$585/sqft |
Source:  bridgeMLS/CCAR/Bay East AOR #40986838 Report a problem bridgeMLS/CCAR/Bay East AOR #40986838 Report a problem | ||
| 3/30/2022 | Listed for sale | $1,100,000+41.4%$585/sqft |
Source: bridgeMLS/CCAR/Bay East AOR #40986838 Report a problem | ||
| 10/19/2016 | Sold | $778,000$414/sqft |
Source: Public Record Report a problem | ||
Public tax history
| Year | Property taxes | Tax assessment |
|---|---|---|
| 2026 | -- | $1,132,000 -19.6% |
| 2025 | $18,604 +1.7% | $1,408,211 +2% |
| 2024 | $18,302 +1% | $1,380,610 +2% |
| 2023 | $18,118 +54.3% | $1,353,540 +59.1% |
| 2022 | $11,740 +0.9% | $850,515 +2% |
| 2021 | $11,632 +6.9% | $833,841 +1% |
| 2020 | $10,886 +0.1% | $825,294 +2% |
| 2019 | $10,873 -48.3% | $809,118 +2% |
| 2018 | $21,020 +100.8% | $793,254 +2% |
| 2017 | $10,466 | $777,700 |
Find assessor info on the county website
Monthly payment
Est. payment
Payment breakdown
Explore the cost of this home by adjusting the details. Changes won't be saved.Climate risks
Neighborhood: 94568
Nearby schools
Schools provided by the listing agent
- District: DublinUnified
Source: MLSListings Inc. This data may not be complete. We recommend contacting the local school district to confirm school assignments for this home.
Similar homes
- $999,0004 bd4 ba2.1k sqft3710 Central Parkway, Dublin, CA 94568For Sale
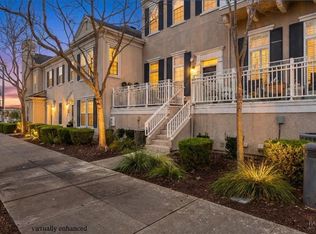 MLS ID #326073757, Liliana Villagomez, Excellerate Real Estate. BAREIS
 - $1,050,0003 bd4 ba1.9k sqft5699 El Dorado Ln, Dublin, CA 94568For Sale
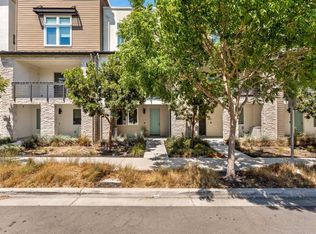 MLS ID #ML82064679, Jinyue Wang. MLSListings Inc
 - $975,0003 bd3 ba1.6k sqftBrookside, Dublin, CA 94568For Sale
 MLS ID #41149919, Diem T. Nguyen. Bay East AOR
 - $939,0003 bd4 ba1.9k sqftNot Listed, Dublin, CA 94568For Sale
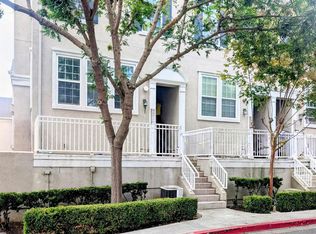 MLS ID #41146977, Megha Nayak. Bay East AOR
