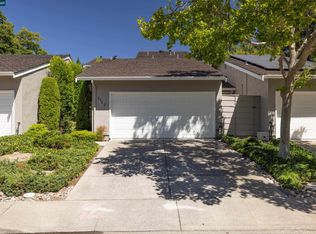
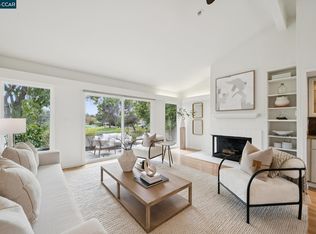
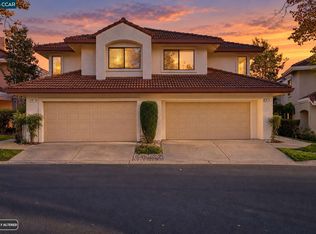
A HUGE PRICE REDUCTION $100,000 Remarkable setting surrounds this corner 2bd/2bth Townhome. Looks and feels like a 1-story detached house. Over $113,000 spent on quality remodeling & upgrades shows Pride of Ownership. Private gated community. Gorgeous Landscaping leads to a custom wood front door. Walk past the aitrium into a peaceful Living Room, with beautiful added Hardwood flooring. This room features a vaulted ceiling. A custom modern mantel frames the cozy fireplace, plus a wet bar for entertaining. New designer paint color is enhanced by Crown molding & wide baseboards. The adjoining dining area is highlighted by a high ceiling and window shutters. New dual-pane windows & an Anderson sliding patio door (for extra insulation) overlook the backyard. The convenient trex deck, enhanced with built in benches and flower boxes is shaded by an oversized overhang offering lots of shade. New Redwood fencing makes it a perfect place to relax or entertain. The remodeled kitchen has granite countertops and a bar area overlooking the dining area. Replaced white shaker-style cabinets. New appliances include a free-standing gas range/oven, microwave, dishwasher, Double-door stainless steel refrigerator, stone flooring, and LED recessed lighting. The hallway, with new interior doors, leads to a double-door entryway into a spacious primary bedroom with a vaulted ceiling. The fabulous remodeled en suite bathroom features unique touches. A beautiful custom antique-style double-sink vanity with matching mirrors. A dream claw-foot tub for soaking. A separate, attractive, tile-styled, remodeled walk-in shower room with stone flooring. Large mirror, 3-door closet, with protective cedar wood interior for extra protection. The 2nd bedroom is ideal for guests. Double-door closet & en suite bathroom styled with a single-sink vanity. A private tub/shower is enclosed by glass sliding doors and highlighted by stone flooring. The laundry room has cabinets & a folding countertop. 2-car garage includes white storage cabinets. The cement floor has recently been painted with an epoxy paint. This home has wonderful designer railings and safety feature throughout. Extra insulation installed in the attic for extra comfort. You can have it all with this special, exceptionally maintained home. Close to award-winning schools, Downtown Danville & San Ramon. Wonderful Parks, Lots of shopping, and top-rated restaurants. Easy Freeway access. OPEN SATURDAY 11/7 & SUNDAY 11/8 2-4pm
For sale
Price cut: $100K (11/5)
$1,012,000
2124 Oneida Cir, Danville, CA 94526
2beds
1,476sqft
Townhouse
Built in 1983
2,613 Square Feet Lot
$978,500 Zestimate®
$686/sqft
$475/mo HOA
What's special
Private gated communityGorgeous landscapingNew designer paint colorStone flooringVaulted ceilingWet bar for entertainingNew redwood fencing
- 9 days
- 311
- 11
Zillow last checked:
Listing updated:
Listed by:
Michael Duggan DRE #00710809 925-570-0671,
The Duggan Group
Source: CCAR,MLS#: 41152569
Facts & features
Interior
Bedrooms & bathrooms
- Bedrooms: 2
- Bathrooms: 2
- Full bathrooms: 2
Rooms
- Room types: 2 Bedrooms, 2 Baths, Primary Bedrm Suite - 1, Main Entry, Dining Room
Bathroom
- Features: Shower Over Tub, Solid Surface, Tile, Tub, Updated Baths, Stone, Stall Shower, Closet, Window
Kitchen
- Features: Breakfast Bar, Counter - Solid Surface, Stone Counters, Dishwasher, Disposal, Gas Range/Cooktop, Ice Maker Hookup, Microwave, Range/Oven Free Standing, Refrigerator, Updated Kitchen
Heating
- Forced Air, Natural Gas, Fireplace(s)
Cooling
- Central Air
Appliances
- Included: Dishwasher, Gas Range, Plumbed For Ice Maker, Microwave, Free-Standing Range, Refrigerator, Gas Water Heater
- Laundry: Hookups Only, Laundry Room, Cabinets, Electric, Inside, Common Area
Features
- Atrium, Storage, Breakfast Bar, Counter - Solid Surface, Updated Kitchen
- Flooring: Hardwood
- Windows: Screens, Window Coverings
- Number of fireplaces: 1
- Fireplace features: Brick, Gas, Gas Starter, Living Room
Interior area
- Total structure area: 1,476
- Total interior livable area: 1,476 sqft
Property
Parking
- Total spaces: 2
- Parking features: Attached, Parking Spaces, Side Yard Access, Guest, Parking Lot, Deck, Garage Faces Front, On Street, Garage Door Opener, Restrictions
- Attached garage spaces: 2
- Has uncovered spaces: Yes
Accessibility
- Accessibility features: Other, See Remarks
Features
- Levels: One
- Stories: 1
- Exterior features: Lighting
- Pool features: Gunite, In Ground, Solar Heat, Fenced, Community
- Fencing: Fenced
- Has view: Yes
- View description: Hills, Trees/Woods
Lot
- Size: 2,613 Square Feet
- Features: Corner Lot, Level, Premium Lot, Back Yard, Front Yard, Landscaped, Paved, Side Yard, Landscape Front
Details
- Additional structures: Pool House
- Parcel number: 2188010074
- Special conditions: Standard
- Other equipment: Satellite Dish, Irrigation Equipment
Construction
Type & style
- Home type: Townhouse
- Architectural style: Contemporary,Ranch
- Property subtype: Townhouse
Materials
- Stucco, Siding - Other
- Foundation: Raised
- Roof: Composition
Condition
- Existing
- New construction: No
- Year built: 1983
Details
- Warranty included: Yes
Utilities & green energy
- Electric: No Solar, 220 Volts in Laundry
- Sewer: Public Sewer
- Water: Public, Water District
- Utilities for property: Individual Gas Meter, Sewer Connected
Green energy
- Energy efficient items: Insulation, Water Heater
Community & HOA
Community
- Subdivision: Crow Canyon Hgts
HOA
- Has HOA: Yes
- Amenities included: Greenbelt, Pool, Gated, Guest Parking, Pet Restrictions
- Services included: Common Area Maint, Maintenance Structure, Management Fee, Security, Maintenance Grounds
- HOA fee: $475 monthly
- HOA name: CROW CANYON HEIGHTS
- HOA phone: 925-830-4848
Location
- Region: Danville
Financial & listing details
- Price per square foot: $686/sqft
- Tax assessed value: $333,084
- Date on market: 10/29/2026
Estimated market value
$978,500
$930,000 - $1.03M
$3,667/mo
Price history
| Date | Event | Price |
|---|---|---|
| 11/5/2026 | Price change | $1,012,000-9%$686/sqft |
Source:  CCAR #41152569 Report a problem | ||
| 10/29/2026 | Listed for sale | $1,112,000$753/sqft |
Source: CCAR #41152569 Report a problem | ||
Public tax history
| Year | Property taxes | Tax assessment |
|---|---|---|
| 2026 | -- | $333,084 +2% |
| 2025 | $4,295 +2.5% | $326,554 +2% |
| 2024 | $4,191 +1.8% | $320,152 +2% |
| 2023 | $4,115 -0.1% | $313,876 +2% |
| 2022 | $4,121 +2.5% | $307,722 +2% |
| 2021 | $4,023 +1.9% | $301,689 +1% |
| 2020 | $3,946 +1% | $298,597 +2% |
| 2019 | $3,907 +3.6% | $292,743 +2% |
| 2018 | $3,769 +4.1% | $287,004 +2% |
| 2017 | $3,622 +1.9% | $281,377 +2% |
| 2016 | $3,555 +3.3% | $275,860 +1.5% |
| 2015 | $3,443 | $271,717 +2% |
| 2014 | $3,443 | $266,396 +0.5% |
| 2013 | -- | $265,193 +2% |
| 2012 | -- | $259,994 +2% |
| 2011 | -- | $254,897 +0.8% |
| 2010 | -- | $252,993 -0.2% |
| 2009 | -- | $253,595 +2% |
| 2008 | -- | $248,623 +2% |
| 2007 | -- | $243,749 +2% |
| 2006 | -- | $238,971 +2% |
| 2005 | -- | $234,287 +2% |
| 2004 | -- | $229,694 +1.9% |
| 2003 | -- | $225,485 +2% |
| 2002 | -- | $221,065 +2% |
| 2001 | -- | $216,731 |
Find assessor info on the county website
Monthly payment
Est. payment
Payment breakdown
Explore the cost of this home by adjusting the details. Changes won't be saved.Climate risks
Neighborhood: 94526
Nearby schools
Schools provided by the listing agent
- District: San Ramon Valley (925) 552-5500
Source: CCAR. This data may not be complete. We recommend contacting the local school district to confirm school assignments for this home.

Similar homes
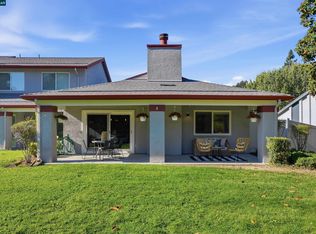
- $1,139,0003 bd2 ba1.5k sqft511 Rolling Hills Ln, Danville, CA 94526For Sale
 MLS ID #41150302, Dara Buzzard. CCAR
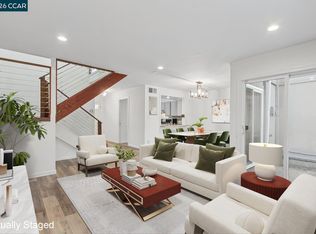
- $1,149,9993 bd2 ba1.4k sqft2655 Marsh Dr, San Ramon, CA 94583For Sale
 MLS ID #41151211, Stephanie Tice. CCAR
- $899,0003 bd3 ba1.3k sqft124 Garden Creek Pl, Danville, CA 94526For Sale
 MLS ID #41149122, Joyce Chiu. CCAR
- $979,0003 bd3 ba1.7k sqft768 Lakemont Pl Unit 6, San Ramon, CA 94582For Sale
 MLS ID #41151794, Tiffany Sutton. CCAR
