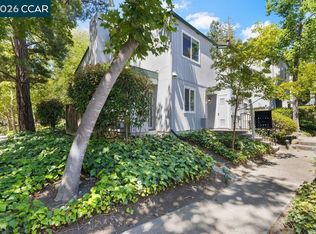
Set in the only single-level floor plan in Danville Oaks, this coveted end unit offers a rare combination: a short distance to downtown Danville and a private backyard patio positioned on the complex's quiet side, away from the sports fields. This is a once-in-a-generation location opportunity. This beautifully remodeled and refreshed condo is completely turnkey, and the moment you step inside, you'll see what makes it so special. The kitchen features rich custom cabinetry, dramatic swirling granite countertops, a new double-basin sink, and a sophisticated suite of black appliances. A boxed tray ceiling with recessed LED lighting adds a high-end designer touch. Elegant arched doorways open to a dining room with gorgeous Luxury Laminate Flooring, a statement chandelier, nice natural light, and sliding glass doors to the patio, perfect for everything from Sunday brunches to dinner parties. The living room impresses with beautiful laminate flooring and a tile fireplace with a crisp white mantel. Plantation shutters run throughout the home, adding a cohesive, elevated finish from room to room. Both bedrooms are peaceful retreats finished with brand-new carpet; the primary suite features a generous walk-in closet, while the guest bedroom offers a ceiling fan and closet. Both bathrooms have been beautifully renovated with updated vanities and glass-enclosed, step-less tile showers. A tucked-away, stacked Miele washer and dryer — a rare find in this complex — adds ultimate convenience. Beyond your patio, the best of Danville is just minutes away, including world-class dining, boutiques, cafes, and scenic trails. Recently updated sidewalks and fencing throughout this section of the complex add to the polished, well-maintained feel. Low maintenance, high lifestyle, and completely move-in ready — a rare opportunity in one of Danville's most desirable communities.
For sale
$849,000
14 Danville Oak Pl, Danville, CA 94526
2beds
992sqft
Condominium
Built in 1991
-- sqft lot
$827,300 Zestimate®
$856/sqft
$580/mo HOA
What's special
Private backyard patioElegant arched doorwaysNice natural lightNew double-basin sinkSingle-level floor planStatement chandelierDramatic swirling granite countertops
- 34 days |
- 537 |
- 19 |
Zillow last checked:
Listing updated:
Listed by:
Joseph Gatti DRE #01914487 925-588-3590,
Compass
Source: CCAR,MLS#: 41141689
Facts & features
Interior
Bedrooms & bathrooms
- Bedrooms: 2
- Bathrooms: 2
- Full bathrooms: 2
Rooms
- Room types: 2 Bedrooms, 2 Baths, Primary Bedrm Suite - 1, Main Entry, Dining Room, Family Room
Bathroom
- Features: Stall Shower, Tile, Updated Baths, Stone
Kitchen
- Features: 220 Volt Outlet, Stone Counters, Dishwasher, Electric Range/Cooktop, Disposal, Microwave, Range/Oven Free Standing, Refrigerator, Self-Cleaning Oven, Updated Kitchen
Heating
- Central
Cooling
- Central Air
Appliances
- Included: Dishwasher, Electric Range, Microwave, Free-Standing Range, Refrigerator, Self Cleaning Oven, Dryer, Washer, Electric Water Heater, Washer/Dryer Stacked
- Laundry: Laundry Closet, In Unit
Features
- Updated Kitchen
- Flooring: Carpet, Engineered Wood
- Windows: Window Coverings
- Number of fireplaces: 1
- Fireplace features: Living Room, Wood Burning
Interior area
- Total structure area: 992
- Total interior livable area: 992 sqft
Video & virtual tour
Property
Parking
- Total spaces: 1
- Parking features: Attached, Garage, Direct Access, Assigned, Space Per Unit - 1, Garage Door Opener, Open
- Attached garage spaces: 1
- Has uncovered spaces: Yes
Features
- Levels: One
- Stories: 1
- Entry location: No Steps to Entry
- Exterior features: Garden, Private Entrance
- Pool features: In Ground, Fenced, Pool/Spa Combo, See Remarks, Community
- Spa features: Heated
- Fencing: Fenced
Lot
- Features: Level, Premium Lot, Landscaped, Private, Sprinklers In Rear, Back Yard
Details
- Additional structures: Pool House
- Parcel number: 1994600144
- Special conditions: Standard
Construction
Type & style
- Home type: Condo
- Architectural style: Contemporary
- Property subtype: Condominium
Materials
- Wood Siding
- Foundation: Slab
- Roof: Tile
Condition
- Existing
- New construction: No
- Year built: 1991
Details
- Builder model: 1Story EndUnit
Utilities & green energy
- Electric: No Solar, 220 Volts in Kitchen, 220 Volts in Laundry
- Sewer: Public Sewer
- Water: Public
Community & HOA
Community
- Subdivision: Westside Danvill
HOA
- Has HOA: Yes
- Amenities included: Clubhouse, Pool, Spa/Hot Tub, Guest Parking
- Services included: Common Area Maint, Maintenance Structure, Insurance, Management Fee, Reserve Fund, Trash
- HOA fee: $580 monthly
- HOA name: DANVILLE OAKS
- HOA phone: 925-426-1508
Location
- Region: Danville
Financial & listing details
- Price per square foot: $856/sqft
- Tax assessed value: $378,591
- Annual tax amount: $4,955
- Date on market: 7/15/2026
Estimated market value
$827,300
$786,000 - $869,000
$3,243/mo
Price history
| Date | Event | Price |
|---|---|---|
| 7/15/2026 | Listed for sale | $849,000$856/sqft |
Source:  CCAR #41141689 Report a problem CCAR #41141689 Report a problem | ||
Public tax history
| Year | Property taxes | Tax assessment |
|---|---|---|
| 2025 | $4,955 +3.8% | $378,591 +2% |
| 2024 | $4,772 +1.8% | $371,169 +2% |
| 2023 | $4,689 0% | $363,892 +2% |
| 2022 | $4,691 +2.4% | $356,758 +2% |
| 2021 | $4,581 +1.8% | $349,764 +1% |
| 2020 | $4,502 +1% | $346,178 +2% |
| 2019 | $4,456 +3.6% | $339,391 +2% |
| 2018 | $4,300 +4% | $332,738 +2% |
| 2017 | $4,135 +1.8% | $326,215 +2% |
| 2016 | $4,063 +3.1% | $319,820 +1.5% |
| 2015 | $3,941 | $315,017 +2% |
| 2014 | $3,941 | $308,848 +0.5% |
| 2013 | -- | $307,453 +2% |
| 2012 | -- | $301,426 +2% |
| 2011 | -- | $295,517 +0.8% |
| 2010 | -- | $293,310 -0.2% |
| 2009 | -- | $294,008 +2% |
| 2008 | -- | $288,244 +2% |
| 2007 | -- | $282,593 +2% |
| 2006 | -- | $277,053 +2% |
| 2005 | -- | $271,622 +2% |
| 2004 | -- | $266,297 +1.9% |
| 2003 | -- | $261,417 +2% |
| 2002 | -- | $256,292 +2% |
| 2001 | -- | $251,268 |
Find assessor info on the county website
Monthly payment
Est. payment
Payment breakdown
Explore the cost of this home by adjusting the details. Changes won't be saved.Climate risks
Neighborhood: 94526
Nearby schools
GreatSchools rating
- 10/10Montair Elementary SchoolGrades: K-5Distance: 0.6 mi
- 10/10Stone Valley Middle SchoolGrades: 6-8Distance: 2.2 mi
- 10/10San Ramon Valley High SchoolGrades: 9-12Distance: 0.1 mi
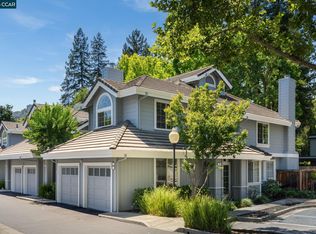
- $915,0003 bd2 ba1.3k sqft15 Danville Oak Pl, Danville, CA 94526Sold
- $942,2003 bd2 ba1.4k sqft16 Danville Oak Pl, Danville, CA 94526Off Market
- $977,2003 bd2 ba1.6k sqft17 Danville Oak Pl, Danville, CA 94526Off Market
- $691,9002 bd2 ba1k sqft18 Danville Oak Pl, Danville, CA 94526Off Market
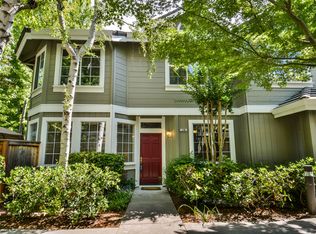
- $852,7003 bd2 ba1.3k sqft19 Danville Oak Pl #19, Danville, CA 94526Off Market
- $995,0003 bd2 ba1.3k sqft19 Danville Oak Pl, Danville, CA 94526Sold
- $843,9003 bd2 ba1.3k sqft13 Danville Oak Pl, Danville, CA 94526Off Market
- $605,9002 bd2 ba992 sqft12 Danville Oak Pl, Danville, CA 94526Off Market
A local agent can set up tours, give advice and negotiate with sellers.
Similar homes
- $825,0002 bd2 ba1.3k sqft109 Rubicon Cir, Danville, CA 94526For Sale
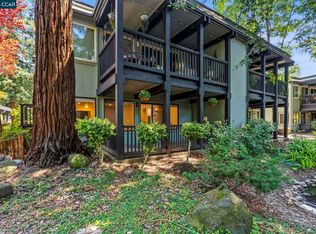 MLS ID #41142072, Ann Newton Cane. CCAR
 - $699,0002 bd2 ba1.2k sqft167 Rubicon Cir, Danville, CA 94526For Sale
 MLS ID #41137910, Toni Rubino. CCAR
 - $740,0002 bd2 ba1.2k sqft644 Hartley Dr, Danville, CA 94526For Sale
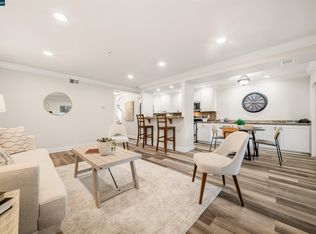 MLS ID #41139814, Lana Battagello. CCAR
 - $699,0002 bd3 ba1.1k sqft401 Old Orchard Ct, Danville, CA 94526For Sale
 MLS ID #41143496, Keri O'Reilly. CCAR
 - $568,0002 bd2 ba1k sqft394 Ilo Ln APT 601, Danville, CA 94526For SaleMLS ID #41132494, See-Pok Wong. CCAR
- $849,9002 bd2 ba1.2k sqft110 Alamo Sq, Alamo, CA 94507For SaleMLS ID #41144761, Clark Anderson. CCAR
- $950,0002 bd2 ba1.3k sqft2124 Presidio Ct, Danville, CA 94526For SaleMLS ID #41144305, Khrista Jarvis. CCAR
- $949,0002 bd2 ba1.3k sqft109 Blossom Ct, Danville, CA 94506For SaleMLS ID #41145171, Jeff Bruno. CCAR
- $699,0002 bd2 ba886 sqft3408 Fostoria Way Unit 412, Danville, CA 94526For SaleMLS ID #226024130, Kim Lukenbill. MetroList Services of CA
- $1,200,0002 bd2 ba1.3k sqft835 Luz Ct, Danville, CA 94526For SaleMLS ID #41144645, Nick Asturias. Bay East AOR
- $845,0002 bd2 ba1.4k sqft3136 Rossmoor Pkwy APT 5, Walnut Creek, CA 94595For SaleMLS ID #426119048, Sue Chan DRE #01895188, Sequoia Real Estate. SFAR
- $799,0002 bd2 ba1k sqft2045 Pine Knoll Dr Unit 6, Walnut Creek, CA 94595For SaleMLS ID #41144624, Yvonne Banis. CCAR
- $698,0002 bd2 ba1.2k sqft1392 Danville Blvd APT 102, Alamo, CA 94507For SaleMLS ID #41141518, Susan Rubin. CCAR
- $830,0002 bd2 ba1k sqft2100 Golden Rain Rd APT 3, Walnut Creek, CA 94595For SaleMLS ID #41138679, Daniel Fitzpatrick. CCAR
- $729,0002 bd2 ba966 sqft3793 Crow Canyon Rd, San Ramon, CA 94582For SaleMLS ID #41142121, Zach Knapp. CCAR
- $849,0003 bd2 ba1.4k sqft719 Lakemont Pl Unit 3, San Ramon, CA 94582For SaleMLS ID #ML82043087, Jackie Walker. MLSListings Inc
- $1,050,0002 bd2 ba1.4k sqftCrow Canyon Cc, Danville, CA 94526For SaleMLS ID #41142084, Bruce Baldwin. Bay East AOR
- $939,0003 bd3 ba1.3k sqft808 Destiny Ln, San Ramon, CA 94583For SaleMLS ID #41139624, Yasumi Davis. CCAR
- $559,0002 bd2 ba1.2k sqft5951 Autumnwood Dr APT 4A, Walnut Creek, CA 94595For SaleMLS ID #41145044, Mara Plotkin. bridgeMLS/CCAR/Bay East AOR
- $1,030,0003 bd2 ba1.3k sqft1000 Shady Creek Pl, Danville, CA 94526For SaleMLS ID #41129941, Robert Georgiou. CCAR
Local buyer's agents are ready to help
