Fantastic Danville Opportunity! Tucked into one of the community’s most desirable locations, this beautifully updated end-unit townhome offers exceptional privacy with only one neighboring residence and a peaceful setting surrounded by mature landscaping. Featuring 2 bedrooms, 2.5 baths, and approximately 1,166 square feet, the thoughtfully designed floor plan blends comfort and functionality. The spacious living room is highlighted by a cozy wood-burning fireplace with a gas starter, while the upgraded kitchen showcases granite countertops, a breakfast bar, stainless steel appliances, and seamless flow into the dining area with views of the private patios—ideal for indoor-outdoor living. Recent updates include fresh interior paint, new carpet, an updated powder bath, and stylish new lighting throughout. Additional features include slate flooring at the entry and kitchen, a private balcony off the spacious primary suite, and a detached two-car garage. Ideally located just minutes from downtown Danville, shopping, dining, parks, and convenient freeway access. Residents enjoy outstanding community amenities including a clubhouse, greenbelt, pool, and tennis courts. Located within the highly acclaimed San Ramon Valley Unified School District. A rare opportunity to enjoy low-maintenance living in a private end-unit setting.
For sale
Price cut: $60K (7/31)
$699,000
401 Old Orchard Ct, Danville, CA 94526
2beds
1,166sqft
:
Get pre-qualified$5,380/mo
Condominium
Built in 1974
-- sqft lot
$739,500 Zestimate®
$599/sqft
$628/mo HOA
What's special
- 8 days |
- 307 |
- 14 |
Zillow last checked:
Listing updated:
Listed by:
Keri O'Reilly DRE #01396803 925-683-6873,
Golden Gate Sotheby's Int'l Re
Source: CCAR,MLS#: 41143496
Facts & features
Interior
Bedrooms & bathrooms
- Bedrooms: 2
- Bathrooms: 3
- Full bathrooms: 2
- Partial bathrooms: 1
Rooms
- Room types: 0.5 Bath, Main Entry, Family Room
Kitchen
- Features: Breakfast Bar, Counter - Solid Surface, Dishwasher, Electric Range/Cooktop, Disposal, Microwave, Oven Built-in, Range/Oven Built-in, Refrigerator
Heating
- Forced Air
Cooling
- Central Air
Appliances
- Included: Dishwasher, Electric Range, Microwave, Oven, Range, Refrigerator, Dryer, Washer
- Laundry: Common Area
Features
- Breakfast Bar, Counter - Solid Surface
- Flooring: Tile, Carpet
- Windows: Window Coverings
- Number of fireplaces: 1
- Fireplace features: Family Room, Gas Starter, Wood Burning
Interior area
- Total structure area: 1,166
- Total interior livable area: 1,166 sqft
Video & virtual tour
Property
Parking
- Total spaces: 2
- Parking features: Detached
- Garage spaces: 2
Features
- Levels: Two
- Stories: 2
- Pool features: None, Community
Lot
- Features: Level
Details
- Parcel number: 2163400019
- Special conditions: Standard
Construction
Type & style
- Home type: Condo
- Architectural style: Traditional
- Property subtype: Condominium
Materials
- Stucco, Wood Siding
- Roof: Composition
Condition
- Existing
- New construction: No
- Year built: 1974
Utilities & green energy
- Electric: No Solar
- Sewer: Public Sewer
- Water: Public
Community & HOA
Community
- Subdivision: Sycamore Homes
HOA
- Has HOA: Yes
- Amenities included: Clubhouse, Greenbelt, Pool, Tennis Court(s)
- Services included: Common Area Maint, Maintenance Structure, Insurance, Management Fee, Water/Sewer
- HOA fee: $628 monthly
- HOA name: SYCAMORE HOA
- HOA phone: 925-837-9669
Location
- Region: Danville
Financial & listing details
- Price per square foot: $599/sqft
- Tax assessed value: $264,890
- Annual tax amount: $3,792
- Date on market: 7/31/2026
Estimated market value
$739,500
$703,000 - $776,000
$3,671/mo
Price history
| Date | Event | Price |
|---|---|---|
| 7/31/2026 | Price change | $699,000-7.9%$599/sqft |
Source:  CCAR #41143496 Report a problem CCAR #41143496 Report a problem | ||
| 6/26/2026 | Listed for sale | $759,000$651/sqft |
Source: CCAR #41139238 Report a problem | ||
Public tax history
| Year | Property taxes | Tax assessment |
|---|---|---|
| 2025 | $3,792 +2.2% | $264,890 +2% |
| 2024 | $3,710 +1.8% | $259,697 +2% |
| 2023 | $3,644 -0.3% | $254,606 +2% |
| 2022 | $3,654 +2.4% | $249,615 +2% |
| 2021 | $3,569 +2.1% | $244,721 +1% |
| 2020 | $3,496 +0.9% | $242,213 +2% |
| 2019 | $3,464 +3.4% | $237,465 +2% |
| 2018 | $3,349 +3.9% | $232,810 +2% |
| 2017 | $3,223 +2% | $228,246 +2% |
| 2016 | $3,162 +3.3% | $223,772 +1.5% |
| 2015 | $3,061 | $220,411 +2% |
| 2014 | $3,061 | $216,095 +0.5% |
| 2013 | -- | $215,119 +2% |
| 2012 | -- | $210,902 +2% |
| 2011 | -- | $206,768 +0.8% |
| 2010 | -- | $205,224 -0.2% |
| 2009 | -- | $205,712 +2% |
| 2008 | -- | $201,680 +2% |
| 2007 | -- | $197,727 +2% |
| 2006 | -- | $193,851 +2% |
| 2005 | -- | $190,051 +2% |
| 2004 | -- | $186,325 +1.9% |
| 2003 | -- | $182,911 +2% |
| 2002 | -- | $179,325 +2% |
| 2001 | -- | $175,810 |
Find assessor info on the county website
Monthly payment
Est. payment
Payment breakdown
Explore the cost of this home by adjusting the details. Changes won't be saved.Climate risks
Neighborhood: 94526
Nearby schools
GreatSchools rating
- 9/10Vista Grande Elementary SchoolGrades: K-5Distance: 0.9 mi
- 10/10Los Cerros Middle SchoolGrades: 6-8Distance: 1.8 mi
- 10/10Monte Vista High SchoolGrades: 9-12Distance: 2 mi
Schools provided by the listing agent
- District: San Ramon Valley (925) 552-5500
Source: CCAR. This data may not be complete. We recommend contacting the local school district to confirm school assignments for this home.
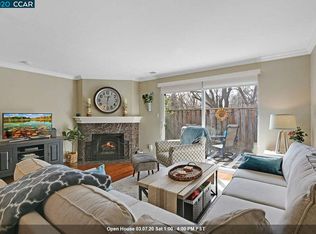
- $710,6002 bd3 ba1.1k sqft403 Old Orchard Ct, Danville, CA 94526Off Market
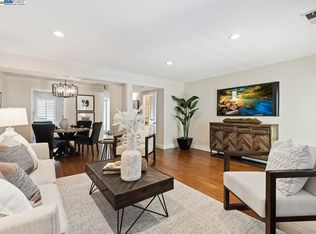
- $925,0003 bd3 ba1.4k sqft405 Old Orchard Ct, Danville, CA 94526Sold
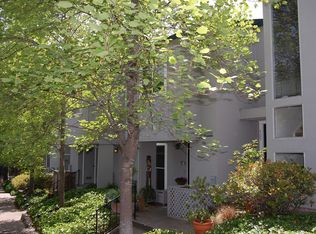
- $850,5003 bd2 ba1.4k sqft407 Old Orchard Ct, Danville, CA 94526Off Market
- $886,3003 bd3 ba1.7k sqft409 Old Orchard Ct, Danville, CA 94526Off Market

- $772,7002 bd2 ba1.6k sqft411 Old Orchard Ct, Danville, CA 94526Off Market
- $644,2002 bd2 ba1.1k sqft413 Old Orchard Ct, Danville, CA 94526Off Market
- $595,5002 bd2 ba1.1k sqft400 Old Orchard Ct, Danville, CA 94526Off Market
- $1,009,7003 bd3 ba1.4k sqft4OO Old Orchard Ct, Danville, CA 94526Off Market
A local agent can set up tours, give advice and negotiate with sellers.
Similar homes
- $685,0002 bd2 ba1k sqft306 Norris Canyon Ter, San Ramon, CA 94583For Sale
 MLS ID #41142503, Karen Heisinger. CCAR
 - $625,0002 bd2 ba1.4k sqft2724 Ptarmigan Dr APT 8, Walnut Creek, CA 94595For Sale
 MLS ID #41143745, P. Scott Rogers. CCAR
 - $650,0002 bd2 ba1.4k sqft1617 Ptarmigan Dr APT 1A, Walnut Creek, CA 94595For Sale
 MLS ID #41142054, Joanne Mendoza. CCAR
 - $668,0002 bd2 ba914 sqft765 Watson Canyon Ct APT 337, San Ramon, CA 94582For Sale
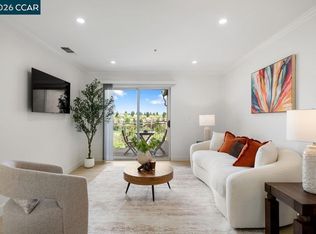 MLS ID #41137690, Oby Ali, MBA, MAe. CCAR
 - $680,0002 bd2 ba1.1k sqft1284 Honey Trl, Walnut Creek, CA 94597For SaleMLS ID #41143074, Kelley Krock. CCAR
- $650,0001 bd2 ba1k sqft1655 N California Blvd #232, Walnut Creek, CA 94598For SaleMLS ID #41143881, Rebecca Burns. CCAR
- $695,0002 bd2 ba1k sqft1806 Dwight Way, Berkeley, CA 94703For SaleMLS ID #41142425, Carrie McAlister. bridgeMLS/CCAR/Bay East AOR
- $557,0002 bd2 ba1.1k sqft2091 Ascot Dr Unit 130, Moraga, CA 94556For SaleMLS ID #41142314, Mohsen Rostami. CCAR
- $769,0003 bd2 ba1.2k sqft83 Tahoe Ct Unit 202, San Ramon, CA 94582For SaleMLS ID #41137051, Hosein Pedramfard. CCAR
- $765,0002 bd3 ba1.3k sqft106 Copper Ridge Rd, San Ramon, CA 94582For SaleMLS ID #41131319, Marianne Bordogna. CCAR
- $499,0002 bd1 ba1k sqft1317 Leisure Ln APT 1, Walnut Creek, CA 94595For SaleMLS ID #41144251, Drew Plaisted. CCAR
- $699,0003 bd2 ba1.3k sqft651 Moraga Rd APT 13, Moraga, CA 94556For SaleMLS ID #41139733, Eric Sossamon. CCAR
- $1,030,0003 bd2 ba1.3k sqft1000 Shady Creek Pl, Danville, CA 94526For SaleMLS ID #41129941, Robert Georgiou. CCAR
- $619,0002 bd2 ba1.1k sqft36 Miramonte Dr, Moraga, CA 94556For SaleMLS ID #41143960, Judy Ka Yee Sin. CCAR
- $895,0002 bd2 ba1.3k sqft3674 Rossmoor Pkwy APT 5, Walnut Creek, CA 94595For SaleMLS ID #41141263, Leslie Shafton. CCAR
- $680,0002 bd2 ba1.3k sqft2129 Ascot Dr APT 15, Moraga, CA 94556For SaleMLS ID #41123263, Tania De Groot. CCAR
- $597,0002 bd2 ba1.1k sqft2592 Oak Rd APT 158, Walnut Creek, CA 94596For SaleMLS ID #41143764, Xavier Nelson. CCAR
- $699,9503 bd2 ba1.1k sqft4674 Balboa Way, Fremont, CA 94536For SaleMLS ID #ML82054739, Lisa Nguyen. MLSListings Inc
- $755,0002 bd2 ba1.3k sqft2175 Cactus Ct APT 1, Walnut Creek, CA 94595For SaleMLS ID #41133780, Christine Dastous. CCAR
- $689,0003 bd2 ba1.2k sqft3818 Beechwood Dr, Concord, CA 94519For SaleMLS ID #41143564, Richard McNell. CCAR
Local buyer's agents are ready to help
