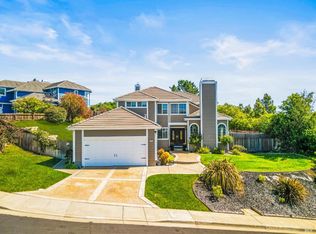
IMMACLUATE Glen Cove 5 Bedroom Home with Great Water VIEWS! Popular Floor Plan, 1 Bedroom Full Bath Downstairs. Paid Off Solar with Backup Battery! Updated Milgard Windows and Sliders , Updated Roof by Timberline Reflector Series Shingles. Gutters and Downspouts have been Replaced. All Siding has been replaced with Fiber Cement Fire Resistant Siding. Fresh Exterior Paint, New Water Heater, Most Window Coverings have been Updated, Replaced Kitchen Lighting, Replaced Downstairs Flooring with COREtec PLus Premium 9 Inch! Ceiling Fans, Indoor Laundry Room, Fireplace, Central Heat adn Air Conditioning. Workbench and Shelving in Garage, Shed on side yard. Landscaped Front and Backyard, Deck, Multiple Sitting areas to enjoy The Carquinez Straights Views. Original Owners Well Maintained Pride of Ownership Style of Home and its Topped Off with Amazing VIEWS!! There are No HOA Dues.
Active
$798,000
168 BREEZEWALK Drive, Vallejo, CA 94591
5beds
2,156sqft
:
Get pre-qualifiedN/A
Single Family Residence
Built in 1988
4,957 Square Feet Lot
$786,900 Zestimate®
$370/sqft
$-- HOA
What's special
Shed on side yardNew water heaterLandscaped front and backyardGreat water viewsAmazing viewsFresh exterior paintPopular floor plan
- 5 days |
- 427 |
- 27 |
Zillow last checked:
Listing updated:
Listed by:
Tim Garton DRE #01494298 707-315-5555,
Messina Realty Inc 707-552-1500
Source: BAREIS,MLS#: 326067528 Originating MLS: Southern Solano County
Originating MLS: Southern Solano CountyFacts & features
Interior
Bedrooms & bathrooms
- Bedrooms: 5
- Bathrooms: 3
- Full bathrooms: 3
Primary bedroom
- Level: Upper
Bedroom
- Level: Main,Upper
Primary bathroom
- Features: Double Vanity, Shower Stall(s), Soaking Tub
Bathroom
- Features: Shower Stall(s), Tub w/Shower Over
- Level: Main,Upper
Dining room
- Level: Main
Family room
- Features: View
- Level: Main
Kitchen
- Features: Breakfast Area, Kitchen/Family Combo, Tile Counters
Living room
- Features: Cathedral/Vaulted, View
- Level: Main
Heating
- Central, Fireplace(s)
Cooling
- Ceiling Fan(s), Central Air
Appliances
- Included: Dishwasher, Disposal, Free-Standing Electric Oven, Microwave
- Laundry: Ground Floor, Inside Area
Features
- Cathedral Ceiling(s)
- Flooring: Carpet, Simulated Wood, Tile, Vinyl
- Windows: Dual Pane Full, Window Coverings, Screens
- Basement: None
- Number of fireplaces: 1
- Fireplace features: Family Room
Interior area
- Total structure area: 2,156
- Total interior livable area: 2,156 sqft
Property
Parking
- Total spaces: 4
- Parking features: Attached, Garage Door Opener, Garage Faces Front, Inside Entrance, Side By Side
- Attached garage spaces: 2
Features
- Levels: Two
- Stories: 2
- Patio & porch: Deck
- Has spa: Yes
- Spa features: Private
- Fencing: Metal,Wood
- Has view: Yes
- View description: City, Hills, Mt Diablo, Water
- Has water view: Yes
- Water view: Water
Lot
- Size: 4,957 Square Feet
- Features: Landscaped, Landscape Front, Zero Lot Line
Details
- Parcel number: 0079453070
- Special conditions: Standard
Construction
Type & style
- Home type: SingleFamily
- Architectural style: Traditional
- Property subtype: Single Family Residence
Materials
- Cement Siding
- Foundation: Slab
- Roof: Composition
Condition
- Year built: 1988
Utilities & green energy
- Electric: 220 Volts in Kitchen
- Sewer: Public Sewer
- Water: Public
- Utilities for property: Electricity Connected, Public, Sewer Connected
Green energy
- Energy generation: Solar
Community & HOA
Community
- Security: Carbon Monoxide Detector(s), Double Strapped Water Heater, Smoke Detector(s)
HOA
- Has HOA: No
Location
- Region: Vallejo
Financial & listing details
- Price per square foot: $370/sqft
- Tax assessed value: $359,291
- Annual tax amount: $5,471
- Date on market: 8/6/2026
- Electric utility on property: Yes
Estimated market value
$786,900
$748,000 - $826,000
$3,553/mo
Price history
| Date | Event | Price |
|---|---|---|
| 8/7/2026 | Listed for sale | $798,000$370/sqft |
Source:  BAREIS #326067528 Report a problem BAREIS #326067528 Report a problem | ||
Public tax history
| Year | Property taxes | Tax assessment |
|---|---|---|
| 2025 | $5,471 +3.6% | $359,291 +2% |
| 2024 | $5,281 +5.7% | $352,247 +2% |
| 2023 | $4,996 +2% | $345,341 +2% |
| 2022 | $4,899 +2.3% | $338,571 +2% |
| 2021 | $4,790 -0.5% | $331,933 +1% |
| 2020 | $4,813 +3% | $328,531 +2% |
| 2019 | $4,675 +6.5% | $322,090 +2% |
| 2018 | $4,388 +4.4% | $315,775 +2% |
| 2017 | $4,203 +15.8% | $309,584 +2% |
| 2016 | $3,630 +1.4% | $303,514 +1.5% |
| 2015 | $3,581 +4.3% | $298,956 +2% |
| 2014 | $3,433 | $293,101 +0.5% |
| 2013 | -- | $291,776 +5.3% |
| 2012 | -- | $277,000 -1.2% |
| 2011 | -- | $280,446 +2.4% |
| 2010 | -- | $274,000 -1.8% |
| 2009 | -- | $279,012 +2% |
| 2008 | -- | $273,541 +2% |
| 2007 | -- | $268,177 +2% |
| 2006 | -- | $262,918 +2% |
| 2005 | -- | $257,763 +2% |
| 2004 | -- | $252,709 +1.9% |
| 2003 | -- | $248,077 +2% |
| 2002 | -- | $243,213 +2% |
| 2001 | -- | $238,444 +2% |
| 2000 | $3,506 | $233,769 |
Find assessor info on the county website
Monthly payment
Est. payment
Payment breakdown
Explore the cost of this home by adjusting the details. Changes won't be saved.Climate risks
Neighborhood: Glen Cove
Nearby schools
GreatSchools rating
- 6/10Glen Cove Elementary SchoolGrades: K-5Distance: 0.6 mi
- 2/10Hogan Middle SchoolGrades: 6-8Distance: 2.2 mi
- 4/10Jesse M. Bethel High SchoolGrades: 9-12Distance: 3.7 mi
- $591,4003 bd2 ba1.5k sqft162 Breezewalk Dr, Vallejo, CA 94591Off Market
- $632,9003 bd2 ba1.5k sqft174 Breezewalk Dr, Vallejo, CA 94591Off Market
- $595,1003 bd2 ba1.7k sqft156 Breezewalk Dr, Vallejo, CA 94591Off Market
- $648,9004 bd3 ba1.9k sqft180 Breezewalk Dr, Vallejo, CA 94591Off Market
- $619,7004 bd2 ba1.9k sqft144 Breezewalk Dr, Vallejo, CA 94591Off Market
- $593,3003 bd2 ba1.7k sqft186 Breezewalk Dr, Vallejo, CA 94591Off Market
- $673,7004 bd3 ba1.9k sqft165 Breezewalk Dr, Vallejo, CA 94591Off Market
- $694,8004 bd3 ba2.1k sqft159 Breezewalk Dr, Vallejo, CA 94591Off Market
A local agent can set up tours, give advice and negotiate with sellers.
Similar homes
- $795,0004 bd3 ba2.5k sqft128 Chesapeake Drive, Vallejo, CA 94591For Sale
 MLS ID #326065433, Adriana Ponce, Keller Williams Realty-East Ba. BAREIS
 - $750,0004 bd3 ba2.5k sqft590 Wellfleet Drive, Vallejo, CA 94591For Sale
 MLS ID #326066427, Luis A Sanchez, Compass. BAREIS
 - $689,9995 bd3 ba2k sqft601 Seahorse Drive, Vallejo, CA 94591For Sale
 MLS ID #326066458, Ida Ramos, Messina Realty Inc. BAREIS
 - $748,0004 bd3 ba2.4k sqft171 Ancheta Place, Vallejo, CA 94591For Sale
 MLS ID #326019153, Charetta Chase, Coldwell Banker Kappel Gateway. BAREIS
 - $710,0003 bd2 ba2k sqft301 Darley Drive, Vallejo, CA 94591For SaleMLS ID #326067742, Cathy Rojas, The Company Real Estate. BAREIS
- $607,9003 bd3 ba1.8k sqft249 Valley Oak Lane, Vallejo, CA 94591For SaleMLS ID #326066310, Christian T Santos, Cornerstone Real Estate Invest. BAREIS
- $830,0005 bd3 ba2.8k sqft25 Palazzo Way, American Canyon, CA 94503For SaleMLS ID #326066253, Berta Tellez, Golden Gate Sotheby's. BAREIS
- $799,0004 bd4 ba3.1k sqft7024 Alder Creek Road, Vallejo, CA 94591For SaleMLS ID #326047915, Julianne Lyons, Messina Realty Inc. BAREIS
- $599,0003 bd3 ba1.7k sqft100 Bear Cove Ct, Vallejo, CA 94591For SaleMLS ID #325071390, Memo Camacho. MetroList Services of CA
- $615,0004 bd2 ba1.7k sqft172 Pinto Drive, Vallejo, CA 94591For SaleMLS ID #326037987, Lela Smith, City 1st Realty and Financial. BAREIS
- $648,0003 bd3 ba1.9k sqft265 Toledo Ct, Vallejo, CA 94591For SaleMLS ID #41134468, Laarni Sanchez. CCAR
- $575,0003 bd2 ba1.5k sqft101 Thresher Drive, Vallejo, CA 94591For SaleMLS ID #326044547, Stephanie D Clark, Keller Williams Realty-East Ba. BAREIS
- $799,0004 bd4 ba2k sqft2147 Tsushima St, Hercules, CA 94547For SaleMLS ID #41143899, Laarni Sanchez. CCAR
- $599,0003 bd3 ba1.6k sqft121 Sunnyglen Dr, Vallejo, CA 94591For SaleMLS ID #326049022, Joelle Marie Sparks DRE #02179719, Real Brokerage Technologies. SFAR
- $845,0004 bd3 ba2.2k sqft104 Gill Way, Benicia, CA 94510For SaleMLS ID #41140990, Allison Costelow. CCAR
- $629,8884 bd2 ba1.8k sqft80 Frey Place, Vallejo, CA 94590For SaleMLS ID #326065664, Lauren A Lawson, Golden Gate Sotheby's. BAREIS
- $695,0003 bd3 ba1.6k sqft358 Rodeo Avenue, Rodeo, CA 94572For SaleMLS ID #326067589, Bebe Sorenson, Navigate Real Estate. BAREIS
- $749,8004 bd3 ba1.9k sqft737 Huntington Way, American Canyon, CA 94503For SaleMLS ID #41143457, Sergio Sumano Garcia. CCAR
- $505,0004 bd2 ba1.7k sqft2115 Teakwood St, Vallejo, CA 94591For SaleMLS ID #ML82049843, Lionel Madamba. MLSListings Inc
- $899,9004 bd3 ba2.4k sqft5490 Lenora Rd, Richmond, CA 94803For SaleMLS ID #41144310, Ray Sharma. bridgeMLS/CCAR/Bay East AOR
Local buyer's agents are ready to help
