Beautifully maintained single-story home in the desirable Hunter Estates neighborhood! Lovingly cared for by the same family for over 40 years, this 3-bedroom, 2-bath home offers 2,077 square feet of living space on a generous 10,454 lot. Fresh interior and exterior paint, new carpet, and an updated HVAC system make it move-in ready, while the spacious 3-car garage provides plenty of room for vehicles, storage, or hobbies. The enclosed front porch provides a covered entry and is a practical feature during the rainy season. Inside, the light-filled living room welcomes you with large windows and flows seamlessly into the formal dining room, creating a wonderful space for entertaining. The galley kitchen features tile countertops, abundant cabinet and counter space, a charming garden window above the sink, and a sunny breakfast nook. Just off the kitchen, the inviting family room is the heart of the home, complete with a cozy brick fireplace, wet bar, built-in desk area, and French doors leading to a large deck, perfect for relaxing or gathering with family and friends. Additional highlights include an indoor laundry room with built-in cabinets and a storage closet. The spacious primary suite offers a sitting area and an ensuite bath with dual sinks, a soaking tub, and a separate shower. The expansive backyard is ready for your vision, two storage sheds and plenty of room for gardening, a play structure, or creating the backyard of your dreams. Conveniently located near Costco, Hanns Park, schools, shopping, dining, and with easy access to Highway 80, this home offers the perfect combination of space, comfort, and endless potential.
Active
Price cut: $11K (8/27)
$699,000
301 Darley Drive, Vallejo, CA 94591
3beds
2,077sqft
Single Family Residence
Built in 1986
10,454 Square Feet Lot
$692,300 Zestimate®
$337/sqft
$-- HOA
What's special
Expansive backyardNew carpetFormal dining roomSunny breakfast nookBuilt-in desk areaSeparate showerStorage closet
- 33 days
- 696
- 37
Likely to sell faster than
Zillow last checked:
Listing updated:
Listed by:
Cathy Rojas DRE #01449420 707-853-0066,
The Company Real Estate 707-373-5740
Source: BAREIS,MLS#: 326067742 Originating MLS: Southern Solano County
Originating MLS: Southern Solano CountyFacts & features
Interior
Bedrooms & bathrooms
- Bedrooms: 3
- Bathrooms: 2
- Full bathrooms: 2
Rooms
- Room types: Dining Room, Family Room, Kitchen, Laundry, Living Room, Master Bathroom, Master Bedroom
Primary bedroom
- Features: Closet, Sitting Area, Walk-In Closet(s)
- Level: Main
Bedroom
- Level: Main
Primary bathroom
- Features: Double Vanity, Shower Stall(s), Stone, Tub, Window
Bathroom
- Features: Marble, Tub w/Shower Over
- Level: Main
Dining room
- Features: Formal Area
- Level: Main
Family room
- Features: Deck Attached
- Level: Main
Kitchen
- Features: Breakfast Area, Kitchen Island, Pantry Cabinet, Tile Counters
- Level: Main
Living room
- Features: Deck Attached
- Level: Main
Heating
- Central, Fireplace(s)
Cooling
- Ceiling Fan(s), Central Air
Appliances
- Included: Trash Compactor, Dishwasher, Disposal, Double Oven, Electric Cooktop, Free-Standing Refrigerator, Gas Water Heater, Range Hood, Microwave
- Laundry: Hookups Only, Inside Room
Features
- Flooring: Carpet, Laminate, Tile, Vinyl
- Windows: Dual Pane Full
- Basement: None
- Number of fireplaces: 1
- Fireplace features: Brick, Family Room, Raised Hearth, Stone, Wood Burning
Interior area
- Total structure area: 2,077
- Total interior livable area: 2,077 sqft
Video & virtual tour
Property
Parking
- Total spaces: 6
- Parking features: Attached, Garage Door Opener, Garage Faces Front, Inside Entrance, Paved
- Attached garage spaces: 3
- Has uncovered spaces: Yes
Features
- Levels: One
- Stories: 1
- Patio & porch: Deck
- Fencing: Wood
Lot
- Size: 10,454 Square Feet
- Features: Corner Lot, Landscape Front, Landscape Misc, Low Maintenance, Street Lights
Details
- Parcel number: 0081154010
- Special conditions: Trust,Standard
Construction
Type & style
- Home type: SingleFamily
- Architectural style: Ranch
- Property subtype: Single Family Residence
Materials
- Wood, Wood Siding
- Foundation: Raised
- Roof: Composition
Condition
- Year built: 1986
Utilities & green energy
- Sewer: Public Sewer
- Water: Public
- Utilities for property: Public
Community & HOA
Community
- Security: Carbon Monoxide Detector(s), Double Strapped Water Heater, Smoke Detector(s)
HOA
- Has HOA: No
Location
- Region: Vallejo
Financial & listing details
- Price per square foot: $337/sqft
- Tax assessed value: $323,396
- Date on market: 8/7/2026
- Road surface type: Paved
Estimated market value
$692,300
$658,000 - $727,000
$3,398/mo
Price history
| Date | Event | Price |
|---|---|---|
| 8/27/2026 | Price change | $699,000-1.5%$337/sqft |
Source:  BAREIS #326067742 Report a problem BAREIS #326067742 Report a problem | ||
| 8/8/2026 | Listed for sale | $710,000$342/sqft |
Source: BAREIS #326067742 Report a problem | ||
Public tax history
| Year | Property taxes | Tax assessment |
|---|---|---|
| 2026 | -- | $323,396 +2% |
| 2025 | $5,330 +14.5% | $317,056 +2% |
| 2024 | $4,655 +6% | $310,840 +2% |
| 2023 | $4,390 +2.2% | $304,746 +2% |
| 2022 | $4,296 +2.2% | $298,772 +2% |
| 2021 | $4,202 -0.4% | $292,915 +1% |
| 2020 | $4,220 +3.1% | $289,912 +2% |
| 2019 | $4,094 +6.7% | $284,228 +2% |
| 2018 | $3,837 +4.6% | $278,655 +2% |
| 2017 | $3,669 +18.9% | $273,192 +2% |
| 2016 | $3,086 +1.3% | $267,836 +1.5% |
| 2015 | $3,045 +1.4% | $263,813 +2% |
| 2014 | $3,003 | $258,646 +0.5% |
| 2013 | -- | $257,477 +17.6% |
| 2012 | -- | $219,000 -9.5% |
| 2011 | -- | $242,000 -1.5% |
| 2010 | -- | $245,628 -0.2% |
| 2009 | -- | $246,212 +2% |
| 2008 | -- | $241,385 +2% |
| 2007 | -- | $236,652 +2% |
| 2006 | -- | $232,012 +2% |
| 2005 | -- | $227,463 +2% |
| 2004 | -- | $223,003 +1.9% |
| 2003 | -- | $218,916 +2% |
| 2002 | -- | $214,624 +2% |
| 2001 | -- | $210,416 +2% |
| 2000 | $2,443 | $206,290 |
Find assessor info on the county website
Monthly payment
Est. payment
Payment breakdown
Explore the cost of this home by adjusting the details. Changes won't be saved.Climate risks
Neighborhood: Hunter Ranch
Similar homes

- $648,0003 bd3 ba1.9k sqft265 Toledo Ct, Vallejo, CA 94591For Sale
 MLS ID #41134468, Laarni Sanchez. CCAR
 - $599,0003 bd3 ba1.7k sqft100 Bear Cove Ct, Vallejo, CA 94591For Sale
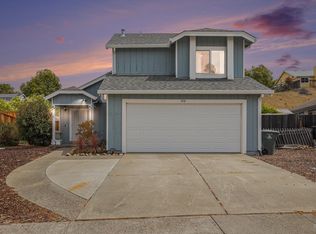 MLS ID #325071390, Memo Camacho. MetroList Services of CA
 - $545,0003 bd2 ba1.3k sqft1034 Caldwell Avenue, Vallejo, CA 94591For Sale
 MLS ID #326060211, Ambar E Toledo, Twin Oaks Real Estate INC. BAREIS
 - $599,0004 bd2 ba1.8k sqft372 Valle Vista Avenue, Vallejo, CA 94590For Sale
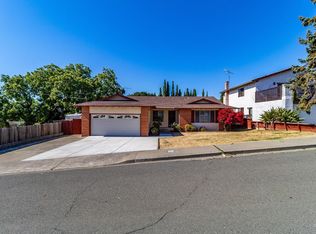 MLS ID #326054883, Ambar E Toledo, Twin Oaks Real Estate INC. BAREIS
Local buyer's agents are ready to help
