Skip main navigation
Active
  • Price cut: $24K (6/24)
    $975,000

    3229 Seminole Circle, Fairfield, CA 94534

    5beds
    3,049sqft
    : 
    Loading
    Get pre-qualified
    Single Family Residence
    Built in 1989
    8,698 Square Feet Lot
    $976,300 Zestimate®
    $320/sqft
    $70/mo HOA

    What's special

    Two-story homeWelcoming brick front courtyardHeated flooringSpacious eat-in kitchenFormal dining roomUpgraded appliancesBuilt-in bbq
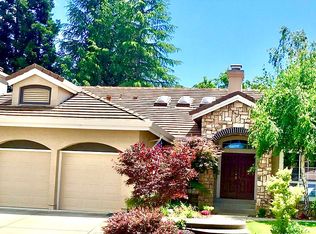
    Welcome home! Offering the perfect blend of luxury, comfort & space to entertain, this impressive two-story home features 5 bedrooms & 3 full baths. The welcoming brick front courtyard sets the tone for the natural light-filled, elegantly updated interior. The spacious eat-in kitchen is a chef's delight w/gas stove, pantry & upgraded appliances. A formal dining room, convenient downstairs bedroom & full bath & large laundry room add functionality to the lower level and the two fireplaces create warmth & ambiance in the living areas. Plantation shutters, honeycomb shades & ceiling fans throughout. Modern upgrades make this home truly special, it is SMART HOME ready - a touch-free kitchen faucet, outlets/lights and pool/spa controls. The primary suite w/fireplace boasts a remodeled shower w/Grohe smart control system w/scald guard, jetted tub, heated flooring dual flush toilet with bidet & walk in closet w/organizers. The backyard is a private retreat designed for relaxation & gatherings enjoy the sparkling pool w/waterfall & solar heating, unwind in the spa, cook outdoors at the built-in BBQ, or relax in the sitting areas surrounded by mature trees & lush landscaping. Enjoy the prestigious Rancho Solano gated community - golfing, walking, Suisun Valley wineries & more!
    109 days
    |
    804
    |
    48
    |

    Zillow last checked:

    Listing updated:

    Listed by:

    Melanie J Hallam DRE #01260319 707-373-7416,

    RE/MAX Gold 707-422-4411

    Source: BAREIS,MLS#: 326024668MLS LogoOriginating MLS: Northern Solano

    Loading...

      Facts & features

      Interior

      Bedrooms & bathrooms
      • Bedrooms: 5
      • Bathrooms: 3
      • Full bathrooms: 3
      Primary bedroom
      • Features: Walk-In Closet(s)
      • Level: Upper
      Bedroom
      • Level: Main,Upper
      Primary bathroom
      • Features: Bidet, Double Vanity, Multiple Shower Heads, Shower Stall(s), Soaking Tub
      Bathroom
      • Features: Double Vanity, Tub w/Shower Over
      • Level: Main
      Dining room
      • Features: Formal Area
      • Level: Main
      Family room
      • Level: Main
      Kitchen
      • Features: Breakfast Area, Breakfast Room, Granite Counters, Kitchen Island, Pantry Closet, Space in Kitchen
      • Level: Main
      Living room
      • Features: Cathedral/Vaulted
      • Level: Main
      Heating
      • Central, Fireplace(s), Radiant Floor
      Cooling
      • Ceiling Fan(s), Central Air
      Appliances
      • Included: Built-In Gas Oven, Dishwasher, Disposal, Free-Standing Refrigerator, Gas Cooktop, Gas Water Heater, Microwave, Wine Refrigerator, Dryer, Washer
      • Laundry: Inside Room
      Features
      • Cathedral Ceiling(s)
      • Flooring: See Remarks
      • Windows: Dual Pane Partial
      • Basement: None
      • Number of fireplaces: 3
      • Fireplace features: Dining Room, Family Room, Living Room, Master Bedroom
      Interior area
      • Total structure area: 3,049
      • Total interior livable area: 3,049 sqft

      Property

      Parking
      • Total spaces: 5
      • Parking features: Attached, Garage Door Opener, Garage Faces Front, Paved
      • Attached garage spaces: 3
      • Has uncovered spaces: Yes
      Features
      • Levels: Two
      • Stories: 2
      • Has private pool: Yes
      • Pool features: Gunite, Private, Solar Heat
      • Spa features: In Ground
      • Fencing: Fenced,Wood
      • Has view: Yes
      • View description: Hills
      Lot
      • Size: 8,698 Square Feet
      • Features: Sprinklers In Front, Sprinklers In Rear, Landscaped, Landscape Front
      Details
      • Parcel number: 0151552100
      • Special conditions: Standard

      Construction

      Type & style
      • Home type: SingleFamily
      • Architectural style: Traditional
      • Property subtype: Single Family Residence
      Materials
      • Roof: Tile
      Condition
      • Year built: 1989

      Utilities & green energy

      • Sewer: Public Sewer
      • Water: Public
      • Utilities for property: Public

      Community & HOA

      Community
      • Security: Carbon Monoxide Detector(s), Double Strapped Water Heater, Security Gate, Smoke Detector(s)
      HOA
      • Has HOA: Yes
      • Amenities included: Park, Trail(s), Other
      • Services included: Common Areas, Management, Security
      • HOA fee: $210 quarterly
      • HOA name: First Services HOA
      • HOA phone: 925-701-3382
      Location
      • Region: Fairfield

      Financial & listing details

      • Price per square foot: $320/sqft
      • Tax assessed value: $853,367
      • Annual tax amount: $10,573
      • Date on market: 3/28/2026
      • Road surface type: Paved

        Estimated market value

        $976,300

        $927,000 - $1.03M

        $4,929/mo

        Price history

        DateEventPrice
        6/24/2026Price change$975,000-2.4%$320/sqft
        Source: BAREIS #326024668 Report a problem
        6/16/2026Price change$999,000-2.5%$328/sqft
        Source: BAREIS #326024668 Report a problem
        6/10/2026Pending sale$1,024,900$336/sqft
        Source: BAREIS #326024668 Report a problem
        5/28/2026Price change$1,024,900-5%$336/sqft
        Source: BAREIS #326024668 Report a problem
        5/11/2026Price change$1,079,000-2.7%$354/sqft
        Source: BAREIS #326024668 Report a problem
        4/17/2026Price change$1,109,500-1.3%$364/sqft
        Source: BAREIS #326024668 Report a problem
        3/28/2026Listed for sale$1,124,500$369/sqft
        Source: BAREIS #326024668 Report a problem
        2/25/2026Listing removed$1,124,500$369/sqft
        Source: BAREIS #325085890 Report a problem
        1/28/2026Price change$1,124,500-2.2%$369/sqft
        Source: BAREIS #325085890 Report a problem
        11/6/2025Price change$1,149,500-3%$377/sqft
        Source: BAREIS #325085890 Report a problem
        10/4/2025Listed for sale$1,185,000+58%$389/sqft
        Source: BAREIS #325085890 Report a problem
        8/18/2017Sold$750,000$246/sqft
        Source: Public Record Report a problem
        7/8/2017Listed for sale$750,000$246/sqft
        Source: Coldwell Banker Kappel Gateway #21715895 Report a problem

        Public tax history

        YearProperty taxesTax assessment
        2025$10,573 +0.2%$853,367 +2%
        2024$10,557 +3%$836,635 +2%
        2023$10,247 +4.9%$820,232 +2%
        2022$9,767 -1.4%$804,150 +2%
        2021$9,907 +2.5%$788,383 +1%
        2020$9,667 +3.6%$780,300 +2%
        2019$9,327 +379.5%$765,000 +2%
        2018$1,945 -72.1%$750,000 +37.5%
        2017$6,976 +0.6%$545,276 +2%
        2016$6,935 +3.1%$534,586 +1.5%
        2015$6,724 +1.2%$526,557 +2%
        2014$6,645 $516,244 +0.5%
        2013-- $513,910 +28.8%
        2012-- $399,000 -5.7%
        2011-- $423,000 -3%
        2010-- $436,000 -11.3%
        2009-- $491,426 +2%
        2008-- $481,790 +2%
        2007-- $472,343 +2%
        2006-- $463,081 +2%
        2005-- $454,001 +2%
        2004-- $445,099 +1.9%
        2003-- $436,941 +2%
        2002-- $428,373 +2%
        2001-- $419,974 +7.1%
        2000$4,785 $392,000
        Find assessor info on the county website

        Monthly payment

        Est. payment

        Payment breakdown

        Explore the cost of this home by adjusting the details. Changes won't be saved.
        All calculations are estimates and provided by Zillow, Inc. for informational purposes only. Actual amounts may vary.
        HOA fees may include property taxes on listings classified as Co-Ops. Contact the listing agent and/or owner for fee details.
        Mortgage interest rates are dependent on a number of factors, including credit score, down payment, and repayment length. Interest rate data provided by Zillow Group Marketplace, Inc. as of 1/1/1970 from various mortgage lenders with which we have lead or other similar arrangements; the Estimated Payment is an average of those rates.
        See how much you could borrow to make a competitive offer.

        Climate risks

        Neighborhood: 94534

        Getting around

        6 / 100
        Car-Dependent
        0 / 100
        No Nearby Transit
        13 / 100
        Somewhat Bikeable

        Nearby schools

        GreatSchools rating

        A local agent can set up tours, give advice and negotiate with sellers.

        Browse local experts

        Similar homes

            • Local buyer's agents are ready to help