Rare single-story golf course home with tranquil pond views in the prestigious gated Rancho Solano community. Beautifully updated and thoughtfully designed, this four-bedroom residence plus versatile flex room offers effortless luxury, exceptional entertaining spaces, and true indoor-outdoor living. Soaring ceilings, abundant natural light, and warm, inviting living areas enhanced by three fireplaces create an atmosphere equally suited for quiet evenings and memorable gatherings. French doors from both the main living area and spacious primary suite open to the beautifully landscaped backyard with open golf course views. At the heart of the home, the chef's kitchen features stainless steel appliances including a Wolf range and custom-paneled Sub-Zero refrigerator/freezer, along with an oversized island, premium finishes, abundant cabinetry and generous workspaces, while opening effortlessly to the family room and patio. Outside, a large pergola, outdoor kitchen, and peaceful setting provide an exceptional space to relax or entertain. In addition to four spacious bedrooms, a versatile flex room with three skylights and granite counters offers endless possibilities as a private office, wine room, or creative retreat. Recent improvements, including a new HVAC system, whole-house fan, water heater, smart-home enhancements, fresh interior updates, and extensive landscaping, add to the comfort and convenience of this move-in-ready home. Combining the ease of single-level living with thoughtful updates, multiple gathering spaces, indoor-outdoor flow and a distinctive setting within Rancho Solano's community, this home presents an exceptional opportunity to enjoy comfort, flexibility, and golf course living. Come see it today!
Active
$1,049,995
3232 Seminole Circle, Fairfield, CA 94534
4beds
2,748sqft
Single Family Residence
Built in 1989
9,352 Square Feet Lot
$1,022,500 Zestimate®
$382/sqft
$84/mo HOA
What's special
Single-level livingThoughtfully designedPeaceful settingOversized islandAbundant natural lightMultiple gathering spacesEffortless luxury
- 1 day
- 300
- 22
Zillow last checked:
Listing updated:
Listed by:
Brandon C Muth DRE #02100246 707-689-3792,
RE/MAX Gold 707-455-1200,
Deborah Muth DRE #01315791 707-689-3647,
RE/MAX Gold
Source: BAREIS,MLS#: 326074284 Originating MLS: Northern Solano
Originating MLS: Northern SolanoFacts & features
Interior
Bedrooms & bathrooms
- Bedrooms: 4
- Bathrooms: 2
- Full bathrooms: 2
Rooms
- Room types: Bonus Room, Dining Room, Family Room, Kitchen, Laundry, Living Room, Master Bathroom, Master Bedroom, Office, Storage
Primary bedroom
- Features: Ground Floor, Outside Access, Sitting Area, Walk-In Closet(s)
- Level: Main
Bedroom
- Level: Main
Primary bathroom
- Features: Double Vanity, Granite, Radiant Heat, Shower Stall(s), Tile, Walk-In Closet(s), Window
Bathroom
- Features: Double Vanity, Granite, Tub w/Shower Over
- Level: Main
Dining room
- Features: Dining/Living Combo, Formal Area
- Level: Main
Family room
- Features: Cathedral/Vaulted, View
- Level: Main
Kitchen
- Features: Breakfast Area, Granite Counters, Kitchen Island, Island w/Sink, Kitchen/Family Combo
- Level: Main
Living room
- Features: Cathedral/Vaulted
- Level: Main
Heating
- Central, Fireplace(s), Hot Water, Natural Gas, Radiant Floor
Cooling
- Ceiling Fan(s), Central Air, MultiZone, Whole House Fan
Appliances
- Included: Built-In Freezer, Built-In Gas Range, Built-In Refrigerator, Dishwasher, Disposal, Gas Cooktop, Gas Plumbed, Gas Water Heater, Range Hood, Ice Maker, Microwave, Plumbed For Ice Maker, Wine Refrigerator
- Laundry: Cabinets, Ground Floor, Hookups Only, Inside Room, Sink
Features
- Cathedral Ceiling(s), Formal Entry, Storage, Wet Bar
- Flooring: Laminate, Tile, Wood
- Windows: Dual Pane Full, Skylight(s), Window Coverings, Screens
- Basement: None
- Number of fireplaces: 3
- Fireplace features: Dining Room, Family Room, Gas Log, Master Bedroom, Wood Burning
Interior area
- Total structure area: 2,748
- Total interior livable area: 2,748 sqft
Property
Parking
- Total spaces: 6
- Parking features: Attached, Enclosed, Garage Door Opener, Garage Faces Front, Inside Entrance, Gentle Down, Paved
- Attached garage spaces: 3
- Uncovered spaces: 3
Features
- Levels: One
- Stories: 1
- Patio & porch: Patio
- Exterior features: Built-In Barbeque, Outdoor Kitchen
- Has spa: Yes
- Spa features: Bath
- Fencing: Back Yard,Metal,Partial,Wood
- Has view: Yes
- View description: Golf Course, Hills, Lake
- Has water view: Yes
- Water view: Lake
Lot
- Size: 9,352 Square Feet
- Features: Near Golf Course, Sprinklers In Front, Curb(s), Curb(s)/Gutter(s), Landscaped, Landscape Front, Low Maintenance, Shape Regular, Storm Drain, Street Lights, Sidewalk/Curb/Gutter
Details
- Additional structures: Pergola
- Parcel number: 0151551110
- Special conditions: Offer As Is
Construction
Type & style
- Home type: SingleFamily
- Architectural style: Traditional
- Property subtype: Single Family Residence
- Attached to another structure: Yes
Materials
- Brick, Cement Siding, Stone, Stucco
- Foundation: Pillar/Post/Pier
- Roof: Cement,Tile
Condition
- Year built: 1989
Utilities & green energy
- Electric: 220 Volts in Kitchen, 220 Volts in Laundry
- Sewer: Public Sewer
- Water: Public
- Utilities for property: Cable Available, Electricity Connected, Internet Available, Natural Gas Connected, Public, Sewer Connected, Underground Utilities
Green energy
- Energy efficient items: Appliances, Insulation, Lighting, Thermostat, Water Heater, Windows
Community & HOA
Community
- Features: Gated
- Security: Carbon Monoxide Detector(s), Double Strapped Water Heater, Gated with Guard, Security Gate, Prewired, Smoke Detector(s)
HOA
- Has HOA: Yes
- Amenities included: Clubhouse, Golf Course, Park, Playground, Tennis Court(s), Trail(s)
- Services included: Common Areas, Maintenance Grounds, Security
- HOA fee: $252 quarterly
- HOA name: The Homeowners' Association for Rancho Solano
- HOA phone: 800-428-5588
Location
- Region: Fairfield
Financial & listing details
- Price per square foot: $382/sqft
- Tax assessed value: $982,628
- Date on market: 9/4/2026
- Electric utility on property: Yes
- Road surface type: Paved
Estimated market value
$1,022,500
$971,000 - $1.07M
$3,782/mo
Price history
| Date | Event | Price |
|---|---|---|
| 9/4/2026 | Listed for sale | $1,049,995+18%$382/sqft |
Source:  BAREIS #326074284 Report a problem BAREIS #326074284 Report a problem | ||
| 3/5/2021 | Sold | $890,000+81.6%$324/sqft |
Source: Public Record Report a problem | ||
| 9/28/2001 | Sold | $490,000$178/sqft |
Source: Public Record Report a problem | ||
Public tax history
| Year | Property taxes | Tax assessment |
|---|---|---|
| 2026 | -- | $982,628 +2% |
| 2025 | $9,926 -2% | $963,362 +2% |
| 2024 | $10,127 -12% | $944,474 +2% |
| 2023 | $11,509 +4.5% | $925,956 +2% |
| 2022 | $11,014 +28.9% | $907,800 +35.7% |
| 2021 | $8,544 +2.5% | $668,748 +1% |
| 2020 | $8,336 +3.8% | $661,891 +2% |
| 2019 | $8,030 -2.3% | $648,914 +2% |
| 2018 | $8,221 +6.1% | $636,191 +3.8% |
| 2017 | $7,751 +1.6% | $613,000 +3.2% |
| 2016 | $7,626 +7% | $594,000 +5.5% |
| 2015 | $7,125 +3% | $563,000 +4.1% |
| 2014 | $6,920 | $541,000 +16.6% |
| 2013 | -- | $464,000 +6.4% |
| 2012 | -- | $436,000 -3.3% |
| 2011 | -- | $451,000 |
| 2010 | -- | $451,000 -8.5% |
| 2009 | -- | $493,000 -10.5% |
| 2008 | -- | $551,101 +2% |
| 2007 | -- | $540,295 +2% |
| 2006 | -- | $529,701 +2% |
| 2005 | -- | $519,315 +2% |
| 2004 | -- | $509,132 +1.9% |
| 2003 | -- | $499,800 +2% |
| 2002 | -- | $490,000 +9.6% |
| 2001 | -- | $447,000 +19.2% |
| 2000 | $4,609 | $375,000 |
Find assessor info on the county website
Monthly payment
Est. payment
Payment breakdown
Explore the cost of this home by adjusting the details. Changes won't be saved.Climate risks
Neighborhood: 94534
Nearby schools
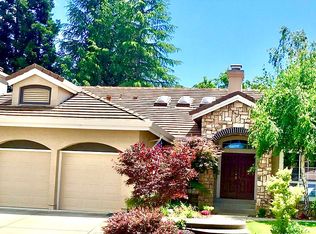
Similar homes
- $859,0004 bd3 ba2.4k sqft2410 High Pointe Court, Fairfield, CA 94534For Sale
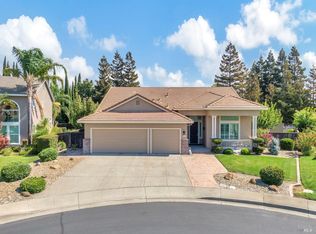 MLS ID #326075977, Denise Kirchubel, RE/MAX Gold. BAREIS
 - $840,0004 bd3 ba2.3k sqft3225 Bear Creek Drive, Fairfield, CA 94534For Sale
 MLS ID #326060270, Elaine T Sciacca, Coldwell Banker Kappel Gateway. BAREIS
 - $699,0004 bd3 ba1.9k sqft1720 Wayne Court, Fairfield, CA 94534For Sale
 MLS ID #326074869, Paige Hotchkiss, Luxe Places International Real. BAREIS
 - $1,249,0004 bd3 ba3.7k sqft3254 Congressional Circle, Fairfield, CA 94534For Sale
 MLS ID #326037737, Kimberly McAlister, McAlister Real Estate Inc.. BAREIS
Local buyer's agents are ready to help
