This stunning luxury home sits in Vacaville's Cheyenne at Browns Valley neighborhood, where hillside views meet resort-style living. Built in 2007, this 3,518 square-foot residence offers 4 bedrooms plus a versatile loft, 3.5 bathrooms, and a 3-car garage. The home has a downstairs bedroom and full bathroom, perfect for guests, multigenerational living, or a private home office. At the heart of the home is a entertainers kitchen with a butler's pantry, ideal for hosting family and friends. The open layout flows seamlessly to spacious living areas designed for both everyday comfort and effortless entertaining. Upstairs, retreat to the spacious primary suite, a true owner's escape, alongside a flexible loft space and two additional bedrooms. Step outside to your own private oasis: a large backyard built for entertaining, anchored by a gorgeous pool, the perfect setting for summer gatherings, quiet evenings, or weekend celebrations. Located in the Cheyenne area of Vacaville, this home combines picturesque hillside views with easy access to parks, schools, freeway and downtown Vacaville's shops and restaurants. The property offer RV/boat parking.
Pending
$999,000
306 Shining Horse Way, Vacaville, CA 95688
4beds
3,518sqft
:
Get pre-qualified$6,534/mo
Single Family Residence
Built in 2007
10,058 Square Feet Lot
$1,004,100 Zestimate®
$284/sqft
$75/mo HOA
What's special
Flexible loft spaceHillside viewsPicturesque hillside viewsGorgeous pool
- 16 days |
- 912 |
- 52 |
Likely to sell faster than
Zillow last checked:
Listing updated:
Listed by:
Amber D Lehman DRE #02011116 707-372-9260,
Arlowe Homes 925-237-1636
Source: BAREIS,MLS#: 326062234 Originating MLS: Marin County
Originating MLS: Marin CountyFacts & features
Interior
Bedrooms & bathrooms
- Bedrooms: 4
- Bathrooms: 4
- Full bathrooms: 3
- 1/2 bathrooms: 1
Rooms
- Room types: Dining Room, Family Room, Kitchen, Laundry, Living Room, Loft, Master Bathroom, Master Bedroom
Primary bedroom
- Features: Walk-In Closet 2+
- Level: Upper
Bedroom
- Level: Main,Upper
Primary bathroom
- Features: Double Vanity, Soaking Tub, Tile
Bathroom
- Features: Double Vanity, Tub w/Shower Over
- Level: Main
Dining room
- Features: Formal Area
- Level: Main
Family room
- Level: Main
Kitchen
- Features: Butlers Pantry, Granite Counters, Kitchen Island
- Level: Main
Living room
- Level: Main
Heating
- Central
Cooling
- Central Air
Appliances
- Included: Built-In Electric Oven, Dishwasher, Disposal, Gas Cooktop, Microwave
- Laundry: Inside Room
Features
- Flooring: Carpet, Tile
- Windows: Dual Pane Full
- Basement: None
- Number of fireplaces: 1
- Fireplace features: Family Room, Gas Log
Interior area
- Total structure area: 3,518
- Total interior livable area: 3,518 sqft
Property
Parking
- Total spaces: 3
- Parking features: Attached, Boat Storage, RV Storage
- Attached garage spaces: 3
Features
- Levels: Two
- Stories: 2
- Exterior features: Uncovered Courtyard
- Pool features: In Ground
- Spa features: In Ground
- Fencing: Wood
Lot
- Size: 10,058 Square Feet
- Features: Sprinklers In Front
Details
- Parcel number: 0123505110
- Special conditions: Standard
Construction
Type & style
- Home type: SingleFamily
- Architectural style: Traditional
- Property subtype: Single Family Residence
Materials
- Stucco
- Foundation: Slab
- Roof: Tile
Condition
- Year built: 2007
Utilities & green energy
- Electric: 220 Volts in Laundry
- Sewer: Public Sewer
- Water: Public
- Utilities for property: Public
Green energy
- Energy generation: Solar
Community & HOA
Community
- Security: Carbon Monoxide Detector(s), Double Strapped Water Heater, Fire Suppression System
- Subdivision: Cheyenne
HOA
- Has HOA: Yes
- Amenities included: None
- Services included: Management
- HOA fee: $75 monthly
- HOA name: Cheyenne Homeowners Association
- HOA phone: 707-448-8906
Location
- Region: Vacaville
Financial & listing details
- Price per square foot: $284/sqft
- Tax assessed value: $980,155
- Annual tax amount: $14,205
- Date on market: 7/20/2026
Estimated market value
$1,004,100
$954,000 - $1.05M
$4,973/mo
Price history
| Date | Event | Price |
|---|---|---|
| 7/28/2026 | Pending sale | $999,000$284/sqft |
Source:  BAREIS #326062234 Report a problem BAREIS #326062234 Report a problem | ||
| 7/20/2026 | Listed for sale | $999,000-9.2%$284/sqft |
Source: BAREIS #326062234 Report a problem | ||
| 7/20/2026 | Listing removed | $1,100,000$313/sqft |
Source: MetroList Services of CA #326055503 Report a problem | ||
| 7/16/2026 | Price change | $1,100,000-4.8%$313/sqft |
Source: MetroList Services of CA #326055503 Report a problem | ||
| 7/8/2026 | Price change | $1,155,000-1.7%$328/sqft |
Source: MetroList Services of CA #326055503 Report a problem | ||
| 6/30/2026 | Price change | $1,175,000-1.3%$334/sqft |
Source: MetroList Services of CA #326055503 Report a problem | ||
| 5/28/2026 | Price change | $1,190,000-4.8%$338/sqft |
Source: MetroList Services of CA #326014531 Report a problem | ||
| 5/19/2026 | Price change | $1,250,000-3.8%$355/sqft |
Source: MetroList Services of CA #326014531 Report a problem | ||
| 5/13/2026 | Listed for sale | $1,300,000+83.1%$370/sqft |
Source: MetroList Services of CA #326014531 Report a problem | ||
| 4/4/2008 | Sold | $710,000$202/sqft |
Source: Public Record Report a problem | ||
Public tax history
| Year | Property taxes | Tax assessment |
|---|---|---|
| 2025 | $14,205 +1.1% | $980,155 +2% |
| 2024 | $14,053 +2.9% | $960,938 +2% |
| 2023 | $13,660 +2.2% | $942,097 +2% |
| 2022 | $13,372 +0.6% | $923,626 +1% |
| 2021 | $13,293 +1.3% | $914,156 +1.9% |
| 2020 | $13,118 +2.3% | $897,098 +4% |
| 2019 | $12,826 +3045.2% | $862,265 +12.6% |
| 2018 | $408 -96.5% | $766,000 -4.5% |
| 2017 | $11,600 +9.4% | $802,000 +11.9% |
| 2016 | $10,606 +7.8% | $717,000 +9.5% |
| 2015 | $9,837 +4.9% | $655,000 +1.4% |
| 2014 | $9,381 | $646,000 +7.3% |
| 2013 | -- | $602,000 +16% |
| 2012 | -- | $519,000 +1.8% |
| 2011 | -- | $510,000 -5.4% |
| 2010 | -- | $539,000 -13.3% |
| 2009 | -- | $622,000 +4.5% |
| 2008 | -- | $595,402 |
Find assessor info on the county website
Monthly payment
Est. payment
Payment breakdown
Explore the cost of this home by adjusting the details. Changes won't be saved.Climate risks
Neighborhood: 95688
Nearby schools
GreatSchools rating
- 9/10Browns Valley Elementary SchoolGrades: K-6Distance: 1.2 mi
- 4/10Willis Jepson Middle SchoolGrades: 7-8Distance: 2.9 mi
- 7/10Vacaville High SchoolGrades: 9-12Distance: 2.9 mi
- $1,278,5005 bd5 ba3.6k sqft312 Shining Horse Way, Vacaville, CA 95688Off Market
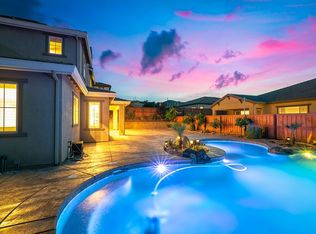
- $1,259,7005 bd4 ba4.2k sqft300 Shining Horse Way, Vacaville, CA 95688Off Market

- $1,015,4003 bd3 ba2.9k sqft807 Elderberry Loop, Vacaville, CA 95688Off Market
- $887,5003 bd3 ba2.7k sqft813 Elderberry Loop, Vacaville, CA 95688Off Market

- $1,023,6004 bd3 ba2.8k sqft801 Elderberry Loop, Vacaville, CA 95688Off Market
- $1,079,7004 bd3 ba2.8k sqft307 Shining Horse Way, Vacaville, CA 95688Off Market
- $1,108,8004 bd4 ba3.4k sqft313 Shining Horse Way, Vacaville, CA 95688Off Market
- $1,345,8005 bd5 ba3.8k sqft301 Shining Horse Way, Vacaville, CA 95688Off Market
A local agent can set up tours, give advice and negotiate with sellers.
Similar homes
- $1,089,0004 bd4 ba3.6k sqft455 Peacock Way, Vacaville, CA 95688For Sale
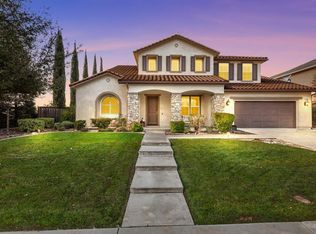 MLS ID #326037792, Stacy Stream, Streamhaven Estates. BAREIS
 - $1,033,0004 bd3 ba3k sqft918 Shelter Cove Court, Vacaville, CA 95688For Sale
 MLS ID #326050891, Carlie Moreno, Arlowe Homes. BAREIS
 - $985,0005 bd3 ba3.3k sqft918 Fallsgrove Way, Vacaville, CA 95687For Sale
 MLS ID #326063983, Meghan McGivney, M2 And Company. BAREIS
 - $859,0004 bd3 ba2.1k sqft430 Longwood Place, Vacaville, CA 95688For Sale
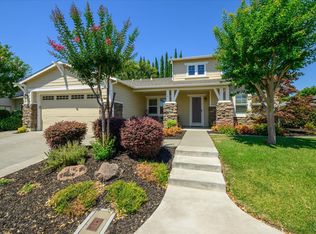 MLS ID #326053629, Kristina Knobloch, Rapisarda Real Estate. BAREIS
 - $1,450,0004 bd3 ba3k sqft3928 Sierra Vista Drive, Vacaville, CA 95688For SaleMLS ID #326064881, Stacy Stream, Streamhaven Estates. BAREIS
- $729,0005 bd3 ba2.8k sqft665 Brazelton Circle, Vacaville, CA 95688For SaleMLS ID #326065580, Sarah Padilla, RE/MAX Gold. BAREIS
- $695,0004 bd3 ba2.2k sqft107 Bald Eagle Drive, Vacaville, CA 95688For SaleMLS ID #326062710, Sandy Stewart, Coldwell Banker Kappel Gateway. BAREIS
- $739,0004 bd3 ba2.1k sqft724 Chelmsford Court, Vacaville, CA 95688For SaleMLS ID #326053314, Amy Webber, RE/MAX Gold. BAREIS
- $729,9004 bd3 ba2.1k sqft212 Wrentham Drive, Vacaville, CA 95688For SaleMLS ID #326057233, Sue-San Lambright, Coldwell Banker Kappel Gateway. BAREIS
- $709,9004 bd3 ba2.2k sqft1000 Carlisle Court, Vacaville, CA 95688For SaleMLS ID #326062576, Gilbert Duenas, GD Homes. BAREIS
- $635,0004 bd3 ba1.8k sqft517 Edenderry Drive, Vacaville, CA 95688For SaleMLS ID #326042582, Desarae Stocking, McGuire Real Estate. BAREIS
- $699,0003 bd3 ba2.2k sqft624 Roscommon Place, Vacaville, CA 95688For SaleMLS ID #326058456, Kelly Thornhill-McCampbell, eXp Realty of Northern Califor. BAREIS
- $679,9004 bd3 ba2k sqft1073 Cabernet Court, Vacaville, CA 95688For SaleMLS ID #326058666, Gilbert Duenas, GD Homes. BAREIS
- $1,380,0004 bd2 ba2.2k sqft6993 Steiger Hill Road, Vacaville, CA 95688For SaleMLS ID #326053262, Julie Coffey, Century 21 Epic. BAREIS
- $649,0004 bd2 ba1.8k sqft472 Cordoba Ln, Vacaville, CA 95688For SaleMLS ID #41139176, Jordan Burns. CCAR
- $799,0004 bd2 ba2.3k sqft3795 Stafford Springs Way, Fairfield, CA 94533For SaleMLS ID #326065392, Nicole Solari, Level Up Realty. BAREIS
- $679,0004 bd2 ba1.8k sqft456 Marbella Lane, Vacaville, CA 95688For SaleMLS ID #326017103, Carla Orr, RE/MAX Gold. BAREIS
- $799,9004 bd4 ba2.7k sqft487 Baler Cir, Vacaville, CA 95687For SaleMLS ID #326066887, Nico Almanza. MetroList Services of CA
- $925,0004 bd3 ba3.5k sqft2408 Sanctuary Drive, Fairfield, CA 94534For SaleMLS ID #326057755, Cecilia McNaughton, Greater Solano Real Estate Ser. BAREIS
- $649,9004 bd2 ba1.7k sqft451 Alamo Drive, Vacaville, CA 95688For SaleMLS ID #326017918, Lizbeth Alarcon, eXp Realty of Northern Califor. BAREIS
Local buyer's agents are ready to help
