
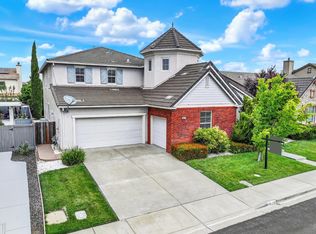
Welcome Home To Resort-Style Living! Gorgeous Two-Story In The Desirable Westgate And Travis School District Neighborhood With Sparkling In-Ground Pool And Spa With Waterfall, Finished Oversized 3 Car Garage And Owned Solar! This Meticulously Maintained 5 Bedroom + Loft, 3 Full Bathroom Home Shows True Pride Of Home Ownership And Showcases A Bedroom And Full Bathroom Downstairs, Spacious Layout With New LVP Flooring & Baseboards Downstairs, Gourmet Kitchen With Granite Countertops, Stainless Steel Appliances Including Built-In Wolf Gas Cooktop And Double Ovens, Large Island With Sink, Storage And Seating Plus Separate Wine Storage. The Primary Retreat Features A Double Sided Fireplace, Sitting Area, Walk-In Closet And Updated En Suite Bathroom With Dual Sink Vanity, Tub And Glass Enclosed Shower. Other Property Highlights Include Brick Surround Gas Fireplace In Family Room, Recessed Lighting, Crown Molding, Window Treatments, Upgraded Renewal By Andersen Windows, Ceiling Fans, Fresh Neutral Paint And Indoor Laundry Room With Sink And Cabinetry. Breathtaking Landscaping Makes For A Tranquil Space To Relax Or Entertain With Sparkling In-Ground Pool, Spa And Waterfall, Covered Patio With Built-In BBQ, Plentiful Seating, Lawn Areas, Mature Trees, Lush Greenery, Storage Shed, Expansive Side Yard, Extended Concrete In Driveway And Quaint Front Porch. Your Dream Home Awaits!
Pending
$975,000
907 Dunerose Court, Vacaville, CA 95687
5beds
3,742sqft
:
Get pre-qualified$6,309/mo
Single Family Residence
Built in 1999
0.27 Acres Lot
$960,800 Zestimate®
$261/sqft
$-- HOA
What's special
Mature treesQuaint front porchBreathtaking landscapingExpansive side yardFresh neutral paintPlentiful seatingSpacious layout
- 23 days |
- 2,568 |
- 192 |
Likely to sell faster than
Zillow last checked:
Listing updated:
Listed by:
Stacy Stream DRE #01328079 707-333-9924,
Streamhaven Estates 707-333-9924
Source: BAREIS,MLS#: 326056939 Originating MLS: Northern Solano
Originating MLS: Northern SolanoFacts & features
Interior
Bedrooms & bathrooms
- Bedrooms: 5
- Bathrooms: 3
- Full bathrooms: 3
Rooms
- Room types: Baths Other, Dining Room, Family Room, Kitchen, Laundry, Living Room, Loft, Master Bathroom, Master Bedroom, Possible Guest
Primary bedroom
- Features: Sitting Area
- Level: Upper
Bedroom
- Level: Main,Upper
Primary bathroom
- Features: Double Vanity, Shower Stall(s), Tub, Walk-In Closet(s), Window
Bathroom
- Features: Double Vanity, Granite, Shower Stall(s), Tub w/Shower Over, Window
- Level: Main,Upper
Dining room
- Features: Dining Bar, Dining/Family Combo, Dining/Living Combo, Formal Area
- Level: Main
Family room
- Level: Main
Kitchen
- Features: Breakfast Area, Granite Counters, Island w/Sink, Kitchen/Family Combo, Pantry Closet, Space in Kitchen
- Level: Main
Living room
- Level: Main
Heating
- Central, Fireplace(s)
Cooling
- Ceiling Fan(s), Central Air
Appliances
- Included: Built-In Gas Range, Dishwasher, Disposal, Double Oven, Microwave
- Laundry: Cabinets, Ground Floor, Hookups Only, Inside Room, Sink
Features
- Flooring: Carpet, Luxury Vinyl Plank, Other
- Windows: Window Coverings
- Basement: None
- Number of fireplaces: 2
- Fireplace features: Brick, Double Sided, Family Room, Gas Piped, Master Bedroom
Interior area
- Total structure area: 3,742
- Total interior livable area: 3,742 sqft
Property
Parking
- Total spaces: 6
- Parking features: Attached, Garage Faces Front, Inside Entrance, Paved
- Attached garage spaces: 3
- Has uncovered spaces: Yes
Features
- Levels: Two
- Stories: 2
- Patio & porch: Patio, Front Porch
- Exterior features: Built-In Barbeque
- Pool features: In Ground, Pool Sweep, Pool/Spa Combo
- Spa features: In Ground
- Fencing: Fenced,Full
Lot
- Size: 0.27 Acres
- Features: Court, Landscaped, Landscape Front
Details
- Additional structures: Shed(s)
- Parcel number: 0136631120
- Special conditions: Standard
Construction
Type & style
- Home type: SingleFamily
- Architectural style: Traditional
- Property subtype: Single Family Residence
Materials
- Stone, Stucco
- Roof: Tile
Condition
- Year built: 1999
Utilities & green energy
- Sewer: Public Sewer
- Water: Public
- Utilities for property: Public
Green energy
- Energy generation: Solar
Community & HOA
HOA
- Has HOA: No
Location
- Region: Vacaville
Financial & listing details
- Price per square foot: $261/sqft
- Tax assessed value: $543,753
- Annual tax amount: $7,578
- Date on market: 7/7/2026
- Road surface type: Paved
Estimated market value
$960,800
$913,000 - $1.01M
$4,841/mo
Price history
| Date | Event | Price |
|---|---|---|
| 7/24/2026 | Pending sale | $975,000$261/sqft |
Source:  BAREIS #326056939 Report a problem BAREIS #326056939 Report a problem | ||
| 7/7/2026 | Listed for sale | $975,000+210.5%$261/sqft |
Source: BAREIS #326056939 Report a problem | ||
| 10/13/1999 | Sold | $314,000$84/sqft |
Source: Public Record Report a problem | ||
Public tax history
| Year | Property taxes | Tax assessment |
|---|---|---|
| 2025 | $7,578 +5.4% | $543,753 +2% |
| 2024 | $7,192 +2.2% | $533,092 +2% |
| 2023 | $7,036 +2.3% | $522,640 +2% |
| 2022 | $6,881 +0.6% | $512,393 +2% |
| 2021 | $6,838 +0.9% | $502,347 +1% |
| 2020 | $6,777 +1.9% | $497,197 +2% |
| 2019 | $6,653 +1.4% | $487,449 +2% |
| 2018 | $6,564 +3% | $477,892 +2% |
| 2017 | $6,375 +1.2% | $468,522 +2% |
| 2016 | $6,302 +1.2% | $459,336 +1.5% |
| 2015 | $6,227 +1.5% | $452,437 +2% |
| 2014 | $6,136 | $443,575 +3.4% |
| 2013 | -- | $429,000 +4.9% |
| 2012 | -- | $409,000 +1.7% |
| 2011 | -- | $402,000 -1.4% |
| 2010 | -- | $407,731 -0.2% |
| 2009 | -- | $408,699 +2% |
| 2008 | -- | $400,685 +2% |
| 2007 | -- | $392,829 +2% |
| 2006 | -- | $385,126 +2% |
| 2005 | -- | $377,574 +2% |
| 2004 | -- | $370,171 +1.9% |
| 2003 | -- | $363,386 +10.8% |
| 2002 | -- | $327,830 +2% |
| 2001 | -- | $321,402 +2% |
| 2000 | $4,905 | $315,100 |
Find assessor info on the county website
Monthly payment
Est. payment
Payment breakdown
Explore the cost of this home by adjusting the details. Changes won't be saved.Climate risks
Neighborhood: 95687
Nearby schools
GreatSchools rating
- 5/10Foxboro Elementary SchoolGrades: K-6Distance: 0.8 mi
- 5/10Golden West Middle SchoolGrades: 7-8Distance: 2.8 mi
- 8/10Vanden High SchoolGrades: 9-12Distance: 2.4 mi
Schools provided by the listing agent
- District: Travis Unified
Source: BAREIS. This data may not be complete. We recommend contacting the local school district to confirm school assignments for this home.
- $789,8004 bd2 ba2.3k sqft913 Dunerose Ct, Vacaville, CA 95687Off Market
- $1,000,0004 bd3 ba4k sqft901 Dunerose Ct, Vacaville, CA 95687Sold
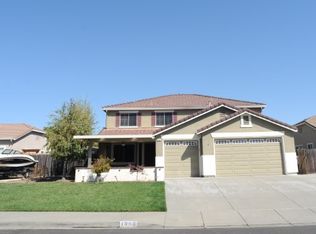
- $927,3005 bd3 ba3.3k sqft1085 Stillspring Dr, Vacaville, CA 95687Off Market
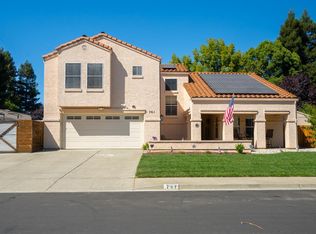
- $938,4007 bd4 ba3.6k sqft919 Dunerose Ct, Vacaville, CA 95687Off Market
- $4,2003 bd3 ba2.3k sqft1079 Stillspring Dr, Vacaville, CA 95687For Rent
- $792,4004 bd2 ba2.3k sqft1091 Stillspring Dr, Vacaville, CA 95687Off Market
- $743,5004 bd2 ba2.3k sqft967 Dunerose Ct, Vacaville, CA 95687Off Market
- $1,020,8005 bd3 ba4k sqft973 Dunerose Ct, Vacaville, CA 95687Off Market
A local agent can set up tours, give advice and negotiate with sellers.
Similar homes
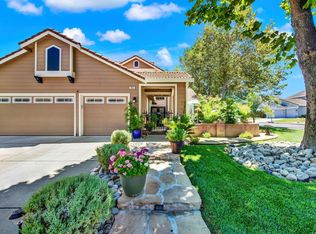
- $770,0004 bd3 ba2.3k sqft761 Arabian Circle, Vacaville, CA 95687For Sale
 MLS ID #326057394, Star McBride, KW Vaca Valley. BAREIS
 - $769,9005 bd3 ba2.4k sqft413 Crownpointe Circle, Vacaville, CA 95687For Sale
 MLS ID #326048797, Bruce E Vallimont, Realty One Group FOX. BAREIS
 - $769,0004 bd4 ba3.2k sqft812 Purple Sage Drive, Vacaville, CA 95687For Sale
 MLS ID #326036312, Lisa Wright-Clegg, Realty One Group FOX. BAREIS
 - $1,033,0004 bd3 ba3k sqft918 Shelter Cove Court, Vacaville, CA 95688For Sale
 MLS ID #326050891, Carlie Moreno, Arlowe Homes. BAREIS
 - $785,0004 bd3 ba2.5k sqft312 Hibiscus Street, Vacaville, CA 95687For SaleMLS ID #326062165, Seidi Woods, Realty One Group FOX. BAREIS
- $799,0004 bd4 ba2.8k sqft578 Burgundy Street, Vacaville, CA 95687For SaleMLS ID #326043263, Sandy Rainsbarger, Coldwell Banker Realty. BAREIS
- $925,0004 bd3 ba3.5k sqft2408 Sanctuary Drive, Fairfield, CA 94534For SaleMLS ID #326057755, Cecilia McNaughton, Greater Solano Real Estate Ser. BAREIS
- $664,9004 bd3 ba1.9k sqft927 Arbor Oaks Drive, Vacaville, CA 95687For SaleMLS ID #326059384, Kathleen Ramos, Stumbaugh Realty Advisors. BAREIS
- $635,0005 bd3 ba2k sqft214 Gentry Circle, Vacaville, CA 95687For SaleMLS ID #326055505, Jessica Buck, Coldwell Banker Kappel Gateway. BAREIS
- $975,0005 bd3 ba3k sqft3229 Seminole Circle, Fairfield, CA 94534For SaleMLS ID #326024668, Melanie J Hallam, RE/MAX Gold. BAREIS
- $659,9994 bd3 ba1.9k sqft630 Harvard Avenue, Vacaville, CA 95687For SaleMLS ID #326051508, Hazel D Emlen, Arlowe Homes. BAREIS
- $659,0005 bd3 ba2.5k sqft636 Tiburon Court, Vacaville, CA 95687For SaleMLS ID #326030429, Dylon Baker, Rapisarda Real Estate. BAREIS
- $859,0004 bd3 ba2.1k sqft430 Longwood Place, Vacaville, CA 95688For SaleMLS ID #326053629, Kristina Knobloch, Rapisarda Real Estate. BAREIS
- $690,0004 bd3 ba2.1k sqft118 REFOSCO Court, Vacaville, CA 95687For SaleMLS ID #326056778, Petrana Mallque, KW Vaca Valley. BAREIS
- $589,9504 bd3 ba2k sqft1101 Woodridge Dr, Vacaville, CA 95687For SaleMLS ID #326046185, Jessica Nieto. MetroList Services of CA
- $1,089,0004 bd4 ba3.6k sqft455 Peacock Way, Vacaville, CA 95688For SaleMLS ID #326037792, Stacy Stream, Streamhaven Estates. BAREIS
- $899,0003 bd3 ba2.5k sqft2482 Elan Drive, Fairfield, CA 94533For SaleMLS ID #326057940, John Sloss, Coldwell Banker Solano Pacific. BAREIS
- $999,0004 bd4 ba3.6k sqft1000 Songwood Road, Vallejo, CA 94591For SaleMLS ID #326062101, Arash Khalatbari, Extramile Property Management. BAREIS
- $949,8884 bd3 ba2.4k sqft3109 Sonoma Valley Drive, Fairfield, CA 94534For SaleMLS ID #326050793, Jessie Kelly, Coldwell Banker Kappel Gateway. BAREIS
- $974,0004 bd3 ba2.9k sqft3183 Olympic Road, Fairfield, CA 94534For SaleMLS ID #326012029, Sandra A Butler, Century 21 Epic. BAREIS
Local buyer's agents are ready to help
