Welcome to 578 Burgundy St in the highly desirable Southtown Community of Vacaville, located within the sought-after Travis Unified School District. Offering over 2,800 sq ft of thoughtfully designed living space, this spacious home features 4 bedrooms, 3.5 bathrooms, and a highly desirable junior suite downstairs perfect for guests, multi-generational living, or a private home office setup. The open-concept floor plan is ideal for both everyday living and entertaining, featuring a spacious great room filled with natural light and a chef-inspired kitchen sure to impress. Enjoy a huge center island, granite countertops, full tile backsplash, extensive cabinetry and counter space, built-in extended cabinetry with wine cubbies and China storage, plus plenty of room for gathering with family and friends. A convenient downstairs powder room adds functionality for guests. Upstairs, you'll find brand new carpet, just installed on 7/8, a generous loft area perfect for a media room, playroom, or additional living space. The expansive primary suite offers a relaxing retreat with a soaking tub, separate shower, dual sinks, and a large walk-in closet. Two additional secondary bedrooms share a hall bath with double sinks and a shower-over-tub combination. Enjoy relaxing mornings on the inviting covered front porch with a cup of coffee or unwind in the evenings with a glass of wine. The backyard also features a covered patio, providing additional outdoor living space for entertaining or quiet relaxation. Conveniently located near parks, schools, shopping, dining, and easy highway access. A wonderful opportunity for those looking to upsize and enjoy comfort, space, and functionality in a prime Vacaville location.
Active
$799,000
578 Burgundy Street, Vacaville, CA 95687
4beds
2,843sqft
:
Get pre-qualified$5,225/mo
Single Family Residence
Built in 2016
5,976 Square Feet Lot
$-- Zestimate®
$281/sqft
$-- HOA
What's special
Huge center islandConvenient downstairs powder roomTwo additional secondary bedroomsLarge walk-in closetInviting covered front porchOpen-concept floor planSeparate shower
- 58 days |
- 890 |
- 32 |
Zillow last checked:
Listing updated:
Listed by:
Sandy Rainsbarger DRE #00640432 707-321-3043,
Coldwell Banker Realty 925-935-7100
Source: BAREIS,MLS#: 326043263 Originating MLS: Southern Solano County
Originating MLS: Southern Solano CountyFacts & features
Interior
Bedrooms & bathrooms
- Bedrooms: 4
- Bathrooms: 4
- Full bathrooms: 3
- 1/2 bathrooms: 1
Rooms
- Room types: Great Room, Kitchen, Loft, Master Bathroom, Master Bedroom, Possible Guest
Primary bedroom
- Level: Upper
Bedroom
- Level: Main,Upper
Primary bathroom
- Features: Double Vanity, Shower Stall(s), Soaking Tub, Walk-In Closet(s)
Bathroom
- Features: Double Vanity, Tub w/Shower Over
- Level: Main,Upper
Family room
- Features: Great Room
Kitchen
- Features: Granite Counters, Island w/Sink
- Level: Main
Living room
- Features: Great Room
Heating
- Central
Cooling
- Central Air, MultiZone
Appliances
- Included: Built-In Gas Range, Dishwasher, Disposal, Microwave, Tankless Water Heater
- Laundry: Inside Room, Upper Level
Features
- Flooring: Carpet, Laminate, Tile
- Windows: Dual Pane Full
- Basement: None
- Has fireplace: No
Interior area
- Total structure area: 2,843
- Total interior livable area: 2,843 sqft
Video & virtual tour
Property
Parking
- Total spaces: 4
- Parking features: Attached, Garage Door Opener, Garage Faces Front, Level, Paved
- Attached garage spaces: 2
- Has uncovered spaces: Yes
Features
- Levels: Two
- Stories: 2
- Patio & porch: Rear Porch, Front Porch
- Fencing: Back Yard,Wood
Lot
- Size: 5,976 Square Feet
- Features: Sprinklers In Rear, Corner Lot, Curb(s)/Gutter(s), Landscaped, Landscape Front, Street Lights, Sidewalk/Curb/Gutter
Details
- Additional structures: Shed(s)
- Parcel number: 0137131020
- Special conditions: Standard
Construction
Type & style
- Home type: SingleFamily
- Architectural style: Traditional
- Property subtype: Single Family Residence
Materials
- Stucco
- Foundation: Slab
- Roof: Tile
Condition
- Year built: 2016
Utilities & green energy
- Sewer: Public Sewer
- Water: Public
- Utilities for property: Public
Community & HOA
Community
- Subdivision: Southtown
HOA
- Has HOA: No
Location
- Region: Vacaville
Financial & listing details
- Price per square foot: $281/sqft
- Tax assessed value: $672,554
- Annual tax amount: $8,327
- Date on market: 5/28/2026
Estimated market value
Not available
Estimated sales range
Not available
Not available
Price history
| Date | Event | Price |
|---|---|---|
| 5/29/2026 | Listed for sale | $799,000+37.8%$281/sqft |
Source:  BAREIS #326043263 Report a problem BAREIS #326043263 Report a problem | ||
| 10/5/2016 | Sold | $580,000$204/sqft |
Source: Public Record Report a problem | ||
Public tax history
| Year | Property taxes | Tax assessment |
|---|---|---|
| 2025 | $8,327 +5.3% | $672,554 +2% |
| 2024 | $7,910 +1.3% | $659,368 +2% |
| 2023 | $7,807 -0.3% | $646,440 +2% |
| 2022 | $7,827 +0.4% | $633,765 +2% |
| 2021 | $7,796 +0.8% | $621,339 +1% |
| 2020 | $7,733 +1.6% | $614,969 +2% |
| 2019 | $7,609 -14.5% | $602,911 +2% |
| 2018 | $8,894 +4% | $591,090 +2% |
| 2017 | $8,554 +175.7% | $579,500 +576.9% |
| 2016 | $3,103 | $85,609 |
Find assessor info on the county website
Monthly payment
Est. payment
Payment breakdown
Explore the cost of this home by adjusting the details. Changes won't be saved.Climate risks
Neighborhood: 95687
Nearby schools
GreatSchools rating
- 7/10Cambridge Elementary SchoolGrades: K-6Distance: 0.9 mi
- 5/10Golden West Middle SchoolGrades: 7-8Distance: 3.7 mi
- 8/10Vanden High SchoolGrades: 9-12Distance: 3.4 mi
Schools provided by the listing agent
- District: Travis Unified
Source: BAREIS. This data may not be complete. We recommend contacting the local school district to confirm school assignments for this home.
- $858,1005 bd4 ba3.1k sqft572 Burgundy St, Vacaville, CA 95687Off Market
- $747,7004 bd3 ba2.5k sqft463 Crimson Cir, Vacaville, CA 95687Off Market
- $697,0003 bd2 ba2.4k sqft566 Burgundy St, Vacaville, CA 95687Off Market
- $802,6005 bd4 ba3.1k sqft457 Crimson Cir, Vacaville, CA 95687Off Market
- $880,7005 bd3 ba3.1k sqft474 Crimson Cir, Vacaville, CA 95687Off Market
- $775,0004 bd3 ba2.4k sqft468 Crimson Cir, Vacaville, CA 95687Sold
- $805,2004 bd3 ba2.8k sqft7024 Cardinal Ct, Vacaville, CA 95687Off Market
- $668,9003 bd2 ba1.8k sqft560 Burgundy St, Vacaville, CA 95687Off Market
A local agent can set up tours, give advice and negotiate with sellers.
Similar homes
- $785,0004 bd3 ba2.5k sqft312 Hibiscus Street, Vacaville, CA 95687For Sale
 MLS ID #326062165, Seidi Woods, Realty One Group FOX. BAREIS
 - $779,0004 bd4 ba3.2k sqft812 Purple Sage Drive, Vacaville, CA 95687For Sale
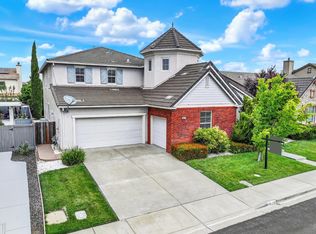 MLS ID #326036312, Lisa Wright-Clegg, Realty One Group FOX. BAREIS
 - $799,0004 bd3 ba2.3k sqft805 Broadfork Circle, Vacaville, CA 95687For Sale
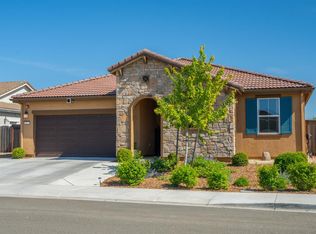 MLS ID #326048316, Vickie Jackson, RE/MAX Gold. BAREIS
 - $659,0003 bd2 ba1.8k sqft306 Crimson Cir, Vacaville, CA 95687For Sale
 MLS ID #41141294, Kenneth Young. CCAR
 - $675,0004 bd3 ba2.2k sqft237 Juneau Drive, Vacaville, CA 95687For SaleMLS ID #326032809, Dylon Baker, Rapisarda Real Estate. BAREIS
- $725,0003 bd3 ba2k sqft625 Sparrowhawk Dr, Vacaville, CA 95687For SaleMLS ID #326053341, Renee Friedrich. MetroList Services of CA
- $769,9005 bd3 ba2.4k sqft413 Crownpointe Circle, Vacaville, CA 95687For SaleMLS ID #326048797, Bruce E Vallimont, Realty One Group FOX. BAREIS
- $640,0003 bd2 ba1.8k sqft402 Crimson Cir, Vacaville, CA 95687For SaleMLS ID #326057738, Vicky Sala. MetroList Services of CA
- $690,0004 bd3 ba2.1k sqft118 REFOSCO Court, Vacaville, CA 95687For SaleMLS ID #326056778, Petrana Mallque, KW Vaca Valley. BAREIS
- $709,9004 bd3 ba2.2k sqft1000 Carlisle Court, Vacaville, CA 95688For SaleMLS ID #326062576, Gilbert Duenas, GD Homes. BAREIS
- $679,0005 bd3 ba2.5k sqft636 Tiburon Court, Vacaville, CA 95687For SaleMLS ID #326030429, Dylon Baker, Rapisarda Real Estate. BAREIS
- $859,0004 bd3 ba2.1k sqft430 Longwood Place, Vacaville, CA 95688For SaleMLS ID #326053629, Kristina Knobloch, Rapisarda Real Estate. BAREIS
- $625,0003 bd3 ba1.8k sqft824 Tulip Street, Vacaville, CA 95687For SaleMLS ID #326054915, Stacy Stream, Streamhaven Estates. BAREIS
- $695,0004 bd3 ba2.2k sqft107 Bald Eagle Drive, Vacaville, CA 95688For SaleMLS ID #326062710, Sandy Stewart, Coldwell Banker Kappel Gateway. BAREIS
- $840,0004 bd3 ba3k sqft5291 Finkas Lane, Fairfield, CA 94533For SaleMLS ID #326016266, Bradley Morin, Realty One Group FOX. BAREIS
- $999,0004 bd4 ba3.5k sqft306 Shining Horse Way, Vacaville, CA 95688For SaleMLS ID #326062234, Amber D Lehman, Arlowe Homes. BAREIS
- $749,0004 bd3 ba2.1k sqft406 Rolling Oak Drive, Vacaville, CA 95688For SaleMLS ID #326056092, Ingrid I Marino, Century 21 Epic. BAREIS
- $679,9004 bd3 ba2k sqft1073 Cabernet Court, Vacaville, CA 95688For SaleMLS ID #326058666, Gilbert Duenas, GD Homes. BAREIS
- $620,0003 bd2 ba1.7k sqft212 Laurelwood Way, Vacaville, CA 95687For SaleMLS ID #326019034, Fidel Moralez, eXp Realty of California, Inc. BAREIS
- $739,0004 bd3 ba2.1k sqft724 Chelmsford Court, Vacaville, CA 95688For SaleMLS ID #326053314, Amy Webber, RE/MAX Gold. BAREIS
Local buyer's agents are ready to help
