Skip main navigation
Off market
  • $824,600

    2535 Lake Club Dr, Fairfield, CA 94533

    4beds
    2,808sqft
    Single Family Residence
    Built in ----
    -- sqft lot
    $824,600 Zestimate®
    $294/sqft
    $4,454 Estimated rent

    Home value

    $824,600

    $767,000 - $891,000

    $4,454/mo

    Zestimate® history
    Loading
    Loading...

    Owner options

    List your home for rent

    $4,454/mo

    Rent Zestimate®

    Find your next renter with Zillow Rental Manager. Plus, with online applications, you can quickly screen prospective tenants – for free.

    Learn more

    $4,454/mo

    Rent Zestimate®

    Refinance and save

    $5,378/mo

    Est. payment

    Refinancing to a lower rate could help reduce your monthly payments and save thousands over the life of the loan.

    See today's rates

    $5,378/mo

    Est. payment

    Explore your selling options

    Work with a Zillow partner agent

    Leverage their expertise and Zillow's premium Showcase listings to get your home seen by more buyers.

    Get started

    List with your own agent

    Get your home in front of millions of buyers by listing it on Zillow.

    Learn how to do it

    Sell it yourself

    Take full control of how buyers see your home on Zillow by listing For Sale by Owner (FSBO).

    List your home

    What's special

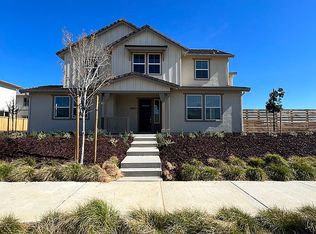
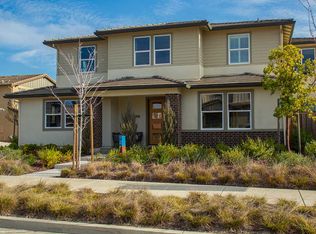
    - Desirable One Lake Subdivision w/ Solar - Largest Floorplan Model - 4 Bedrooms 4.5 Bath 2808 Sq. Ft. - 2 Story Open Floor Concept w/ 4 Separate Bedrooms Each w/ Its Own Bathroom - Everything is New and Has Never Been Used - All New Blinds to be Installed Soon! - Front Yard Features: Landscaped w/ Trees and Shrubs, Concrete Walkway Steps to Front Entry, Front Patio Area - Entry Features: Large Painted Entry Door w/ Dual Pane Window on Side, Ring Doorbell, Electronic Code Lock, Luxury Vinyl Plank Floors, Vaulted Ceilings - Huge Living Room Features: Vinyl Plank Flooring, Recessed Light Fixtures, Dual Pane Windows and Sliders, Vaulted Ceilings - Kitchen Features: Tons of Cabinets, Stone Countertops and Tile Backsplash, Huge Island w/ Stainless Sink w/ Pull Out Sprayer, Barstool Counter Area w/ Drop Down Light Fixtures, Recessed Lighting, Stainless Steel Appliances, Vinyl Plank Flooring - Downstairs Bedroom Suite Features: New Carpet, Dual Pane Windows w/ New Blinds, Built-In Desk Area w/ Cabinets and Stone Countertops, Personal Bathroom w/ Tile Floors, Walk-In Shower w/ Doors - 1/2 Bath Downstairs For All Guests - Wrap Around Staircase w/ Carpet and Handrails - 2 Guest Suites Upstairs Feature: Carpet, Dual Pane Windows w/ New Blinds, Each Suite Has Personal Full Bathroom w/ Tile Floors - Master Retreat Features: Large Room, Carpet, Dual Pane Windows w/ New Blinds - Master Bathroom Features: Tile Floors, Separate Soaking Tub and Large Corner Shower, Double Vanity, Recessed Lights, Large Walk-In Closet - Upstairs Indoor Laundry Room w/ Tile Floors and Shelf - Backyard Features: New Concrete Patio, Minimal Maintenance - Pets Negotiable - Located in HOA - Minimum 1 Year Lease - Solar Equipped Property

    This property is off market, which means it's not currently listed for sale or rent on Zillow. This may be different from what's available on other websites or public sources.
    Zillow last checked:

    Listing updated:

    Source: Zillow Rentals

    Facts & features

    Interior

    Bedrooms & bathrooms
    • Bedrooms: 4
    • Bathrooms: 5
    • Full bathrooms: 4
    • 1/2 bathrooms: 1
    Heating
    • Forced Air
    Cooling
    • Central Air
    Appliances
    • Included: Dishwasher, Microwave, Oven, WD Hookup
    • Laundry: Hookups
    Features
    • WD Hookup, Walk In Closet
    • Flooring: Carpet, Hardwood, Tile
    Interior area
    • Total interior livable area: 2,808 sqft

    Property

    Parking
    • Parking features: Detached
    • Details: Contact manager
    Features
    • Exterior features: Heating system: Forced Air, Walk In Closet

    Construction

    Type & style
    • Home type: SingleFamily
    • Property subtype: Single Family Residence

    Community & HOA

    Community
    • Deposit fee: $3,995
    • Pet deposit fee: $500
    Location
    • Region: Fairfield

    Financial & listing details

    • Price per square foot: $294/sqft
    • Date on market: 5/5/2025
    • Date available: 05/05/2025
    • Lease term: 1 Year

    Price history

    DateEventPrice
    5/13/2025Listing removed$3,995$1/sqft
    Source: Zillow Rentals Report a problem
    5/5/2025Listed for rent$3,995$1/sqft
    Source: Zillow Rentals Report a problem

    Public tax history

    Tax history is unavailable.

    Neighborhood: 94533

    Nearby schools

    GreatSchools rating
    Get a cash offer in 3 minutes
    Find out how much your home could sell for in as little as 3 minutes with a no-obligation cash offer.
    Estimated market value
    $824,600
    Get a cash offer in 3 minutes
    Find out how much your home could sell for in as little as 3 minutes with a no-obligation cash offer.
    Estimated market value
    $824,600