Tucked away on a dead-end street in the sought-after Bridgeview Heights community, this lovingly maintained upper-level residence offers the perfect blend of comfort, privacy, and natural beauty. Surrounded by lush lawns and mature native trees, the setting feels peaceful and secluded while remaining moments from everything Benicia has to offer. Inside, soaring vaulted ceilings and abundant natural light create an airy, inviting atmosphere. The thoughtfully designed 2-bedroom, 2-bath floor plan features two en-suite bedrooms, fresh paint, new carpet, an efficient kitchen, an in-unit washer and dryer, and a cozy fireplace that anchors the spacious living area. Expansive windows frame woodsy views, bringing the outdoors in and creating a calming backdrop throughout the home. Step outside to the private deck, the perfect place to enjoy your morning coffee, unwind at sunset, or simply take in the tranquil greenery that surrounds you. The primary suite also enjoys peaceful nature views, offering a true sense of retreat. Year-round comfort is ensured with a newer furnace and air conditioning system, while a detached one-car garage adds convenience and extra storage. Ideally located near the downtown historic district with waterfront access, scenic Bridgeview Park, schools, and commuter routes, this exceptional home offers easy access to Napa, Marin, Berkeley, and San Francisco. A rare opportunity to enjoy relaxed, light-filled living in one of Benicia’s most charming communities.
For sale
$399,000
340 Blanchard Ln, Benicia, CA 94510
2beds
939sqft
:
Get pre-qualified$3,160/mo
Condominium
Built in 1986
-- sqft lot
$403,800 Zestimate®
$425/sqft
$498/mo HOA
What's special
Abundant natural lightLovingly maintained upper-level residenceFresh paintPrivate deckNew carpetEfficient kitchenTwo en-suite bedrooms
- 58 days |
- 869 |
- 45 |
Zillow last checked:
Listing updated:
Listed by:
Grace Bishop DRE #01245471 510-872-4512,
Red Oak Realty
Source: bridgeMLS/CCAR/Bay East AOR,MLS#: 41136844
Facts & features
Interior
Bedrooms & bathrooms
- Bedrooms: 2
- Bathrooms: 2
- Full bathrooms: 2
Kitchen
- Features: Stone Counters, Dishwasher, Electric Range/Cooktop, Microwave, Range/Oven Free Standing, Refrigerator
Heating
- Forced Air
Cooling
- Central Air
Appliances
- Included: Dishwasher, Electric Range, Microwave, Free-Standing Range, Refrigerator, Dryer, Washer
- Laundry: Laundry Closet, Stacked Only
Features
- Dining Area
- Flooring: Tile, Carpet
- Windows: Screens
- Number of fireplaces: 1
- Fireplace features: Brick, Living Room, Wood Burning
Interior area
- Total structure area: 939
- Total interior livable area: 939 sqft
Video & virtual tour
Property
Parking
- Total spaces: 2
- Parking features: Garage, Garage Faces Front
- Garage spaces: 1
Features
- Levels: One Story,One
- Stories: 1
- Exterior features: Unit Faces Common Area
- Pool features: None
Lot
- Size: 871 Square Feet
- Features: Cul-De-Sac, Landscaped
Details
- Parcel number: 0087622080
- Special conditions: Standard
Construction
Type & style
- Home type: Condo
- Architectural style: Contemporary
- Property subtype: Condominium
Condition
- Existing
- New construction: No
- Year built: 1986
Utilities & green energy
- Electric: Solar Unknown
- Sewer: Public Sewer
- Water: Public
Community & HOA
Community
- Security: Fire Sprinkler System, Double Strapped Water Heater, Smoke Detector(s)
HOA
- Has HOA: Yes
- Amenities included: Greenbelt
- Services included: Common Area Maint
- HOA fee: $498 monthly
- HOA name: NOT LISTED
- HOA phone: 925-746-0542
Location
- Region: Benicia
Financial & listing details
- Price per square foot: $425/sqft
- Tax assessed value: $422,240
- Annual tax amount: $4,897
- Date on market: 6/2/2026
- Listing terms: Cash,Conventional
Estimated market value
$403,800
$384,000 - $424,000
$2,534/mo
Price history
| Date | Event | Price |
|---|---|---|
| 6/2/2026 | Listed for sale | $399,000+14%$425/sqft |
Source:  bridgeMLS/CCAR/Bay East AOR #41136844 Report a problem bridgeMLS/CCAR/Bay East AOR #41136844 Report a problem | ||
| 4/28/2005 | Sold | $350,000+94.4%$373/sqft |
Source: Public Record Report a problem | ||
| 4/20/2001 | Sold | $180,000$192/sqft |
Source: Public Record Report a problem | ||
Public tax history
| Year | Property taxes | Tax assessment |
|---|---|---|
| 2025 | $4,897 -3.1% | $422,240 |
| 2024 | $5,052 +0.5% | $422,240 |
| 2023 | $5,029 -0.1% | $422,240 |
| 2022 | $5,034 +16% | $422,240 +16% |
| 2021 | $4,338 +0.3% | $364,000 |
| 2020 | $4,325 -0.2% | $364,000 |
| 2019 | $4,335 +13.3% | $364,000 +12.7% |
| 2018 | $3,824 +5.6% | $323,000 +5.2% |
| 2017 | $3,623 -1.1% | $307,000 +1.7% |
| 2016 | $3,661 +19.2% | $302,000 +18% |
| 2015 | $3,071 -0.8% | $256,000 |
| 2014 | $3,096 | $256,000 +120.7% |
| 2013 | -- | $116,000 +13.7% |
| 2012 | -- | $102,000 -22.7% |
| 2011 | -- | $132,000 -31.6% |
| 2010 | -- | $193,000 -19.6% |
| 2009 | -- | $240,000 -19.5% |
| 2008 | -- | $298,000 -18.2% |
| 2007 | -- | $364,140 +2% |
| 2006 | -- | $357,000 +199.3% |
| 2005 | -- | $119,296 +2% |
| 2004 | -- | $116,957 +1.9% |
| 2003 | -- | $114,814 +2% |
| 2002 | -- | $112,563 +2% |
| 2001 | -- | $110,356 +2% |
| 2000 | $1,131 | $108,192 |
Find assessor info on the county website
Monthly payment
Est. payment
Payment breakdown
Explore the cost of this home by adjusting the details. Changes won't be saved.Climate risks
Neighborhood: 94510
Nearby schools
GreatSchools rating
- 8/10Mary Farmar Elementary SchoolGrades: K-5Distance: 0.8 mi
- 6/10Benicia Middle SchoolGrades: 6-8Distance: 1 mi
- 9/10Benicia High SchoolGrades: 9-12Distance: 1 mi
- $446,5002 bd2 ba873 sqft342 Blanchard Ln, Benicia, CA 94510Off Market
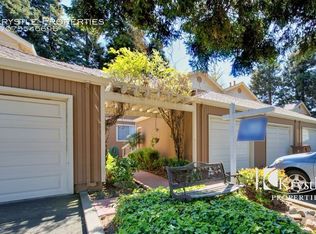
- $390,6002 bd2 ba873 sqft336 Blanchard Ln, Benicia, CA 94510Off Market

- $382,0002 bd2 ba873 sqft338 Blanchard Ln, Benicia, CA 94510Off Market

- $415,1002 bd2 ba939 sqft344 Blanchard Ln, Benicia, CA 94510Off Market
- $415,9002 bd2 ba939 sqft346 Blanchard Ln, Benicia, CA 94510Off Market
- $530,0003 bd2 ba1k sqft324 Blanchard Ln, Benicia, CA 94510Sold
- $486,3003 bd2 ba1k sqft322 Blanchard Ln, Benicia, CA 94510Off Market
- $470,0002 bd2 ba873 sqft350 Blanchard Ln, Benicia, CA 94510Sold
A local agent can set up tours, give advice and negotiate with sellers.
Similar homes
- $430,0002 bd2 ba873 sqft1841 Shirley Drive, Benicia, CA 94510For Sale
 MLS ID #326047214, Walter Christiam Chamorro, Navigate Real Estate. BAREIS
 - $423,0002 bd2 ba873 sqftNot Listed, Benicia, CA 94510For Sale
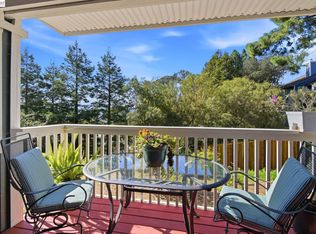 MLS ID #41124737, Greg Silva. Bay East AOR
 - $324,9992 bd2 ba1.1k sqft900 Southampton Rd APT 169, Benicia, CA 94510For Sale
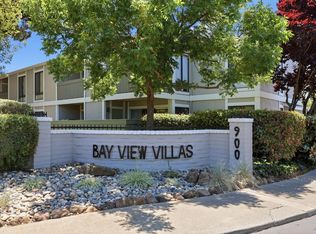 MLS ID #326044334, Stephen de Diego. MetroList Services of CA
 - $345,0002 bd1 ba1k sqft900 Cambridge Drive #84, Benicia, CA 94510For Sale
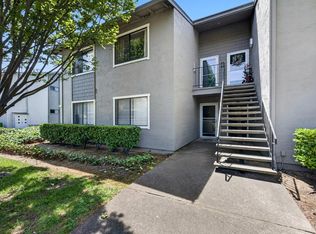 MLS ID #326042204, Stacy Ono, Coldwell Banker Solano Pacific. BAREIS
 - $399,0002 bd2 ba989 sqft801 Timbercove St APT 4, Vallejo, CA 94591For SaleMLS ID #41138892, Lisa Lombardi. CCAR
- $399,0002 bd2 ba888 sqftNot Listed, Pacheco, CA 94553For SaleMLS ID #41142599, Karina Elias. Bay East AOR
- $419,5002 bd1 ba890 sqftMuirwood Squar, Martinez, CA 94553For SaleMLS ID #41133846, Jack Stegner. Bay East AOR
- $575,0002 bd3 ba1.2k sqft465 E Fifth Street, Benicia, CA 94510For SaleMLS ID #326008348, Crista Olbrantz, RE/MAX Gold. BAREIS
- $389,0002 bd2 ba1k sqft3917 Pacheco Blvd, Martinez, CA 94553For SaleMLS ID #41142646, Amsale Addison. bridgeMLS/CCAR/Bay East AOR
- $349,0002 bd1 ba959 sqft511 Timbercove Street #8, Vallejo, CA 94591For SaleMLS ID #326018383, Rod Herman, Coldwell Banker Solano Pacific. BAREIS
- $430,0002 bd1 ba923 sqft1111 Devonwood, Hercules, CA 94547For SaleMLS ID #41139184, Ron Baniqued. CCAR
- $395,0002 bd2 ba896 sqft4805 Clayton Rd Unit 12, Concord, CA 94521For SaleMLS ID #41138816, Amy Zeller. CCAR
- $390,0002 bd3 ba1.2k sqft2593 El Portal Dr APT C, San Pablo, CA 94806For SaleMLS ID #41137007, Hakeem Love. CCAR
- $439,0002 bd2 ba972 sqft126 Muir Rd, Martinez, CA 94553For SaleMLS ID #41139191, John Fondnazio. CCAR
- $349,0002 bd2 ba800 sqftClayton Hills, Concord, CA 94521For SaleMLS ID #41140750, Dustin Schumacher. Bay East AOR
- $379,0002 bd1 ba886 sqft15 Glenwood, Hercules, CA 94547For SaleMLS ID #41124984, Eli Beyder. CCAR
- $449,0002 bd2 ba1k sqft3183 Wayside Plz APT 217, Walnut Creek, CA 94597For SaleMLS ID #41131449, Tyler Abraham. bridgeMLS/CCAR/Bay East AOR
- $415,0002 bd2 ba907 sqft1860 Tice Creek Dr APT 1228, Walnut Creek, CA 94595For SaleMLS ID #41137458, Erica Misasi. CCAR
- $399,0003 bd2 ba1.2k sqft2567 El Portal Dr APT A, San Pablo, CA 94806For SaleMLS ID #41134611, Gabriel Whyte. bridgeMLS/CCAR/Bay East AOR
- $369,9992 bd1 ba778 sqft1407 Forest Run, Hercules, CA 94547For SaleMLS ID #41103642, Viktor Manrique. CCAR
Local buyer's agents are ready to help
