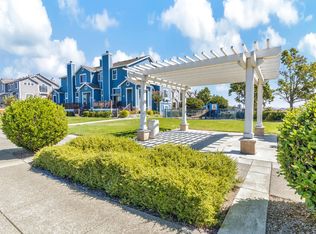
Enjoy waterfront living near the Benicia Marina and vibrant downtown Benicia in this updated condo offering 2 bedrooms, 2.5 baths, and 1,201 sq. ft. of modern comfort. From the moment you walk inside, this home feels bright and welcoming with high ceilings that create an open, airy living space anchored by a cozy gas fireplace which is perfect for relaxing after a day by the marina. The remodeled kitchen blends style and function with quartz countertops, stainless steel appliances, luxury vinyl flooring, and recessed lighting, making it an inviting space to cook, gather, and entertain. Thoughtful upgrades include window coverings throughout the home, added closet storage, and an air conditioning unit for year-round comfort. Both upstairs bedrooms serve as private retreats, each with its own full bathroom featuring modern fixtures, lighting and a bathtub with an overhead shower for convenience. This home also boasts a 2-car garage that offers valuable storage space while additional street parking for your guests makes hosting easy. Whether you're enjoying waterfront walks, meeting friends downtown for brunch, or simply unwinding at home, this condo delivers a relaxed marina lifestyle with modern updates with low-maintenance ease.
Active
Price cut: $15K (10/12)
$560,000
465 E Fifth Street, Benicia, CA 94510
2beds
1,201sqft
Condominium
Built in 1998
-- sqft lot
$554,700 Zestimate®
$466/sqft
$570/mo HOA
What's special
Cozy gas fireplaceQuartz countertopsStainless steel appliancesOpen airy living spaceRecessed lightingLuxury vinyl flooringRemodeled kitchen
- 257 days
- 445
- 25
Zillow last checked:
Listing updated:
Listed by:
Crista Olbrantz DRE #01741581 707-338-1622,
RE/MAX Gold - American Canyon 707-422-4411,
Kasama Lee DRE #01408667 707-681-5295,
RE/MAX Gold - American Canyon
Source: BAREIS,MLS#: 326008348 Originating MLS: Napa
Originating MLS: NapaFacts & features
Interior
Bedrooms & bathrooms
- Bedrooms: 2
- Bathrooms: 3
- Full bathrooms: 2
- 1/2 bathrooms: 1
Primary bedroom
- Features: Closet
- Level: Upper
Bedroom
- Level: Upper
Primary bathroom
- Features: Tub w/Shower Over
Bathroom
- Features: Tub w/Shower Over
- Level: Main,Upper
Dining room
- Level: Main
Kitchen
- Features: Breakfast Area, Quartz Counter
- Level: Main
Living room
- Features: Deck Attached
- Level: Lower
Heating
- Central
Cooling
- Central Air
Appliances
- Included: Dishwasher, Disposal, Free-Standing Electric Range, Microwave, Dryer, Washer
- Laundry: Laundry Closet, Upper Level
Features
- Flooring: Carpet, Vinyl
- Basement: None
- Number of fireplaces: 1
- Fireplace features: Gas Starter
- Common walls with other units/homes: No One Below
Interior area
- Total structure area: 1,201
- Total interior livable area: 1,201 sqft
Property
Parking
- Total spaces: 2
- Parking features: Attached, Garage Door Opener, Garage Faces Rear
- Attached garage spaces: 2
Features
- Levels: Multi/Split
- Stories: 2
Lot
- Size: 609 Square Feet
- Features: Low Maintenance
Details
- Parcel number: 0080370150
- Special conditions: Trust
Construction
Type & style
- Home type: Condo
- Property subtype: Condominium
- Attached to another structure: Yes
Condition
- Year built: 1998
Utilities & green energy
- Sewer: Public Sewer
- Water: Public
- Utilities for property: Public
Community & HOA
Community
- Security: Carbon Monoxide Detector(s), Double Strapped Water Heater, Smoke Detector(s)
HOA
- Has HOA: Yes
- Amenities included: None
- Services included: Common Areas, Maintenance Structure, Management, Roof, Sewer
- HOA fee: $570 monthly
- HOA name: Portside Village Owners Association
- HOA phone: 707-455-4200
Location
- Region: Benicia
Financial & listing details
- Price per square foot: $466/sqft
- Tax assessed value: $594,275
- Date on market: 2/5/2026
Estimated market value
$554,700
$527,000 - $582,000
$2,924/mo
Price history
| Date | Event | Price |
|---|---|---|
| 10/12/2026 | Price change | $560,000-2.6%$466/sqft |
Source:  BAREIS #326008348 Report a problem BAREIS #326008348 Report a problem | ||
| 7/28/2026 | Price change | $575,000-4.2%$479/sqft |
Source: BAREIS #326008348 Report a problem | ||
| 4/14/2026 | Price change | $599,900-2.5%$500/sqft |
Source: BAREIS #326008348 Report a problem | ||
| 2/5/2026 | Listed for sale | $615,000+9.8%$512/sqft |
Source: BAREIS #326008348 Report a problem | ||
| 3/9/2023 | Sold | $560,000-4.9%$466/sqft |
Source: BAREIS #322069578 Report a problem | ||
| 2/11/2023 | Contingent | $589,000$490/sqft |
Source: BAREIS #322069578 Report a problem | ||
| 1/15/2023 | Price change | $589,000-0.5%$490/sqft |
Source: BAREIS #322069578 Report a problem | ||
| 11/10/2022 | Price change | $592,000-2.5%$493/sqft |
Source: BAREIS #322069578 Report a problem | ||
| 10/27/2022 | Price change | $607,000-4.9%$505/sqft |
Source: BAREIS #322069578 Report a problem | ||
| 9/29/2022 | Price change | $638,000-1.8%$531/sqft |
Source: BAREIS #322069578 Report a problem | ||
| 9/15/2022 | Price change | $650,000-1.5%$541/sqft |
Source: BAREIS #322069578 Report a problem | ||
| 9/1/2022 | Price change | $660,000-0.2%$550/sqft |
Source: BAREIS #322069578 Report a problem | ||
| 8/12/2022 | Price change | $661,000-0.8%$550/sqft |
Source: BAREIS #322069578 Report a problem | ||
| 7/28/2022 | Price change | $666,000-0.6%$555/sqft |
Source: BAREIS #322069578 Report a problem | ||
| 7/22/2022 | Listed for sale | $670,000-0.6%$558/sqft |
Source: BAREIS #322069578 Report a problem | ||
| 7/14/2022 | Listing removed | -- |
Source:  bridgeMLS/CCAR/Bay East AOR #40988862 Report a problem bridgeMLS/CCAR/Bay East AOR #40988862 Report a problem | ||
| 7/8/2022 | Price change | $674,000-3.3%$561/sqft |
Source: bridgeMLS/CCAR/Bay East AOR #40988862 Report a problem | ||
| 6/24/2022 | Price change | $697,000-1.8%$580/sqft |
Source: bridgeMLS/CCAR/Bay East AOR #40988862 Report a problem | ||
| 5/13/2022 | Price change | $710,000-0.7%$591/sqft |
Source: bridgeMLS/CCAR/Bay East AOR #40988862 Report a problem | ||
| 4/14/2022 | Listed for sale | $715,000+1.6%$595/sqft |
Source: bridgeMLS/CCAR/Bay East AOR #40988862 Report a problem | ||
| 3/21/2022 | Sold | $704,000+2100%$586/sqft |
Source: Public Record Report a problem | ||
| 5/27/2021 | Sold | $32,000-92.4%$27/sqft |
Source: Public Record Report a problem | ||
| 2/24/2021 | Listing removed | -- |
Source: Owner Report a problem | ||
| 8/4/2018 | Listing removed | $2,400$2/sqft |
Source: Owner Report a problem | ||
| 7/31/2018 | Price change | $2,400-5.9%$2/sqft |
Source: Owner Report a problem | ||
| 7/17/2018 | Listed for rent | $2,550$2/sqft |
Source: Owner Report a problem | ||
| 2/3/2017 | Sold | $420,000-6.7%$350/sqft |
Source: Public Record Report a problem | ||
| 12/18/2016 | Listed for sale | $449,999+142.6%$375/sqft |
Source: Keller Williams Tri-Valley #21623032 Report a problem | ||
| 5/29/1998 | Sold | $185,500$154/sqft |
Source: Public Record Report a problem | ||
Public tax history
| Year | Property taxes | Tax assessment |
|---|---|---|
| 2026 | -- | $594,275 +2% |
| 2025 | $6,753 -1.1% | $582,624 +2% |
| 2024 | $6,831 -20% | $571,200 -20.4% |
| 2023 | $8,540 +56% | $717,672 +56.2% |
| 2022 | $5,476 +2.1% | $459,329 +2% |
| 2021 | $5,364 +1.3% | $450,323 +1% |
| 2020 | $5,293 +1.8% | $445,706 +2% |
| 2019 | $5,201 +2.6% | $436,968 +2% |
| 2018 | $5,068 +65.9% | $428,400 +61.2% |
| 2017 | $3,055 -0.6% | $265,780 +2% |
| 2016 | $3,074 +2.1% | $260,569 +1.5% |
| 2015 | $3,012 -1% | $256,656 +2% |
| 2014 | $3,043 | $251,630 +0.5% |
| 2013 | -- | $250,493 +5.7% |
| 2012 | -- | $237,000 -1.6% |
| 2011 | -- | $240,766 +0.8% |
| 2010 | -- | $238,967 |
Find assessor info on the county website
Monthly payment
Est. payment
Payment breakdown
Explore the cost of this home by adjusting the details. Changes won't be saved.Climate risks
Neighborhood: 94510
Similar homes
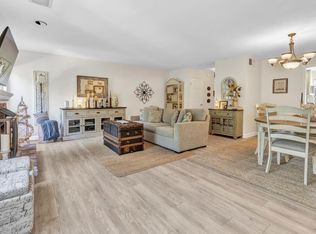
- $575,0003 bd3 ba1.4k sqft466 E E Street, Benicia, CA 94510For Sale
 MLS ID #326058780, Jill Hoglund, Estey Real Estate. BAREIS
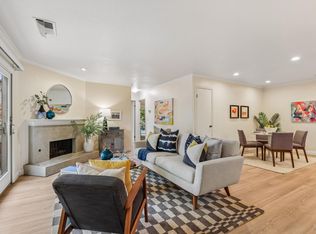
 - $559,0002 bd3 ba1.4k sqft1770 London Drive, Benicia, CA 94510For Sale
 MLS ID #326050699, Jenny Castaneda, Coldwell Banker Solano Pacific. BAREIS
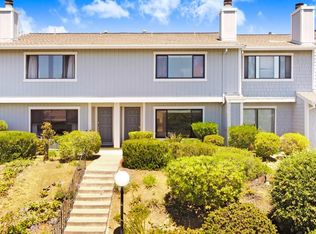
 - $570,0002 bd2 ba1k sqft1140 Grove Circle, Benicia, CA 94510For Sale
 MLS ID #326060607, Monica A Hartinger, Cultivate Real Estate. BAREIS
 - $522,0003 bd3 ba1.5k sqft2016 Clearview Circle, Benicia, CA 94510For Sale
 MLS ID #326016683, Monica Cline, Compass. BAREIS
