Lower level living, water views, and one of the best lifestyle locations in Benicia. Situated in the Bridgeview Heights community, this updated 2 bedroom, 2 bathroom condo is just a short walk from Bridgeview Park, where residents enjoy stunning views of the Carquinez Strait, the Benicia Bridge, open green space, and waterfront scenery. Inside, the home features a remodeled kitchen with navy shaker cabinetry, quartz countertops, designer hardware, a farmhouse sink, and updated appliances. Luxury vinyl plank flooring flows throughout, creating a clean and modern feel, while central AC adds year round comfort. The spacious primary suite includes a private en suite bathroom, while the second bedroom and full guest bath provide flexibility for guests, a home office, or everyday living. Enjoy water views from your private outdoor space, a rare feature that helps set this home apart from other available condos in the area. Additional highlights include a private 1 car garage, a full length driveway with potential space for 2 additional vehicles, in unit laundry, and a highly functional single level floor plan with no interior stairs. Offering an exceptional combination of views, parking, updates, and walkability, this home provides one of the most attractive opportunities to enjoy the Benicia lifestyle at an approachable price point.
Active
$430,000
1841 Shirley Drive, Benicia, CA 94510
2beds
873sqft
:
Get pre-qualified$3,414/mo
Condominium
Built in 1983
-- sqft lot
$430,800 Zestimate®
$493/sqft
$545/mo HOA
What's special
Lower level livingIn unit laundryFull length drivewayWater views
- 73 days |
- 564 |
- 25 |
Zillow last checked:
Listing updated:
Listed by:
Walter Christiam Chamorro DRE #02147499 650-274-3609,
Navigate Real Estate 707-580-3499
Source: BAREIS,MLS#: 326047214 Originating MLS: Northern Solano
Originating MLS: Northern SolanoFacts & features
Interior
Bedrooms & bathrooms
- Bedrooms: 2
- Bathrooms: 2
- Full bathrooms: 2
Primary bedroom
- Level: Main
Bedroom
- Level: Main
Bathroom
- Level: Main
Family room
- Features: View
- Level: Main
Kitchen
- Features: Other Counter, Pantry Closet, Breakfast Nook
- Level: Main
Living room
- Features: View
- Level: Main
Heating
- Central
Cooling
- Central Air
Appliances
- Included: Built-In Electric Range, Built-In Refrigerator, Insulated Water Heater, Microwave, Dryer, Washer
Features
- Flooring: Luxury Vinyl Plank
- Basement: None
- Number of fireplaces: 1
- Fireplace features: Electric
- Common walls with other units/homes: No One Below
Interior area
- Total structure area: 873
- Total interior livable area: 873 sqft
Property
Parking
- Total spaces: 3
- Parking features: Attached
- Attached garage spaces: 1
Accessibility
- Accessibility features: Grip-Accessible Features
Features
- Levels: One
- Stories: 1
Lot
- Size: 858 Square Feet
- Features: Court, Curb(s), Low Maintenance
Details
- Parcel number: 0087591210
- Special conditions: Standard
Construction
Type & style
- Home type: Condo
- Property subtype: Condominium
- Attached to another structure: Yes
Condition
- Year built: 1983
Utilities & green energy
- Sewer: None
- Water: Public
- Utilities for property: Public
Community & HOA
HOA
- Has HOA: Yes
- Amenities included: Other
- Services included: Common Areas, Maintenance Structure, Maintenance Grounds, Management
- HOA fee: $545 monthly
- HOA name: Bridgeview Heights
- HOA phone: 925-746-0542
Location
- Region: Benicia
Financial & listing details
- Price per square foot: $493/sqft
- Tax assessed value: $184,426
- Annual tax amount: $2,065
- Date on market: 5/29/2026
Estimated market value
$430,800
$409,000 - $452,000
$2,435/mo
Price history
| Date | Event | Price |
|---|---|---|
| 5/29/2026 | Listed for sale | $430,000+258.3%$493/sqft |
Source:  BAREIS #326047214 Report a problem BAREIS #326047214 Report a problem | ||
| 2/10/2000 | Sold | $120,000$137/sqft |
Source: Public Record Report a problem | ||
Public tax history
| Year | Property taxes | Tax assessment |
|---|---|---|
| 2025 | $2,065 -1.1% | $184,426 +2% |
| 2024 | $2,087 +2.5% | $180,811 +2% |
| 2023 | $2,035 +2% | $177,267 +2% |
| 2022 | $1,996 +2.2% | $173,792 +2% |
| 2021 | $1,954 +1.4% | $170,386 +1% |
| 2020 | $1,927 +1.8% | $168,640 +2% |
| 2019 | $1,892 +2.7% | $165,334 +2% |
| 2018 | $1,842 +2.4% | $162,093 +2% |
| 2017 | $1,799 -0.3% | $158,916 +2% |
| 2016 | $1,804 +2.7% | $155,801 +1.5% |
| 2015 | $1,757 +1.3% | $153,462 +2% |
| 2014 | $1,735 | $150,457 +29.7% |
| 2013 | -- | $116,000 +3.6% |
| 2012 | -- | $112,000 -19.4% |
| 2011 | -- | $139,000 -2.7% |
| 2010 | -- | $142,885 -0.2% |
| 2009 | -- | $143,224 +2% |
| 2008 | -- | $140,416 +2% |
| 2007 | -- | $137,663 +2% |
| 2006 | -- | $134,964 +2% |
| 2005 | -- | $132,317 +2% |
| 2004 | -- | $129,722 +1.9% |
| 2003 | -- | $127,345 +2% |
| 2002 | -- | $124,848 +2% |
| 2001 | -- | $122,400 +2% |
| 2000 | $1,341 | $120,000 |
Find assessor info on the county website
Monthly payment
Est. payment
Payment breakdown
Explore the cost of this home by adjusting the details. Changes won't be saved.Climate risks
Neighborhood: 94510
Nearby schools
GreatSchools rating
- 8/10Mary Farmar Elementary SchoolGrades: K-5Distance: 0.9 mi
- 6/10Benicia Middle SchoolGrades: 6-8Distance: 1.1 mi
- 9/10Benicia High SchoolGrades: 9-12Distance: 1.2 mi
- $395,9002 bd2 ba873 sqft1842 Shirley Dr, Benicia, CA 94510Off Market
- $430,0002 bd2 ba873 sqft1839 Shirley Dr, Benicia, CA 94510Sold
- $429,5002 bd2 ba873 sqft1843 Shirley Dr, Benicia, CA 94510Sold

- $423,5002 bd2 ba873 sqft1844 Shirley Dr, Benicia, CA 94510Sold
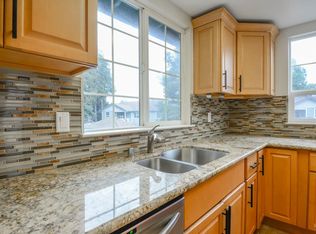
- $428,0002 bd2 ba873 sqft1840 Shirley Dr, Benicia, CA 94510Off Market
- $303,7001 bd1 ba641 sqft1837 Shirley Dr, Benicia, CA 94510Off Market
- $355,0001 bd1 ba641 sqft1838 Shirley Dr, Benicia, CA 94510Sold
- $400,3002 bd2 ba873 sqft1835 Shirley Dr, Benicia, CA 94510Off Market
A local agent can set up tours, give advice and negotiate with sellers.
Similar homes
- $399,0002 bd2 ba939 sqft340 Blanchard Ln, Benicia, CA 94510For Sale
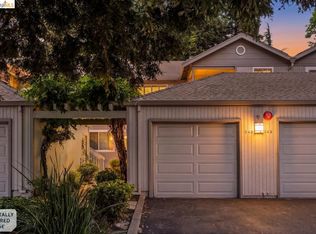 MLS ID #41136844, Grace Bishop. bridgeMLS/CCAR/Bay East AOR
 - $423,0002 bd2 ba873 sqftNot Listed, Benicia, CA 94510For Sale
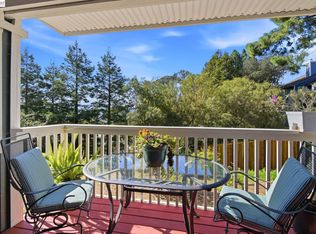 MLS ID #41124737, Greg Silva. Bay East AOR
 - $384,9001 bd1 ba641 sqft1805 Shirley Dr, Benicia, CA 94510For Sale
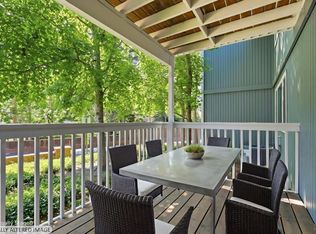 MLS ID #326048579, Megan Teegarden. MetroList Services of CA
 - $350,0002 bd1 ba1k sqft900 Cambridge Drive #128, Benicia, CA 94510For Sale
 MLS ID #326064370, Davis Foley, RE/MAX Gold. BAREIS
 - $440,0002 bd2 ba1k sqft1357 Hull Ln, Martinez, CA 94553For SaleMLS ID #41144293, Sandra Gross. CCAR
- $340,0002 bd1 ba1k sqft900 Cambridge Drive #84, Benicia, CA 94510For SaleMLS ID #326042204, Stacy Ono, Coldwell Banker Solano Pacific. BAREIS
- $575,0002 bd3 ba1.2k sqft465 E Fifth Street, Benicia, CA 94510For SaleMLS ID #326008348, Crista Olbrantz, RE/MAX Gold. BAREIS
- $399,0002 bd2 ba989 sqft801 Timbercove St APT 4, Vallejo, CA 94591For SaleMLS ID #41138892, Lisa Lombardi. CCAR
- $349,0002 bd1 ba1k sqftPort O Call, Vallejo, CA 94591For SaleMLS ID #41144153, Winona Farris. Bay East AOR
- $459,0002 bd2 ba973 sqft55 Massolo Dr APT H, Pleasant Hill, CA 94523For SaleMLS ID #ML82056836, Carlos Barba. MLSListings Inc
- $449,0002 bd2 ba1k sqft500 Suntree Ln Unit 513, Pleasant Hill, CA 94523For SaleMLS ID #41143807, Hosein Pedramfard. CCAR
- $449,0002 bd2 ba1k sqft3183 Wayside Plz APT 217, Walnut Creek, CA 94597For SaleMLS ID #41131449, Tyler Abraham. bridgeMLS/CCAR/Bay East AOR
- $449,0002 bd1 ba825 sqft377 Palm Ave APT 305, Oakland, CA 94610For SaleMLS ID #41144019, Lindsay Ferlin. bridgeMLS/CCAR/Bay East AOR
- $439,0002 bd2 ba972 sqft126 Muir Rd, Martinez, CA 94553For SaleMLS ID #41139191, John Fondnazio. CCAR
- $459,0002 bd2 ba1.1k sqft700 Suntree Ln Unit 711, Pleasant Hill, CA 94523For SaleMLS ID #41137912, Lori True. CCAR
- $430,0002 bd2 ba940 sqft1410 Bel Air Dr APT 203, Concord, CA 94521For SaleMLS ID #41137703, Sonia Ledo. CCAR
- $475,0002 bd2 ba896 sqftLucy Lane Z, Walnut Creek, CA 94595For SaleMLS ID #41143648, Matt Elmore. Bay East AOR
- $439,0003 bd2 ba1.1k sqftParkwood, Concord, CA 94521For SaleMLS ID #41139585, Amin Arikat. Bay East AOR
- $465,0002 bd2 ba875 sqft2340 Pleasant Hill Rd APT 2, Pleasant Hill, CA 94523For SaleMLS ID #41140309, Tim Steffen. CCAR
- $449,0002 bd1 ba878 sqft2597 Oak Rd APT A, Walnut Creek, CA 94597For SaleMLS ID #41142091, Sabine Larsen. CCAR
Local buyer's agents are ready to help
