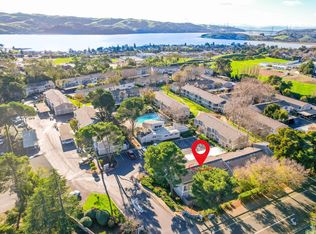
Welcome to 900 Cambridge Drive #128, a spacious and light-filled upper-level condo in the desirable Benicia Highlands community. This 2-bedroom, 1-bath home offers approximately 1,087 square feet of comfortable living space with updated flooring and a bright, open layout. The kitchen features shaker-style cabinetry, granite countertops and generous storage, along with the convenience of an in-unit washer and dryer. Both bedrooms are well sized, including a large walk-in closet, while the private balcony provides a peaceful place to relax and includes additional exterior storage. Community amenities include a swimming pool, playground and landscaped greenbelt areas, with HOA coverage that includes water and garbage. Conveniently located near shopping, restaurants, downtown Benicia and major commuter routes, this inviting home is an excellent opportunity for a first-time buyer, downsizer or investor.
Active
$350,000
900 Cambridge Drive #128, Benicia, CA 94510
2beds
1,087sqft
Condominium
Built in 1984
-- sqft lot
$350,600 Zestimate®
$322/sqft
$553/mo HOA
What's special
Large walk-in closetUpdated flooringGranite countertopsAdditional exterior storageGenerous storageBright open layoutIn-unit washer and dryer
- 29 days |
- 355 |
- 17 |
Zillow last checked:
Listing updated:
Listed by:
Davis Foley DRE #02036816 707-330-1067,
RE/MAX Gold 707-422-4411
Source: BAREIS,MLS#: 326064370 Originating MLS: Northern Solano
Originating MLS: Northern SolanoFacts & features
Interior
Bedrooms & bathrooms
- Bedrooms: 2
- Bathrooms: 1
- Full bathrooms: 1
Primary bedroom
- Level: Main
Bedroom
- Level: Main
Primary bathroom
- Features: Tub w/Shower Over
Bathroom
- Level: Main
Kitchen
- Features: Breakfast Area, Granite Counters, Breakfast Nook
- Level: Main
Living room
- Features: Deck Attached
- Level: Main
Heating
- Wall Furnace
Cooling
- Ceiling Fan(s)
Appliances
- Included: Dishwasher, Free-Standing Electric Range, Free-Standing Freezer, Free-Standing Refrigerator, Microwave, Dryer, Washer
- Laundry: In Kitchen, Inside Area, Laundry Closet
Features
- Flooring: Laminate
- Basement: None
- Has fireplace: No
- Common walls with other units/homes: Unit Above
Interior area
- Total structure area: 1,087
- Total interior livable area: 1,087 sqft
Property
Parking
- Total spaces: 1
- Parking features: Assigned, Covered, Detached
Features
- Levels: One
- Stories: 1
- Exterior features: Balcony
- Pool features: Community
Lot
- Size: 879 Square Feet
- Features: Other
Details
- Parcel number: 0086712450
- Special conditions: Trust
Construction
Type & style
- Home type: Condo
- Property subtype: Condominium
- Attached to another structure: Yes
Condition
- Year built: 1984
Utilities & green energy
- Sewer: Public Sewer
- Water: Public
- Utilities for property: Cable Available, Electricity Connected, Internet Available, Public, Sewer Connected
Community & HOA
HOA
- Has HOA: Yes
- Amenities included: Park, Playground, Pool
- Services included: Common Areas, Maintenance Structure, Maintenance Grounds, Management, Pool, Sewer, Trash, Water
- HOA fee: $553 monthly
- HOA name: Benicia Highlands
- HOA phone: 925-426-1508
Location
- Region: Benicia
Financial & listing details
- Price per square foot: $322/sqft
- Tax assessed value: $306,595
- Date on market: 7/28/2026
- Electric utility on property: Yes
Estimated market value
$350,600
$333,000 - $368,000
$2,375/mo
Price history
| Date | Event | Price |
|---|---|---|
| 7/30/2026 | Listed for sale | $350,000+35.1%$322/sqft |
Source:  BAREIS #326064370 Report a problem BAREIS #326064370 Report a problem | ||
| 7/17/2025 | Listing removed | $2,450$2/sqft |
Source: Zillow Rentals Report a problem | ||
| 5/29/2025 | Listed for rent | $2,450+24.1%$2/sqft |
Source: Zillow Rentals Report a problem | ||
| 11/7/2020 | Listing removed | $1,975$2/sqft |
Source: Zillow Rental Manager Report a problem | ||
| 11/6/2020 | Listed for rent | $1,975$2/sqft |
Source: Zillow Rental Manager Report a problem | ||
| 10/5/2019 | Listing removed | $1,975$2/sqft |
Source: Jordan Real Estate Group - RE/ #21923172 Report a problem | ||
| 9/5/2019 | Listed for rent | $1,975$2/sqft |
Source: Jordan Real Estate Group - RE/ #21923172 Report a problem | ||
| 10/18/2016 | Sold | $259,000-0.4%$238/sqft |
Source: BAREIS #21618023 Report a problem | ||
| 8/3/2016 | Pending sale | $260,000$239/sqft |
Source: Coldwell Banker Solano Pacific #21618023 Report a problem | ||
| 7/31/2016 | Listed for sale | $260,000+60.5%$239/sqft |
Source: Coldwell Banker Solano Pacific #21618023 Report a problem | ||
| 12/22/2008 | Sold | $162,000$149/sqft |
Source: Public Record Report a problem | ||
Public tax history
| Year | Property taxes | Tax assessment |
|---|---|---|
| 2026 | -- | $306,595 +2% |
| 2025 | $3,530 -1.1% | $300,584 +2% |
| 2024 | $3,570 +2.4% | $294,691 +2% |
| 2023 | $3,485 +1.9% | $288,914 +2% |
| 2022 | $3,421 +2% | $283,250 +2% |
| 2021 | $3,353 +1.3% | $277,697 +1% |
| 2020 | $3,309 +1.7% | $274,851 +2% |
| 2019 | $3,252 +2.6% | $269,463 +2% |
| 2018 | $3,170 +2.3% | $264,180 +2% |
| 2017 | $3,098 +42.3% | $259,000 +47% |
| 2016 | $2,176 +6.8% | $176,227 +1.5% |
| 2015 | $2,038 +2.6% | $173,581 +3.3% |
| 2014 | $1,987 | $168,000 +71.4% |
| 2013 | -- | $98,000 +3.2% |
| 2012 | -- | $95,000 -1% |
| 2011 | -- | $96,000 -30.9% |
| 2010 | -- | $139,000 |
Find assessor info on the county website
Monthly payment
Est. payment
Payment breakdown
Explore the cost of this home by adjusting the details. Changes won't be saved.Climate risks
Neighborhood: 94510
Nearby schools
GreatSchools rating
- 8/10Joe Henderson Elementary SchoolGrades: K-5Distance: 1.1 mi
- 6/10Benicia Middle SchoolGrades: 6-8Distance: 1.2 mi
- 9/10Benicia High SchoolGrades: 9-12Distance: 1.3 mi
- $278,1001 bd1 ba687 sqft900 Cambridge Dr UNIT 1, Benicia, CA 94510Off Market
- $255,0001 bd1 ba687 sqft900 Cambridge Dr UNIT 3, Benicia, CA 94510Sold
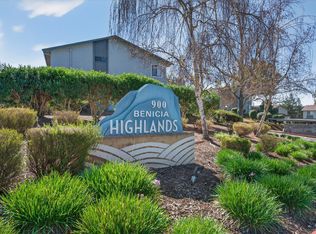
- $270,5001 bd1 ba687 sqft900 Cambridge Dr UNIT 5, Benicia, CA 94510Off Market
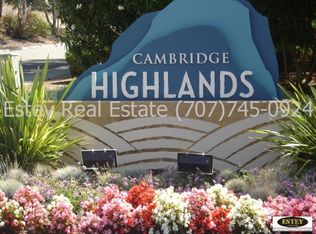
- $263,7001 bd1 ba687 sqft900 Cambridge Dr UNIT 7, Benicia, CA 94510Off Market
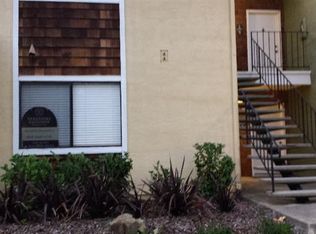
- $328,2001 bd1 ba687 sqft900 Cambridge Dr UNIT 9, Benicia, CA 94510Off Market
- $299,5001 bd1 ba687 sqft900 Cambridge Dr UNIT 11, Benicia, CA 94510Sold
- $343,5002 bd1 ba1k sqft900 Cambridge Dr UNIT 13, Benicia, CA 94510Off Market
- $330,9002 bd1 ba1k sqft900 Cambridge Dr UNIT 15, Benicia, CA 94510Off Market
- $338,4002 bd1 ba1k sqft900 Cambridge Dr UNIT 21, Benicia, CA 94510Off Market
A local agent can set up tours, give advice and negotiate with sellers.
Similar homes
- $342,0002 bd1 ba1k sqft900 Cambridge Drive #30, Benicia, CA 94510For Sale
 MLS ID #326067236, Eric Hoglund, Estey Real Estate. BAREIS
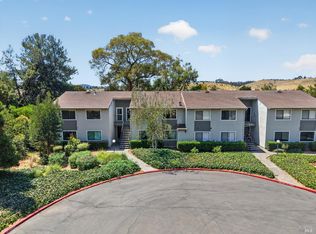
 - $335,0002 bd1 ba1k sqft900 Cambridge Drive #188, Benicia, CA 94510For Sale
 MLS ID #326069108, Elizabeth Tageson, Realty Point, Inc.. BAREIS
 - $385,0003 bd2 ba1.2k sqft900 southampton Road #24, Benicia, CA 94510For Sale
 MLS ID #326001151, Anastasia Minkstein, Gold Associates. BAREIS
 - $430,0002 bd2 ba873 sqft1841 Shirley Drive, Benicia, CA 94510For Sale
 MLS ID #326047214, Walter Christiam Chamorro, Navigate Real Estate. BAREIS
 - $339,0002 bd2 ba939 sqft388 Mill Rd, Martinez, CA 94553For SaleMLS ID #41144915, Joanne Mendoza. CCAR
- $369,0002 bd2 ba1k sqft205 Del Valle Cir, El Sobrante, CA 94803For SaleMLS ID #41145412, Vantha U. bridgeMLS/CCAR/Bay East AOR
- $349,0002 bd2 ba800 sqftClayton Hills, Concord, CA 94521For SaleMLS ID #41140750, Dustin Schumacher. Bay East AOR
- $450,0002 bd2 ba1.1k sqftGateview, Albany, CA 94706For SaleMLS ID #41146047, Philip Hsieh. Bay East AOR
- $320,0002 bd2 ba877 sqft1045 Mohr Ln #B, Concord, CA 94518For SaleMLS ID #41145668, Pamela Wojciechowski. CCAR
- $345,0001 bd1 ba773 sqft200 Caldecott Ln Unit 206, Oakland, CA 94618For SaleMLS ID #41145529, Moya Robinson. bridgeMLS/CCAR/Bay East AOR
- $380,0002 bd1 ba890 sqft605 Center Ave, Martinez, CA 94553For SaleMLS ID #41144142, CHRISTOPHER ANDERSON. bridgeMLS/CCAR/Bay East AOR
- $324,0002 bd2 ba930 sqft243 Florence Ct, Hercules, CA 94547For SaleMLS ID #41140879, Kari Cross. bridgeMLS/CCAR/Bay East AOR
- $338,8882 bd1 ba1.2k sqftRossmoor, Walnut Creek, CA 94595For SaleMLS ID #41145945, Soosan Rod. Bay East AOR
- $348,8882 bd2 ba1k sqftLaguna, Concord, CA 94520For SaleMLS ID #41143352, Shadi Alkhudari. Bay East AOR
- $449,0002 bd1 ba1.1k sqft2408 Alameda Street, Vallejo, CA 94590For SaleMLS ID #326039309, Monica Cline, Compass. BAREIS
- $339,0002 bd1 ba1k sqft2830 21st Street #32, San Pablo, CA 94806For SaleMLS ID #326030994, Juwan Rohan, Twin Oaks Real Estate INC. BAREIS
- $350,0002 bd2 ba1k sqft1790 Ellis St APT 28, Concord, CA 94520For SaleMLS ID #41138429, Renee White. CCAR
- $335,0002 bd1 ba854 sqft1005 Mohr Ln APT 4, Concord, CA 94518For SaleMLS ID #41136707, Jenniffer Jimenez. CCAR
- $369,0001 bd1 ba727 sqft1308 Walden Rd APT 27, Walnut Creek, CA 94597For SaleMLS ID #41146060, Jennifer Stojanovich. CCAR
- $423,0002 bd2 ba1k sqft324 Eastgate Ln, Martinez, CA 94553For SaleMLS ID #41145387, Christine Geddes-Sinclaire. CCAR
Local buyer's agents are ready to help
