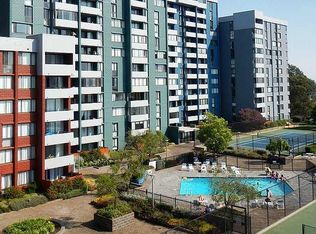
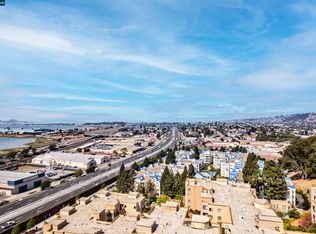
virtually staged with AI to demonstrate furniture layout possibilities. Elevated Bay Views in a Desirable 9th-Floor Residence This inviting two-bedroom, two-bathroom condo is located on the 9th floor and offers beautiful, open Bay views. The living room and both bedrooms enjoy views of the Bay, while large windows bring in plenty of natural light and create a bright, comfortable living space. The home offers a practical and comfortable layout with good privacy and a wonderful sense of openness. It is a great choice for everyday living or as a Bay Area investment property. Residents enjoy a well-maintained community with a range of amenities, including a swimming pool, tennis courts, fitness center, sauna, Jacuzzi, and clubhouse, along with secure access and convenient parking. The location is convenient to shopping, restaurants, Costco, Pacific East Mall, and public transportation, with easy access to Berkeley, Oakland, and San Francisco.
Pending
$450,000
555 Pierce St APT 937, Albany, CA 94706
2beds
1,113sqft
Residential, Condominium
Built in 1977
-- sqft lot
$-- Zestimate®
$404/sqft
$980/mo HOA
What's special
Swimming poolTennis courtsBright comfortable living spaceElevated bay views
- 72 days
- 73
- 0
Zillow last checked:
Listing updated:
Listed by:
Philip Hsieh DRE #01948369 408-596-0589,
Alliance Bay Realty
Source: Bay East AOR,MLS#: 41146047
Facts & features
Interior
Bedrooms & bathrooms
- Bedrooms: 2
- Bathrooms: 2
- Full bathrooms: 2
Rooms
- Room types: Main Entry
Kitchen
- Features: 220 Volt Outlet, Stone Counters, Dishwasher, Range/Oven Free Standing, Refrigerator
Heating
- Electric
Cooling
- None
Appliances
- Included: Dishwasher, Free-Standing Range, Refrigerator
- Laundry: Common Area
Features
- Flooring: Laminate, Tile, Carpet
- Has fireplace: No
- Fireplace features: None
- Common walls with other units/homes: Corner Unit
Interior area
- Total structure area: 1,113
- Total interior livable area: 1,113 sqft
Property
Parking
- Total spaces: 1
- Parking features: Garage, Below Building Parking, Garage Door Opener
- Garage spaces: 1
Features
- Levels: Three Or More
- Stories: 3
- Exterior features: Other
- Pool features: In Ground, Community
Lot
- Size: 7.32 Acres
- Features: Sloped Up
Details
- Parcel number: 662762400
- Special conditions: Standard
Construction
Type & style
- Home type: Condo
- Architectural style: Contemporary
- Property subtype: Residential, Condominium
Materials
- Roof: Unknown
Condition
- Existing
- New construction: No
- Year built: 1977
Utilities & green energy
- Electric: No Solar, 220 Volts in Kitchen
- Sewer: Public Sewer
- Water: Public
Community & HOA
Community
- Security: Fire Sprinkler System, Gated with Guard, Security Gate, Security Patrol, Smoke Detector(s)
- Subdivision: Albany
HOA
- Has HOA: Yes
- Amenities included: Clubhouse, Fitness Center, Pool, Sauna, Gated, Tennis Court(s), Guest Parking, Laundry
- Services included: Cable TV, Common Area Maint, Common Hot Water, Maintenance Structure, Management Fee, Security, Trash, Water/Sewer, Insurance
- HOA fee: $980 monthly
- HOA name: GATEVIEW HOA
- HOA phone: 510-527-6725
Location
- Region: Albany
Financial & listing details
- Price per square foot: $404/sqft
- Tax assessed value: $414,480
- Price range: $450K - $450K
- Date on market: 8/24/2026
- Listing agreement: Excl Right
- Listing terms: Cash,Conventional
- Electric utility on property: Yes
Estimated market value
Not available
Estimated sales range
Not available
$3,233/mo
Price history
| Date | Event | Price |
|---|---|---|
| 9/4/2026 | Pending sale | $450,000$404/sqft |
Source:  Bay East AOR #41146047 Report a problem | ||
| 8/25/2026 | Listed for sale | $450,000+28.6%$404/sqft |
Source: Bay East AOR #41146047 Report a problem | ||
| 3/18/2026 | Sold | $350,000+6.1%$314/sqft |
Source: Public Record Report a problem | ||
| 3/15/2013 | Sold | $330,000-17.7%$296/sqft |
Source: Bay East AOR #40600680 Report a problem | ||
| 8/16/2012 | Sold | $400,905-4.5%$360/sqft |
Source: Public Record Report a problem | ||
| 8/30/2005 | Sold | $420,000$377/sqft |
Source: Public Record Report a problem | ||
Public tax history
| Year | Property taxes | Tax assessment |
|---|---|---|
| 2026 | -- | $414,480 +2% |
| 2025 | $8,087 +1.1% | $406,354 +2% |
| 2024 | $7,996 +2.9% | $398,388 +2% |
| 2023 | $7,772 +1.6% | $390,577 +2% |
| 2022 | $7,649 +1.7% | $382,921 +2% |
| 2021 | $7,525 +2% | $375,414 +1% |
| 2020 | $7,374 +2.4% | $371,566 +2% |
| 2019 | $7,205 +4% | $364,283 +2% |
| 2018 | $6,924 | $357,141 +2% |
| 2017 | $6,924 +4.6% | $350,138 +2% |
| 2016 | $6,621 +8.1% | $343,275 +1.5% |
| 2015 | $6,126 | $338,120 +2% |
| 2014 | $6,126 | $331,497 +10.5% |
| 2013 | -- | $300,000 +4.9% |
| 2012 | -- | $286,000 |
| 2011 | -- | $286,000 -1.4% |
| 2010 | -- | $290,000 |
Find assessor info on the county website
Monthly payment
Est. payment
Payment breakdown
Explore the cost of this home by adjusting the details. Changes won't be saved.Climate risks
Neighborhood: Hillside


Similar homes
- $618,8002 bd2 ba1.1k sqft535 Pierce St APT 1300, Albany, CA 94706For Sale
 MLS ID #41148068, Sunny Kim. bridgeMLS/CCAR/Bay East AOR
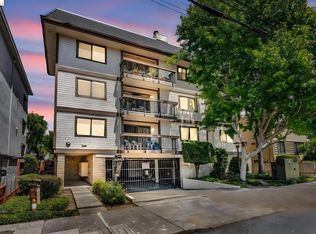
- $448,0001 bd1 ba688 sqft417 Evelyn Ave APT 205, Albany, CA 94706For Sale
 MLS ID #41140843, Xiuju Sun. bridgeMLS/CCAR/Bay East AOR
- $499,0002 bd2 ba1.1k sqft4 Commodore Dr #D222, Emeryville, CA 94608For Sale
 MLS ID #41151787, Terry Solomon-Tilley. bridgeMLS/CCAR/Bay East AOR
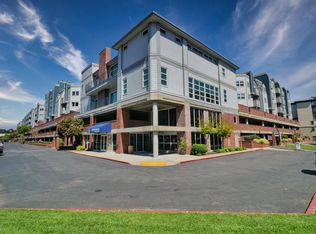
- $495,0002 bd2 ba985 sqft6400 Christie Ave APT 2304, Emeryville, CA 94608For Sale
 MLS ID #226038564, Karie Dunahay. MetroList Services of CA
Local buyer's agents are ready to help
