Welcome home to easy, low-maintenance living with beautiful water views and everyday conveniences. Nestled in the sought-after Bridgeview Heights community, this bright and inviting 2-bedroom, 2-bath condo offers the perfect blend of comfort, privacy, and practicality. Located on the first floor, the thoughtfully designed layout features spacious living areas filled with natural light from large Milgard windows and a sliding glass door. The cozy wood-burning fireplace creates a warm focal point, while the private deck provides the perfect spot to unwind with partial water views and peaceful hillside surroundings. The split-bedroom floor plan offers flexibility for today's lifestyle—whether you need a dedicated home office, guest room, or roommate-friendly setup. The primary suite serves as a relaxing retreat with its own water-view outlook. Enjoy the convenience of in-unit laundry, generous storage, and something rarely found in condo living: a private 1-car garage plus dedicated driveway parking. Whether you're purchasing your first home, looking to simplify your commute, or seeking a move-in-ready property with room to grow, 1863 Shirley Drive delivers exceptional value in a desirable location. Qualified buyers may also benefit from the opportunity to assume the existing FHA loan with an attractive interest rate, creating potential savings in today's market.
For sale
$423,000
1863 Shirley Dr, Benicia, CA 94510
2beds
873sqft
:
Get pre-qualified$3,367/mo
Residential, Condominium
Built in 1983
-- sqft lot
$422,300 Zestimate®
$485/sqft
$545/mo HOA
What's special
Cozy wood-burning fireplaceBeautiful water viewsDedicated driveway parkingPeaceful hillside surroundingsPartial water viewsPrivate deckLarge milgard windows
- 154 days |
- 439 |
- 10 |
Zillow last checked:
Listing updated:
Listed by:
Greg Silva DRE #02122248 925-786-8887,
Horizon Realty Group Danville,
Julie Cullen DRE #02164101 925-733-7700,
Horizon Realty Group Danville
Source: Bay East AOR,MLS#: 41124737
Facts & features
Interior
Bedrooms & bathrooms
- Bedrooms: 2
- Bathrooms: 2
- Full bathrooms: 2
Rooms
- Room types: 2 Bedrooms, 2 Baths, Dining Room, Dining Area, Kitchen, Laundry, Living Room, Primary Bedrooms 2+
Kitchen
- Features: Dishwasher, Disposal, Microwave, Oven Built-in, Range/Oven Built-in, Refrigerator
Heating
- Central
Cooling
- None
Appliances
- Included: Dishwasher, Microwave, Oven, Range, Refrigerator, Dryer, Washer, Washer/Dryer Stacked
- Laundry: Laundry Closet, Inside
Features
- Flooring: Tile, Carpet, Wood
- Number of fireplaces: 1
- Fireplace features: Brick
Interior area
- Total structure area: 873
- Total interior livable area: 873 sqft
Property
Parking
- Total spaces: 2
- Parking features: Garage, Garage Faces Front, Garage Door Opener
- Garage spaces: 1
Features
- Levels: One
- Stories: 1
- Entry location: Ground Floor Location
- Patio & porch: Rear Porch
- Pool features: None
Lot
- Size: 858 Square Feet
- Features: Level
Details
- Parcel number: 0087591320
- Special conditions: Standard
- Other equipment: Irrigation Equipment
Construction
Type & style
- Home type: Condo
- Architectural style: None
- Property subtype: Residential, Condominium
Materials
- Composition Shingles
- Roof: Composition
Condition
- Existing
- New construction: No
- Year built: 1983
Utilities & green energy
- Electric: No Solar
- Sewer: Public Sewer
- Water: Public
- Utilities for property: All Electric
Community & HOA
Community
- Subdivision: Bridgeview Hghts
HOA
- Has HOA: Yes
- Amenities included: Guest Parking
- Services included: Maintenance Structure, Maintenance Grounds
- HOA fee: $545 monthly
- HOA name: NOT LISTED
- HOA phone: 866-925-5004
Location
- Region: Benicia
Financial & listing details
- Price per square foot: $485/sqft
- Tax assessed value: $440,640
- Annual tax amount: $5,110
- Price range: $423K - $423K
- Date on market: 3/10/2026
- Listing agreement: Excl Right
- Listing terms: Cash,FHA,Call Listing Agent
Estimated market value
$422,300
$401,000 - $443,000
$2,435/mo
Price history
| Date | Event | Price |
|---|---|---|
| 3/10/2026 | Listed for sale | $423,000-2.1%$485/sqft |
Source:  Bay East AOR #41124737 Report a problem Bay East AOR #41124737 Report a problem | ||
| 1/22/2024 | Sold | $432,000+1.6%$495/sqft |
Source:  BAREIS #323900336 Report a problem BAREIS #323900336 Report a problem | ||
| 12/31/2023 | Pending sale | $425,000$487/sqft |
Source: BAREIS #323900336 Report a problem | ||
| 12/12/2023 | Contingent | $425,000$487/sqft |
Source: BAREIS #323900336 Report a problem | ||
| 10/25/2023 | Listed for sale | $425,000$487/sqft |
Source: BAREIS #323900336 Report a problem | ||
| 10/24/2023 | Contingent | $425,000$487/sqft |
Source: BAREIS #323900336 Report a problem | ||
| 10/14/2023 | Listed for sale | $425,000$487/sqft |
Source: BAREIS #323900336 Report a problem | ||
| 10/11/2023 | Contingent | $425,000$487/sqft |
Source: BAREIS #323900336 Report a problem | ||
| 9/23/2023 | Price change | $425,000-1.1%$487/sqft |
Source: BAREIS #323900336 Report a problem | ||
| 9/12/2023 | Price change | $429,888-3.4%$492/sqft |
Source: BAREIS #323900336 Report a problem | ||
| 8/20/2023 | Listed for sale | $445,000$510/sqft |
Source:  BAREIS #323060195 Report a problem BAREIS #323060195 Report a problem | ||
Public tax history
| Year | Property taxes | Tax assessment |
|---|---|---|
| 2025 | $5,110 +2.6% | $440,640 +5.9% |
| 2024 | $4,980 +161.4% | $416,160 +150.3% |
| 2023 | $1,905 +2% | $166,286 +2% |
| 2022 | $1,868 +2.2% | $163,027 +2% |
| 2021 | $1,828 +1.4% | $159,831 +1% |
| 2020 | $1,803 +1.8% | $158,194 +2% |
| 2019 | $1,771 +2.7% | $155,093 +2% |
| 2018 | $1,724 +2.4% | $152,053 +2% |
| 2017 | $1,683 -0.2% | $149,072 +2% |
| 2016 | $1,687 +2.7% | $146,150 +1.5% |
| 2015 | $1,643 +1.3% | $143,956 +2% |
| 2014 | $1,622 | $141,137 +21.7% |
| 2013 | -- | $116,000 +3.6% |
| 2012 | -- | $112,000 -17.1% |
| 2011 | -- | $135,043 +0.8% |
| 2010 | -- | $134,034 -0.2% |
| 2009 | -- | $134,352 +2% |
| 2008 | -- | $131,718 +2% |
| 2007 | -- | $129,135 +2% |
| 2006 | -- | $126,603 +2% |
| 2005 | -- | $124,120 +2% |
| 2004 | -- | $121,686 +1.9% |
| 2003 | -- | $119,456 +2% |
| 2002 | -- | $117,114 +2% |
| 2001 | -- | $114,818 +2% |
| 2000 | $1,180 | $112,567 |
Find assessor info on the county website
Monthly payment
Est. payment
Payment breakdown
Explore the cost of this home by adjusting the details. Changes won't be saved.Climate risks
Neighborhood: 94510
Nearby schools
GreatSchools rating
- 8/10Mary Farmar Elementary SchoolGrades: K-5Distance: 0.9 mi
- 6/10Benicia Middle SchoolGrades: 6-8Distance: 1.1 mi
- 9/10Benicia High SchoolGrades: 9-12Distance: 1.2 mi
- $446,9002 bd2 ba873 sqft1864 Shirley Dr, Benicia, CA 94510Off Market
- $485,6003 bd2 ba1k sqft1861 Shirley Dr, Benicia, CA 94510Off Market
- $425,9003 bd2 ba1k sqft1862 Shirley Dr, Benicia, CA 94510Off Market

- $477,3002 bd2 ba873 sqft1865 Shirley Dr, Benicia, CA 94510Off Market
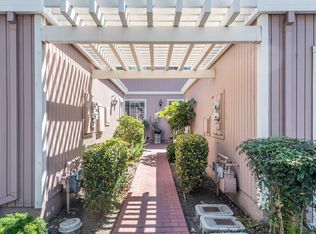
- $402,0002 bd2 ba873 sqft1866 Shirley Dr, Benicia, CA 94510Off Market
- $426,1002 bd2 ba939 sqft1867 Shirley Dr, Benicia, CA 94510Off Market
- $408,9002 bd2 ba975 sqft1868 Shirley Dr, Benicia, CA 94510Off Market
- $416,2002 bd2 ba873 sqft1859 Shirley Dr, Benicia, CA 94510Off Market
A local agent can set up tours, give advice and negotiate with sellers.
Similar homes
- $430,0002 bd2 ba873 sqft1841 Shirley Drive, Benicia, CA 94510For Sale
 MLS ID #326047214, Walter Christiam Chamorro, Navigate Real Estate. BAREIS
 - $399,0002 bd2 ba939 sqft340 Blanchard Ln, Benicia, CA 94510For Sale
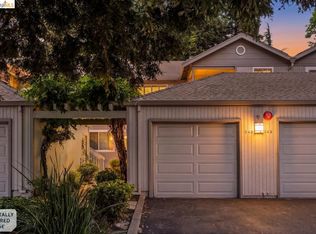 MLS ID #41136844, Grace Bishop. bridgeMLS/CCAR/Bay East AOR
 - $384,9001 bd1 ba641 sqft1805 Shirley Dr, Benicia, CA 94510For Sale
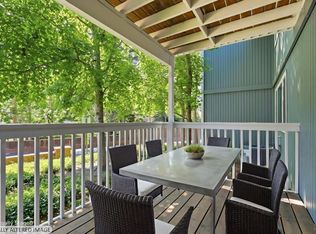 MLS ID #326048579, Megan Teegarden. MetroList Services of CA
 - $324,9992 bd2 ba1.1k sqft900 Southampton Rd APT 169, Benicia, CA 94510For Sale
 MLS ID #326044334, Stephen de Diego. MetroList Services of CA
 - $350,0002 bd1 ba1k sqft900 Cambridge Drive #128, Benicia, CA 94510For SaleMLS ID #326064370, Davis Foley, RE/MAX Gold. BAREIS
- $440,0002 bd2 ba1k sqft1357 Hull Ln, Martinez, CA 94553For SaleMLS ID #41144293, Sandra Gross. CCAR
- $399,0002 bd2 ba989 sqft801 Timbercove St APT 4, Vallejo, CA 94591For SaleMLS ID #41138892, Lisa Lombardi. CCAR
- $629,9002 bd3 ba1.2k sqftNot Listed, Benicia, CA 94510For SaleMLS ID #41140385, Jeff Lutzinger. Bay East AOR
- $349,0002 bd1 ba1k sqftPort O Call, Vallejo, CA 94591For SaleMLS ID #41144153, Winona Farris. Bay East AOR
- $380,0002 bd1 ba890 sqft605 Center Ave, Martinez, CA 94553For SaleMLS ID #41144142, CHRISTOPHER ANDERSON. bridgeMLS/CCAR/Bay East AOR
- $459,0002 bd2 ba973 sqft55 Massolo Dr APT H, Pleasant Hill, CA 94523For SaleMLS ID #ML82056836, Carlos Barba. MLSListings Inc
- $419,0002 bd2 ba972 sqft126 Muir Rd, Martinez, CA 94553For SaleMLS ID #41139191, John Fondnazio. CCAR
- $407,1602 bd2 ba1k sqft1891 Landana Dr APT A, Concord, CA 94519Off Market
- $430,0002 bd1 ba923 sqft1111 Devonwood, Hercules, CA 94547For SaleMLS ID #41139184, Ron Baniqued. CCAR
- $449,0002 bd2 ba1k sqft3183 Wayside Plz APT 217, Walnut Creek, CA 94597For SaleMLS ID #41131449, Tyler Abraham. bridgeMLS/CCAR/Bay East AOR
- $470,0002 bd2 ba968 sqft820 Camelback Pl, Pleasant Hill, CA 94523For SaleMLS ID #41138821, Devany Williams. CCAR
- $389,0002 bd2 ba1k sqft3917 Pacheco Blvd, Martinez, CA 94553For SaleMLS ID #41142646, Amsale Addison. bridgeMLS/CCAR/Bay East AOR
- $449,0002 bd2 ba968 sqft1308 Walden Rd APT 38, Walnut Creek, CA 94597For SaleMLS ID #426144648, Celia A. Halsey DRE #01324896, Century 21 Masters. SFAR
- $459,0002 bd2 ba1.1k sqft700 Suntree Ln Unit 711, Pleasant Hill, CA 94523For SaleMLS ID #41137912, Lori True. CCAR
- $419,0002 bd2 ba950 sqft1473 Marchbanks Dr APT 4, Walnut Creek, CA 94598For SaleMLS ID #41131566, Akel Hillany. CCAR
Local buyer's agents are ready to help
