Experience waterfront living in this beautifully situated condo adjacent to the Benicia Marina. Perfectly positioned with sweeping views of the marina and waterways, this home offers a rare coastal lifestyle in historic Benicia. The main living areas maximize natural light and water views, creating strong sightlines to the marina. Morning coffee and sunsets highlight constant waterfront activity. Both bedrooms are generously sized with private baths, offering comfort and privacy for residents and guests. A main-level half bath adds convenience for entertaining and daily living. Step outside and you are moments from the marina, waterfront paths, and dining options. The location blends quiet waterfront living with easy access to city amenities. A rare opportunity to own a marina-adjacent condo with exceptional views in one of the Bay Area’s most desirable waterfront communities. Ideal for full-time living or a weekend retreat. Move-in ready with strong investment appeal in a prime location.
For sale
Price cut: $35.1K (7/24)
$629,900
314 E East St, Benicia, CA 94510
2beds
1,201sqft
:
Get pre-qualified$4,803/mo
Residential, Condominium
Built in 1998
-- sqft lot
$628,400 Zestimate®
$524/sqft
$600/mo HOA
What's special
- 26 days |
- 856 |
- 31 |
Zillow last checked:
Listing updated:
Listed by:
Jeff Lutzinger DRE #01708613 925-216-8901,
Lpt Realty, Inc
Source: Bay East AOR,MLS#: 41140385
Facts & features
Interior
Bedrooms & bathrooms
- Bedrooms: 2
- Bathrooms: 3
- Full bathrooms: 2
- Partial bathrooms: 1
Rooms
- Room types: 0.5 Bath, Dining Room, Dining Area, Storage
Bathroom
- Features: Solid Surface, Stall Shower, Tile, Shower Over Tub, Split Bath
Kitchen
- Features: 220 Volt Outlet, Dishwasher, Electric Range/Cooktop, Disposal, Ice Maker Hookup, Microwave, Range/Oven Free Standing, Refrigerator
Heating
- Zoned
Cooling
- Ceiling Fan(s), Central Air
Appliances
- Included: Dishwasher, Electric Range, Plumbed For Ice Maker, Microwave, Free-Standing Range, Refrigerator, Dryer, Washer
- Laundry: In Unit
Features
- Storage, Smart Thermostat
- Flooring: Hardwood, Tile, Carpet
- Number of fireplaces: 1
- Fireplace features: Living Room, Wood Burning
Interior area
- Total structure area: 1,201
- Total interior livable area: 1,201 sqft
Video & virtual tour
Property
Parking
- Total spaces: 2
- Parking features: Attached, Garage Door Opener
- Garage spaces: 2
Accessibility
- Accessibility features: None
Features
- Levels: Multi/Split,Three Or More
- Pool features: None
- Has view: Yes
- View description: Carquinez, Hills, Marina, Water
- Has water view: Yes
- Water view: Marina,Water
- Waterfront features: Waterfront
Lot
- Size: 610 Square Feet
- Features: Bay/Harbor, No Yard
Details
- Parcel number: 0080350440
- Special conditions: Standard
Construction
Type & style
- Home type: Condo
- Property subtype: Residential, Condominium
Materials
- Siding - Other
- Foundation: Raised
- Roof: Composition
Condition
- Existing
- New construction: No
- Year built: 1998
Details
- Builder name: K&B
Utilities & green energy
- Electric: No Solar, 220 Volts in Kitchen
- Sewer: Public Sewer
- Water: Public
Green energy
- Energy efficient items: Thermostat
- Water conservation: Low-Flow Fixtures
Community & HOA
Community
- Security: Carbon Monoxide Detector(s), Double Strapped Water Heater, Smoke Detector(s)
- Subdivision: Portside Village
HOA
- Has HOA: Yes
- Amenities included: Playground, Park
- Services included: Common Area Maint, Insurance, Management Fee, Reserve Fund
- HOA fee: $600 monthly
- HOA name: NOT LISTED
- HOA phone: 707-455-4200
Location
- Region: Benicia
Financial & listing details
- Price per square foot: $524/sqft
- Tax assessed value: $361,663
- Annual tax amount: $4,196
- Price range: $629.9K - $629.9K
- Date on market: 7/3/2026
- Listing agreement: Excl Right
- Listing terms: Cash,Conventional
- Electric utility on property: Yes
Estimated market value
$628,400
$597,000 - $660,000
$2,956/mo
Price history
| Date | Event | Price |
|---|---|---|
| 7/24/2026 | Price change | $629,900-5.3%$524/sqft |
Source:  Bay East AOR #41140385 Report a problem Bay East AOR #41140385 Report a problem | ||
| 7/3/2026 | Listed for sale | $665,000+197.5%$554/sqft |
Source: Bay East AOR #41140385 Report a problem | ||
| 10/16/1998 | Sold | $223,500$186/sqft |
Source: Public Record Report a problem | ||
Public tax history
| Year | Property taxes | Tax assessment |
|---|---|---|
| 2025 | $4,196 -1.1% | $361,663 +2% |
| 2024 | $4,245 +2.5% | $354,572 +2% |
| 2023 | $4,143 +1.9% | $347,621 +2% |
| 2022 | $4,066 +2.1% | $340,806 +2% |
| 2021 | $3,983 +1.3% | $334,124 +1% |
| 2020 | $3,930 +1.8% | $330,699 +2% |
| 2019 | $3,862 +2.6% | $324,215 +2% |
| 2018 | $3,764 +2.4% | $317,859 +2% |
| 2017 | $3,677 -0.7% | $311,627 +2% |
| 2016 | $3,704 +2.6% | $305,518 +1.5% |
| 2015 | $3,610 +1.2% | $300,930 +2% |
| 2014 | $3,568 | $295,036 +0.5% |
| 2013 | -- | $293,703 +18% |
| 2012 | -- | $249,000 |
| 2011 | -- | $249,000 +18% |
| 2010 | -- | $211,000 -24.9% |
| 2009 | -- | $280,854 +2% |
| 2008 | -- | $275,347 +2% |
| 2007 | -- | $269,948 +2% |
| 2006 | -- | $264,655 +2% |
| 2005 | -- | $259,466 +2% |
| 2004 | -- | $254,378 +1.9% |
| 2003 | -- | $249,716 +2% |
| 2002 | -- | $244,820 +2% |
| 2001 | -- | $240,020 +2% |
| 2000 | $2,630 | $235,314 |
Find assessor info on the county website
Monthly payment
Est. payment
Payment breakdown
Explore the cost of this home by adjusting the details. Changes won't be saved.Climate risks
Neighborhood: 94510
Nearby schools
GreatSchools rating
- 8/10Mary Farmar Elementary SchoolGrades: K-5Distance: 1.4 mi
- 6/10Benicia Middle SchoolGrades: 6-8Distance: 1.8 mi
- 9/10Benicia High SchoolGrades: 9-12Distance: 1.7 mi
- $634,6003 bd2 ba1.4k sqft318 E East St, Benicia, CA 94510Off Market

- $673,8002 bd2 ba1.2k sqft310 E East St, Benicia, CA 94510Off Market
- $888,5003 bd3 ba1.6k sqft322 E East St, Benicia, CA 94510Off Market
- $785,9003 bd2 ba1.4k sqft306 E East St, Benicia, CA 94510Off Market
- $741,5003 bd2 ba1.6k sqft302 E East St, Benicia, CA 94510Off Market
- $837,3003 bd2 ba1.6k sqft334 E East St, Benicia, CA 94510Off Market
- $687,2003 bd3 ba1.7k sqft330 E East St, Benicia, CA 94510Off Market
- $750,5003 bd3 ba1.6k sqft326 E East St, Benicia, CA 94510Off Market
A local agent can set up tours, give advice and negotiate with sellers.
Similar homes
- $618,0003 bd3 ba1.4k sqftNot Listed, Benicia, CA 94510For Sale
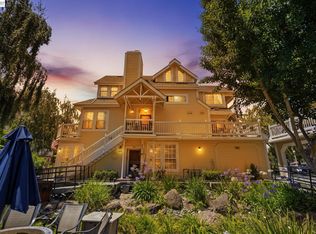 MLS ID #41140767, Patricia De Castro. Bay East AOR
 - $599,9003 bd3 ba1.4k sqft460 E 2nd Street, Benicia, CA 94510For Sale
 MLS ID #326051490, Eric Hoglund, Estey Real Estate. BAREIS
 - $575,0002 bd3 ba1.2k sqft465 E Fifth Street, Benicia, CA 94510For Sale
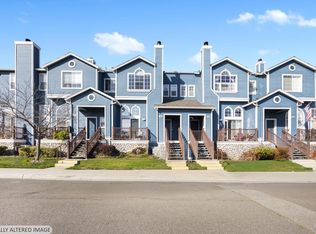 MLS ID #326008348, Crista Olbrantz, RE/MAX Gold. BAREIS
 - $699,9503 bd3 ba1.5k sqft377 E 2nd Street, Benicia, CA 94510For Sale
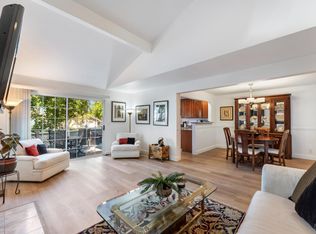 MLS ID #326055984, Stephanie Marrone, Compass. BAREIS
 - $595,0003 bd3 ba1.5k sqftNot Listed, Benicia, CA 94510For SaleMLS ID #41137303, Valerie Leuba. Bay East AOR
- $775,0003 bd3 ba1.7k sqft260 Marina Village Way, Benicia, CA 94510For SaleMLS ID #326047464, Monica A Hartinger, Cultivate Real Estate. BAREIS
- $582,0002 bd3 ba1.4k sqft1770 London Drive, Benicia, CA 94510For SaleMLS ID #326050699, Jenny Castaneda, Coldwell Banker Solano Pacific. BAREIS
- $399,0002 bd2 ba939 sqft340 Blanchard Ln, Benicia, CA 94510For SaleMLS ID #41136844, Grace Bishop. bridgeMLS/CCAR/Bay East AOR
- $609,0003 bd3 ba1.6k sqft121 Sunnyglen Dr, Vallejo, CA 94591For SaleMLS ID #326049022, Joelle Marie Sparks DRE #02179719, Real Brokerage Technologies. SFAR
- $625,0002 bd2 ba1.3k sqft1761 Tice Valley Blvd, Walnut Creek, CA 94595For SaleMLS ID #41138233, James Collins. CCAR
- $548,0002 bd2 ba1.1k sqft535 Pierce St APT 3301, Albany, CA 94706For SaleMLS ID #41132957, Suranga Edirisooriya. bridgeMLS/CCAR/Bay East AOR
- $650,0003 bd2 ba1.3k sqft3436 Thunderbird Dr, Concord, CA 94520For SaleMLS ID #41142578, Lauri Braudrick. Bay East AOR
- $590,0003 bd2 ba1.5k sqft101 Thresher Drive, Vallejo, CA 94591For SaleMLS ID #326044547, Stephanie D Clark, Keller Williams Realty-East Ba. BAREIS
- $399,0002 bd2 ba989 sqft801 Timbercove St APT 4, Vallejo, CA 94591For SaleMLS ID #41138892, Lisa Lombardi. CCAR
- $599,0003 bd4 ba1.7k sqft411 Summer Ln, Richmond, CA 94806For SaleMLS ID #41142741, Erik Pham. CCAR
- $675,0002 bd3 ba1.1k sqft531 Pimlico Ct, Walnut Creek, CA 94597For SaleMLS ID #41138440, Lindsey Sindayen. CCAR
- $419,5002 bd1 ba890 sqftMuirwood Squar, Martinez, CA 94553For SaleMLS ID #41133846, Jack Stegner. Bay East AOR
- $599,0002 bd2 ba1.2k sqft2721 Oak Rd APT L, Walnut Creek, CA 94597For SaleMLS ID #41120707, Erin McKeon. CCAR
- $525,0003 bd3 ba1.4k sqft1725 Landana Dr APT 3, Concord, CA 94519For SaleMLS ID #41142515, Vivian Miller. CCAR
- $625,0003 bd2 ba1.3k sqft510 Vineland Marina Ct, Fairfield, CA 94534For SaleMLS ID #41137789, Claudine Himan. CCAR
Local buyer's agents are ready to help
