Price Improvement - Don't Miss This Opportunity! Beautifully remodeled 1-bedroom, 1-bath condo located in the desirable Bridgeview Heights community in the charming city of Benicia. Nestled in a serene setting among redwoods and a well-maintained neighborhood, this home offers a perfect blend of comfort and modern style. The updated kitchen features quartz countertops, glass tile backsplash, shaker-style cabinetry, and newer appliances. Spacious living room with cozy fireplace opens to a covered patio with relaxing views of the nearby park. The generously sized bedroom includes an oversized closet with built-in organizers. Additional features include an in-unit laundry closet with cabinets, detached garage, inviting front porch, and ample storage throughout. Enjoy a highly desirable HOA community conveniently located near shopping, parks, and top-rated schools. Turnkey condition and ideal for a first-time buyer, downsizer, or small household. Don't miss this move-in-ready gem!
Active
Price cut: $10K (6/30)
$384,900
1805 Shirley Dr, Benicia, CA 94510
1beds
641sqft
:
Get pre-qualified$3,113/mo
Condominium
Built in 1982
-- sqft lot
$384,800 Zestimate®
$600/sqft
$545/mo HOA
What's special
Cozy fireplaceInviting front porchWell-maintained neighborhoodShaker-style cabinetryGenerously sized bedroomDetached garageGlass tile backsplash
- 67 days |
- 304 |
- 9 |
Zillow last checked:
Listing updated:
Listed by:
Megan Teegarden DRE #01736098 916-201-5267,
LPT Realty, Inc
Source: MetroList Services of CA,MLS#: 326048579Originating MLS: MetroList Services, Inc.
Facts & features
Interior
Bedrooms & bathrooms
- Bedrooms: 1
- Bathrooms: 1
- Full bathrooms: 1
Rooms
- Room types: Master Bedroom, Master Bathroom, Living Room, Kitchen
Primary bedroom
- Features: Ground Floor, Closet
Primary bathroom
- Features: Window, Tub w/Shower Over, Tile
Dining room
- Features: Dining/Living Combo
Kitchen
- Features: Quartz Counter, Pantry Cabinet, Breakfast Area
Heating
- Fireplace(s), Central
Cooling
- Central Air
Appliances
- Included: Plumbed For Ice Maker, Microwave, Free-Standing Electric Range, Free-Standing Electric Oven, Disposal, Dishwasher, Washer/Dryer Stacked
- Laundry: See Remarks, Laundry Closet, Ground Floor, Electric Dryer Hookup, Cabinets
Features
- Flooring: Tile, Simulated Wood
- Number of fireplaces: 1
- Fireplace features: Wood Burning, Living Room
- Common walls with other units/homes: No One Below
Interior area
- Total structure area: 0
- Total interior livable area: 641 sqft
Video & virtual tour
Property
Parking
- Total spaces: 2
- Parking features: Uncovered Parking Space, Garage Faces Front, Garage Door Opener, Detached, Shared Driveway, Level Driveway/Sidewalks
- Garage spaces: 1
- Uncovered spaces: 1
Features
- Levels: One
- Stories: 1
- Entry location: Ground Floor
- Exterior features: Uncovered Courtyard
Lot
- Size: 609 Square Feet
- Features: Low Maintenance, Curb(s)/Gutter(s)
- Topography: Level,Level
Details
- Parcel number: 0087591030
- Special conditions: Standard
Construction
Type & style
- Home type: Condo
- Architectural style: Contemporary
- Property subtype: Condominium
- Attached to another structure: Yes
Materials
- Wood Siding, Frame
- Foundation: Slab, Concrete
- Roof: Shingle,Composition
Condition
- Year built: 1982
Utilities & green energy
- Electric: 220 Volts in Laundry, 220 Volts in Kitchen, 220 Volts
- Sewer: Sewer in Street, Public Sewer
- Water: Public, Meter on Site
- Utilities for property: Sewer In & Connected, Public, Cable Available
Community & HOA
Community
- Subdivision: Bridgeview Heights
HOA
- Has HOA: Yes
- Amenities included: Park, Greenbelt
- Services included: Roof, Management, Maintenance Grounds, Maintenance Structure, Common Areas
- HOA fee: $545 monthly
Location
- Region: Benicia
Financial & listing details
- Price per square foot: $600/sqft
- Tax assessed value: $405,910
- Annual tax amount: $4,708
- Price range: $384.9K - $384.9K
- Date on market: 6/4/2026
- Road surface type: Paved, Asphalt, Paved Sidewalk
Estimated market value
$384,800
$366,000 - $404,000
$1,960/mo
Price history
| Date | Event | Price |
|---|---|---|
| 8/2/2026 | Price change | $2,200+4.8%$3/sqft |
Source: Zillow Rentals Report a problem | ||
| 7/31/2026 | Price change | $2,100-8.7%$3/sqft |
Source: Zillow Rentals Report a problem | ||
| 7/21/2026 | Listed for rent | $2,300$4/sqft |
Source: Zillow Rentals Report a problem | ||
| 6/30/2026 | Price change | $384,900-2.5%$600/sqft |
Source: MetroList Services of CA #326048579 Report a problem | ||
| 6/4/2026 | Listed for sale | $394,900+5.3%$616/sqft |
Source: MetroList Services of CA #326048579 Report a problem | ||
| 6/11/2021 | Sold | $375,000+13.6%$585/sqft |
Source:  BAREIS #321036607 Report a problem BAREIS #321036607 Report a problem | ||
| 5/20/2021 | Pending sale | $330,000$515/sqft |
Source: BAREIS #321036607 Report a problem | ||
| 5/14/2021 | Listed for sale | $330,000+20%$515/sqft |
Source: BAREIS #321036607 Report a problem | ||
| 9/8/2017 | Sold | $275,000-3.5%$429/sqft |
Source: Public Record Report a problem | ||
| 7/24/2017 | Pending sale | $285,000$445/sqft |
Source: CENTURY 21 M&M and Associates #21710997 Report a problem | ||
| 6/30/2017 | Listed for sale | $285,000$445/sqft |
Source: CENTURY 21 M&M and Associates #21710997 Report a problem | ||
| 6/9/2017 | Pending sale | $285,000$445/sqft |
Source: CENTURY 21 M&M and Associates #21710997 Report a problem | ||
| 6/1/2017 | Listed for sale | $285,000+24.5%$445/sqft |
Source: CENTURY 21 M&M and Associates #21710997 Report a problem | ||
| 4/28/2016 | Sold | $229,000-3.6%$357/sqft |
Source: BAREIS #21604599 Report a problem | ||
| 3/22/2016 | Pending sale | $237,500$371/sqft |
Source: Coldwell Banker Solano Pacific #21604599 Report a problem | ||
| 3/10/2016 | Listed for sale | $237,500+97.9%$371/sqft |
Source: Coldwell Banker-Benicia #21604599 Report a problem | ||
| 5/8/2013 | Sold | $120,000+20.1%$187/sqft |
Source: Public Record Report a problem | ||
| 3/12/2013 | Listed for sale | $99,900-4.3%$156/sqft |
Source: Homepath Report a problem | ||
| 11/2/2012 | Sold | $104,400-58.2%$163/sqft |
Source: Public Record Report a problem | ||
| 7/28/2004 | Sold | $249,500+241.8%$389/sqft |
Source: Public Record Report a problem | ||
| 10/8/1997 | Sold | $73,000$114/sqft |
Source: Public Record Report a problem | ||
Public tax history
| Year | Property taxes | Tax assessment |
|---|---|---|
| 2025 | $4,708 -1.1% | $405,910 +2% |
| 2024 | $4,762 +2.5% | $397,952 +2% |
| 2023 | $4,648 +1.9% | $390,150 +2% |
| 2022 | $4,562 +32.3% | $382,500 +32.3% |
| 2021 | $3,448 +1.3% | $289,073 +1% |
| 2020 | $3,402 +1.8% | $286,110 +2% |
| 2019 | $3,343 +815.4% | $280,500 +2% |
| 2018 | $365 -86.4% | $275,000 +17.7% |
| 2017 | $2,677 +87.4% | $233,580 +87.1% |
| 2016 | $1,428 +2.7% | $124,827 +1.5% |
| 2015 | $1,391 +1.3% | $122,953 +2% |
| 2014 | $1,373 | $120,545 +62.9% |
| 2013 | -- | $74,000 |
| 2012 | -- | $74,000 -11.9% |
| 2011 | -- | $84,000 -25.7% |
| 2010 | -- | $113,000 -32.7% |
| 2009 | -- | $168,000 -29.1% |
| 2008 | -- | $237,000 -8.7% |
| 2007 | -- | $259,580 +2% |
| 2006 | -- | $254,490 +2% |
| 2005 | -- | $249,500 +161.4% |
| 2004 | -- | $95,462 +1.9% |
| 2003 | -- | $93,712 +2% |
| 2002 | -- | $91,874 +2% |
| 2001 | -- | $90,072 +2% |
| 2000 | $987 | $88,306 |
Find assessor info on the county website
Monthly payment
Est. payment
Payment breakdown
Explore the cost of this home by adjusting the details. Changes won't be saved.Climate risks
Neighborhood: 94510
Nearby schools
GreatSchools rating
- 8/10Mary Farmar Elementary SchoolGrades: K-5Distance: 0.8 mi
- 6/10Benicia Middle SchoolGrades: 6-8Distance: 1 mi
- 9/10Benicia High SchoolGrades: 9-12Distance: 1.1 mi
- $312,0001 bd1 ba641 sqft1806 Shirley Dr, Benicia, CA 94510Off Market
- $449,2002 bd2 ba939 sqft1803 Shirley Dr, Benicia, CA 94510Off Market
- $420,0002 bd2 ba939 sqft1804 Shirley Dr, Benicia, CA 94510Sold
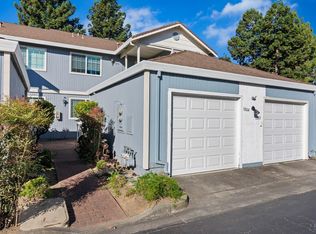
- $396,3002 bd2 ba873 sqft1807 Shirley Dr, Benicia, CA 94510Off Market
- $470,9002 bd2 ba873 sqft1808 Shirley Dr, Benicia, CA 94510Off Market
- $440,2002 bd2 ba873 sqft1801 Shirley Dr, Benicia, CA 94510Off Market
- $402,2002 bd2 ba873 sqft1802 Shirley Dr, Benicia, CA 94510Off Market
- $450,0002 bd2 ba939 sqft1811 Shirley Dr, Benicia, CA 94510Sold
A local agent can set up tours, give advice and negotiate with sellers.
Similar homes
- $399,0002 bd2 ba939 sqft340 Blanchard Ln, Benicia, CA 94510For Sale
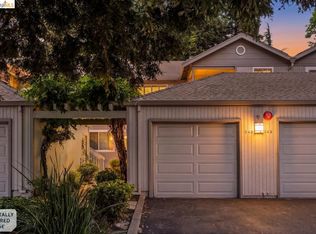 MLS ID #41136844, Grace Bishop. bridgeMLS/CCAR/Bay East AOR
 - $430,0002 bd2 ba873 sqft1841 Shirley Drive, Benicia, CA 94510For Sale
 MLS ID #326047214, Walter Christiam Chamorro, Navigate Real Estate. BAREIS
 - $423,0002 bd2 ba873 sqftNot Listed, Benicia, CA 94510For Sale
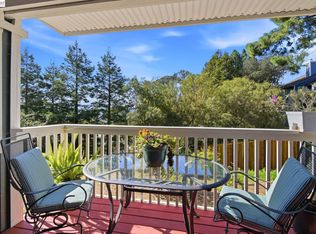 MLS ID #41124737, Greg Silva. Bay East AOR
 - $419,5002 bd1 ba890 sqftMuirwood Squar, Martinez, CA 94553For Sale
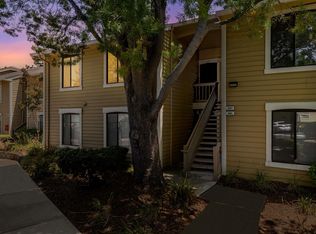 MLS ID #41133846, Jack Stegner. Bay East AOR
 - $357,0001 bd1 ba743 sqft6400 Christie Ave APT 5319, Emeryville, CA 94608SoldMLS ID #41139613, Nikki Lui. bridgeMLS/CCAR/Bay East AOR
- $425,0001 bd1 ba884 sqft400 Suntree Ln Unit 402, Pleasant Hill, CA 94523For SaleMLS ID #41137185, Conrad Bassett. CCAR
- $398,9002 bd2 ba888 sqft94 Elder Dr APT F, Pacheco, CA 94553For SaleMLS ID #ML82037190, Linda Colar. MLSListings Inc
- $379,9501 bd1 ba729 sqft1241 Homestead Ave APT 211, Walnut Creek, CA 94598For SaleMLS ID #41137649, Brian Rochford. CCAR
- $344,0001 bd1 ba773 sqft280 Caldecott Ln Unit 321, Oakland, CA 94618PendingMLS ID #41137927, Ina Daniliuk. bridgeMLS/CCAR/Bay East AOR
- $339,0001 bd1 ba688 sqft62 Glenwood, Hercules, CA 94547For SaleMLS ID #ML82050262, Joraine Costales. MLSListings Inc
- $379,9002 bd1 ba620 sqft212 Illinois St, Vallejo, CA 94590For SaleMLS ID #41139027, Kin Ning Ha. Bay East AOR
- $435,0001 bd1 ba726 sqft3183 Wayside Plz APT 311, Walnut Creek, CA 94597For SaleMLS ID #41143030, Brendan Moran. CCAR
- $385,0001 bd1 ba771 sqft91 Marina Lakes Dr, Richmond, CA 94804For SaleMLS ID #41128496, Min Zhao. bridgeMLS/CCAR/Bay East AOR
- $378,0001 bd1 ba771 sqft145 Bayside Ct, Richmond, CA 94804For SaleMLS ID #41134896, Min Zhao. bridgeMLS/CCAR/Bay East AOR
- $285,0001 bd1 ba739 sqft2890 Treat Blvd Unit 39, Concord, CA 94518For SaleMLS ID #41144290, Derek Wagley. CCAR
- $399,9002 bd1 ba720 sqft427 Grant St, Vallejo, CA 94590For SaleMLS ID #41140401, Grant Alvernaz. CCAR
- $390,0001 bd1 ba858 sqft126 Ascot Ct APT B, Moraga, CA 94556For SaleMLS ID #41135956, Adam Hamalian. CCAR
- $428,0002 bd1 ba924 sqft2548 Jones Rd APT 10, Walnut Creek, CA 94597For SaleMLS ID #41143866, Steven Potts. CCAR
- $349,0002 bd2 ba800 sqftClayton Hills, Concord, CA 94521For SaleMLS ID #41140750, Dustin Schumacher. Bay East AOR
- $439,0001 bd1 ba636 sqft79 Village Parkway, Napa, CA 94558For SaleMLS ID #326065423, Nichole K Douglas, L'AGENCE Napa Valley. BAREIS
Local buyer's agents are ready to help
