Welcome to 62 Glenwood, nestled along a peaceful tree-lined hillside with nearby walking trails. Beautifully maintained, this home offers a quiet setting where you can enjoy the warmth of the afternoon and evening sun. Step inside to soaring vaulted ceilings and a light-filled interior that creates an open, airy atmosphere, making the home feel more spacious. The kitchen features modern finishes, decorator paint, stainless steel appliances, stone countertops, and abundant cabinetry. The spacious primary bedroom includes a walk-in closet and opens to a private balcony overlooking the hillside and trailsan ideal spot for morning coffee or unwinding after a long day. A designer bathroom adds a stylish touch, while the in-unit washer and dryer provide everyday convenience. The versatile 1BD PLUS LOFT Floor plan offers flexible space for a home office, guest room, or retreat. Conveniently located just minutes from Sprouts, Trader Joe's, restaurants, cafés, shopping, and Highways 4 and 80, this condo offers the perfect balance of peaceful living and convenience. Residents enjoy a sparkling community pool, assigned covered parking, and the HOA covers water, sewer, and trash. If you're a first-time buyer, downsizing, or seeking a low-maintenance lifestyle, you'll love 62 Glenwood.
For sale
$339,000
62 Glenwood, Hercules, CA 94547
1beds
688sqft
Condominium, Residential
Built in 1985
-- sqft lot
$330,300 Zestimate®
$493/sqft
$465/mo HOA
What's special
- 135 days
- 281
- 38
Zillow last checked:
Listing updated:
Listed by:
Joraine Costales 01848062 510-930-1574,
Real Brokerage Technologies 619-663-8680
Source: MLSListings Inc,MLS#: ML82050262
Facts & features
Interior
Bedrooms & bathrooms
- Bedrooms: 1
- Bathrooms: 1
- Full bathrooms: 1
Rooms
- Room types: Loft
Bedroom
- Features: WalkinCloset
Bathroom
- Features: ShowerandTub, Stone
Dining room
- Features: BreakfastNook
Family room
- Features: NoFamilyRoom
Kitchen
- Features: Countertop_Stone
Heating
- Gas
Cooling
- None
Appliances
- Included: Dishwasher, Microwave, Electric Oven/Range, Refrigerator, Washer/Dryer
Features
- Vaulted Ceiling(s)
- Flooring: Carpet, Laminate, Other
Interior area
- Total structure area: 688
- Total interior livable area: 688 sqft
Video & virtual tour
Property
Parking
- Total spaces: 1
- Parking features: Guest
- Carport spaces: 1
Features
- Stories: 2
- Patio & porch: Balcony/Patio
- Exterior features: Courtyard
- Pool features: Community
- Has view: Yes
- View description: Hills, Other
Details
- Parcel number: 4041900517
- Zoning: RH1
- Special conditions: Standard
Construction
Type & style
- Home type: Condo
- Property subtype: Condominium, Residential
Materials
- Foundation: Slab
- Roof: Composition, Shingle
Condition
- New construction: No
- Year built: 1985
Utilities & green energy
- Gas: PublicUtilities
- Sewer: Public Sewer
- Water: Public
- Utilities for property: Public Utilities, Water Public
Community & HOA
HOA
- Has HOA: Yes
- Amenities included: Community Pool
- Services included: Sewer, Water
- HOA fee: $465 monthly
Location
- Region: Hercules
Financial & listing details
- Price per square foot: $493/sqft
- Tax assessed value: $362,100
- Date on market: 6/8/2026
- Listing agreement: ExclusiveAgency
Estimated market value
$330,300
$314,000 - $347,000
$2,202/mo
Price history
| Date | Event | Price |
|---|---|---|
| 6/9/2026 | Listed for sale | $339,000-4.5%$493/sqft |
Source:  MLSListings Inc #ML82050262 Report a problem MLSListings Inc #ML82050262 Report a problem | ||
| 3/3/2025 | Sold | $355,000+1.7%$516/sqft |
Source:  bridgeMLS/CCAR/Bay East AOR #41078425 Report a problem bridgeMLS/CCAR/Bay East AOR #41078425 Report a problem | ||
| 1/30/2025 | Pending sale | $349,000$507/sqft |
Source: bridgeMLS/CCAR/Bay East AOR #41078425 Report a problem | ||
| 1/22/2025 | Price change | $349,000-1.7%$507/sqft |
Source: bridgeMLS/CCAR/Bay East AOR #41078425 Report a problem | ||
| 12/4/2024 | Price change | $355,000-1.1%$516/sqft |
Source: bridgeMLS/CCAR/Bay East AOR #41078425 Report a problem | ||
| 11/7/2024 | Listed for sale | $359,000+298.9%$522/sqft |
Source: bridgeMLS/CCAR/Bay East AOR #41078425 Report a problem | ||
| 2/20/2009 | Sold | $90,000-24.9%$131/sqft |
Source:  CCAR #40339445 Report a problem CCAR #40339445 Report a problem | ||
| 11/17/2008 | Listing removed | $119,900$174/sqft |
Source: Alain Pinel Realtors #40339445 Report a problem | ||
| 10/6/2008 | Listed for sale | $119,900-25%$174/sqft |
Source: Alain Pinel Realtors #40339445 Report a problem | ||
| 8/8/2008 | Listing removed | $159,900$232/sqft |
Source: Coldwell Banker** #40339445 Report a problem | ||
| 5/17/2008 | Price change | $159,900-31.9%$232/sqft |
Source: Coldwell Banker** #40339445 Report a problem | ||
| 5/4/2008 | Price change | $234,900+11.9%$341/sqft |
Source: NCI #40320601 Report a problem | ||
| 5/1/2008 | Price change | $209,900-10.6%$305/sqft |
Source: NCI #40320601 Report a problem | ||
| 2/27/2008 | Listed for sale | $234,900+13.6%$341/sqft |
Source: NCI #40320601 Report a problem | ||
| 7/10/2007 | Sold | $206,749-9.7%$301/sqft |
Source: Public Record Report a problem | ||
| 10/21/2004 | Sold | $229,000+154.4%$333/sqft |
Source: Public Record Report a problem | ||
| 11/16/1999 | Sold | $90,000$131/sqft |
Source: Public Record Report a problem | ||
Public tax history
| Year | Property taxes | Tax assessment |
|---|---|---|
| 2026 | -- | $362,100 +212.5% |
| 2025 | $2,985 +3.9% | $115,881 +2% |
| 2024 | $2,874 +1.3% | $113,610 +2% |
| 2023 | $2,836 +1.2% | $111,383 +2% |
| 2022 | $2,803 +0.4% | $109,200 +2% |
| 2021 | $2,793 +4.7% | $107,060 +1% |
| 2020 | $2,666 +1.2% | $105,964 +2% |
| 2019 | $2,634 +2.1% | $103,888 +2% |
| 2018 | $2,579 +1% | $101,852 +2% |
| 2017 | $2,552 +7.8% | $99,856 +2% |
| 2016 | $2,367 0% | $97,899 +1.5% |
| 2015 | $2,367 +2.8% | $96,429 +2% |
| 2014 | $2,303 | $94,541 +18.9% |
| 2013 | -- | $79,500 +26.2% |
| 2012 | -- | $63,000 -10% |
| 2011 | -- | $70,000 -15.7% |
| 2010 | -- | $83,000 -20.2% |
| 2009 | -- | $104,000 -56.7% |
| 2008 | -- | $240,000 +0.7% |
| 2007 | -- | $238,251 +2% |
| 2006 | -- | $233,580 +2% |
| 2005 | -- | $229,000 +125.4% |
| 2004 | -- | $101,613 +1.9% |
| 2003 | -- | $99,752 +2% |
| 2002 | -- | $97,797 +2% |
| 2001 | -- | $95,880 |
Find assessor info on the county website
Monthly payment
Est. payment
Payment breakdown
Explore the cost of this home by adjusting the details. Changes won't be saved.Climate risks
Neighborhood: 94547
Nearby schools
Schools provided by the listing agent
- District: WestContraCostaUnified
Source: MLSListings Inc. This data may not be complete. We recommend contacting the local school district to confirm school assignments for this home.

Similar homes
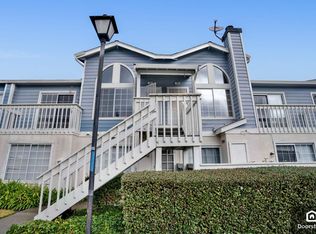
- $345,0001 bd1 ba688 sqft119 Glenwood, Hercules, CA 94547For Sale
 MLS ID #41144154, Krista Mashore. bridgeMLS/CCAR/Bay East AOR
 - $369,9992 bd1 ba778 sqft1407 Forest Run, Hercules, CA 94547For Sale
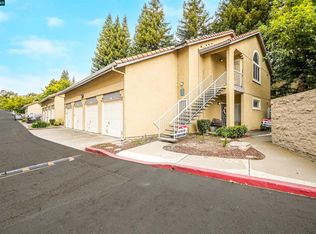 MLS ID #41103642, Viktor Manrique. CCAR
 - $335,0001 bd1 ba693 sqft138 Marsala Ct, Hercules, CA 94547For Sale
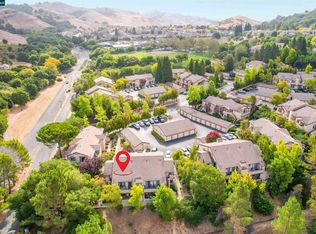 MLS ID #41146906, Jaime Tijero. CCAR
 - $340,0002 bd1 ba1k sqftSobrante Glen, Richmond, CA 94803For Sale
 MLS ID #41147500, Arthur Roland. Bay East AOR
