This upper-level condo at 3814 Vía Verdi offers a bright, open floor plan with light laminate flooring flowing throughout the living and dining areas. The galley kitchen features crisp white cabinetry, brushed nickel hardware, quartz-style countertops, and a mosaic glass tile backsplash in cool blue and green tones, complemented by stainless appliances, with heating and air conditioning less than 5 years old. The primary bedroom is generously sized with a private en-suite bath, a sliding glass door leading to a private deck, and a ceiling fan for comfort. A second bedroom offers versatility as a home office or guest space with sliding glass access to the same view deck. The private balcony off the main living area overlooks neighboring rooftops toward the golden hillside and mature trees beyond, offering a peaceful outdoor retreat. A stacked washer and dryer add everyday convenience, while covered carport parking and a gated entry add privacy and ease. Located within reach of local schools, shopping, and easy access to 80 and everyday amenities, this home is ready for its next owner.
For sale
$345,000
3814 Via Verdi, Richmond, CA 94803
2beds
1,008sqft
Residential, Condominium
Built in 1982
-- sqft lot
$341,600 Zestimate®
$342/sqft
$545/mo HOA
What's special
Brushed nickel hardwarePrivate en-suite bathQuartz-style countertopsPeaceful outdoor retreatCrisp white cabinetryGated entryBright open floor plan
- 2 days
- 85
- 5
Zillow last checked:
Listing updated:
Listed by:
Arthur Roland DRE #01830234 510-672-8354,
Luxe Realty Group
Source: Bay East AOR,MLS#: 41147500
Facts & features
Interior
Bedrooms & bathrooms
- Bedrooms: 2
- Bathrooms: 1
- Full bathrooms: 1
Bathroom
- Features: Shower Over Tub
Kitchen
- Features: Counter - Solid Surface, Dishwasher, Electric Range/Cooktop, Disposal, Microwave, Refrigerator, Updated Kitchen
Heating
- Gravity
Cooling
- Central Air
Appliances
- Included: Dishwasher, Electric Range, Microwave, Refrigerator, Dryer, Washer, Tankless Water Heater
- Laundry: Hookups Only
Features
- Counter - Solid Surface, Updated Kitchen
- Flooring: Laminate
- Number of fireplaces: 1
- Fireplace features: Living Room
Interior area
- Total structure area: 1,008
- Total interior livable area: 1,008 sqft
Video & virtual tour
Property
Parking
- Parking features: Carport
- Has carport: Yes
Features
- Levels: Two
- Stories: 2
- Patio & porch: Patio
- Pool features: None
Lot
- Features: Other
Details
- Parcel number: 4143600387
- Special conditions: Offer As Is
Construction
Type & style
- Home type: Condo
- Architectural style: Other
- Property subtype: Residential, Condominium
Materials
- Wood
- Roof: Tile
Condition
- Existing
- New construction: No
- Year built: 1982
Utilities & green energy
- Electric: No Solar, 220 Volts in Laundry
- Sewer: Public Sewer
- Water: Public
Community & HOA
Community
- Security: Carbon Monoxide Detector(s), Security Gate, Smoke Detector(s)
- Subdivision: El Sobrante
HOA
- Has HOA: Yes
- Amenities included: Other
- Services included: Common Area Maint, Maintenance Structure, Management Fee, Reserve Fund, Trash, Insurance
- HOA fee: $545 monthly
- HOA name: SOBRANTE GLEN
Location
- Region: Richmond
Financial & listing details
- Price per square foot: $342/sqft
- Tax assessed value: $372,542
- Price range: $345K - $345K
- Date on market: 9/8/2026
- Listing agreement: Excl Right
- Listing terms: Cash,Conventional
- Electric utility on property: Yes
Estimated market value
$341,600
$325,000 - $359,000
$2,571/mo
Price history
| Date | Event | Price |
|---|---|---|
| 9/8/2026 | Listed for sale | $345,000+7.5%$342/sqft |
Source:  Bay East AOR #41147500 Report a problem Bay East AOR #41147500 Report a problem | ||
| 1/18/2018 | Sold | $321,000+336.7%$318/sqft |
Source: Public Record Report a problem | ||
| 9/29/2008 | Sold | $73,500-62.6%$73/sqft |
Source: Public Record Report a problem | ||
| 1/7/2008 | Sold | $196,780$195/sqft |
Source: Public Record Report a problem | ||
Public tax history
| Year | Property taxes | Tax assessment |
|---|---|---|
| 2026 | -- | $372,542 +2% |
| 2025 | $6,280 +2.3% | $365,238 +2% |
| 2024 | $6,138 +2.2% | $358,077 +2% |
| 2023 | $6,006 +1.5% | $351,057 +2% |
| 2022 | $5,916 +0.6% | $344,175 +2% |
| 2021 | $5,879 +2.6% | $337,427 +1% |
| 2020 | $5,730 +1.4% | $333,968 +2% |
| 2019 | $5,649 +168.2% | $327,420 +293.7% |
| 2018 | $2,106 +3.8% | $83,175 +2% |
| 2017 | $2,028 +3.5% | $81,545 +2% |
| 2016 | $1,961 +2.7% | $79,947 +1.5% |
| 2015 | $1,909 | $78,747 +2% |
| 2014 | $1,909 | $77,206 +25.5% |
| 2013 | -- | $61,500 -10.9% |
| 2012 | -- | $69,000 -5.5% |
| 2011 | -- | $73,000 |
| 2010 | -- | $73,000 -0.7% |
| 2009 | -- | $73,500 -54.1% |
| 2008 | -- | $160,000 +11% |
| 2007 | -- | $144,166 +2% |
| 2006 | -- | $141,341 +2% |
| 2005 | -- | $138,571 +2% |
| 2004 | -- | $135,855 +1.9% |
| 2003 | -- | $133,366 +2% |
| 2002 | -- | $130,752 +2% |
| 2001 | -- | $128,189 |
Find assessor info on the county website
Monthly payment
Est. payment
Payment breakdown
Explore the cost of this home by adjusting the details. Changes won't be saved.Climate risks
Neighborhood: 94803
Similar homes
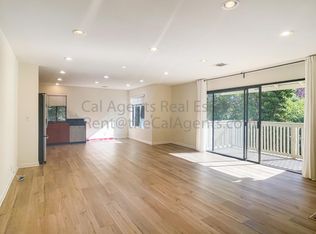
- $--2 bd2 ba1k sqft34 Park Ln, Richmond, CA 94803Auction
 Auction.com 2
 - $350,0002 bd1 ba995 sqft3764 Via Verdi, Richmond, CA 94803For Sale
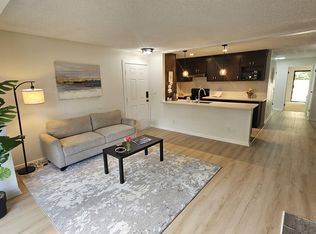 MLS ID #41124804, Luis Cintron. CCAR
 - $349,0002 bd2 ba1k sqft405 Del Valle Cir, El Sobrante, CA 94803For Sale
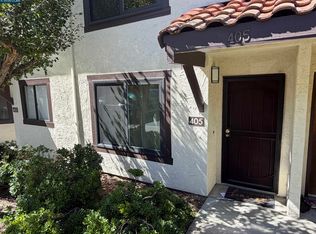 MLS ID #41143158, Tashaka Merriweather. CCAR
 - $369,0002 bd2 ba1k sqft205 Del Valle Cir, El Sobrante, CA 94803For Sale
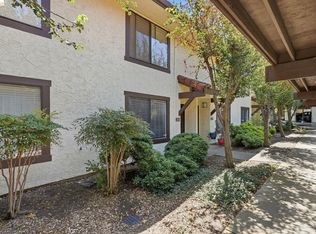 MLS ID #41145412, Vantha U. bridgeMLS/CCAR/Bay East AOR
Local buyer's agents are ready to help
