Bright and inviting corner-unit condo featuring 1 bedroom, 1 bathroom, and approximately 753 sq ft of comfortable living space. The open layout offers a generous dining area, abundant natural light, beautiful flooring, and an updated kitchen and bathroom. A private balcony provides a relaxing outdoor retreat. For commuters, the location is hard to beat, just steps from BART with easy access to I-80, making trips throughout the East Bay and greater Bay Area convenient. Shopping, dining, groceries, and everyday amenities are also close by, such as El Cerrito plaza, putting daily essentials within easy reach. Move-in ready and thoughtfully updated, this home combines low-maintenance living with excellent transit access and neighborhood convenience.
For sale
$388,000
1751 Liberty St APT 107, El Cerrito, CA 94530
1beds
753sqft
Condominium
Built in 1986
-- sqft lot
$-- Zestimate®
$515/sqft
$715/mo HOA
What's special
Private balconyAbundant natural lightOpen layoutGenerous dining areaBeautiful flooringUpdated kitchenRelaxing outdoor retreat
- 21 days
- 694
- 21
Likely to sell faster than
Zillow last checked:
Listing updated:
Listed by:
Kimberly Veneracion Y V Bautista DRE #01765013 415-240-8239,
Hatch Realty Group, Inc. 650-438-2444
Source: SFAR,MLS#: 426163663 Originating MLS: San Francisco Association of REALTORS
Facts & features
Interior
Bedrooms & bathrooms
- Bedrooms: 1
- Bathrooms: 1
- Full bathrooms: 1
Primary bedroom
- Features: Closet
- Area: 0
- Dimensions: 0 x 0
Bedroom 1
- Area: 0
- Dimensions: 0 x 0
Bedroom 2
- Area: 0
- Dimensions: 0 x 0
Bedroom 3
- Area: 0
- Dimensions: 0 x 0
Bedroom 4
- Area: 0
- Dimensions: 0 x 0
Primary bathroom
- Features: Tile, Tub
Dining room
- Features: Bar, Dining/Family Combo
- Level: Main
- Area: 0
- Dimensions: 0 x 0
Family room
- Area: 0
- Dimensions: 0 x 0
Kitchen
- Features: Breakfast Area, Quartz Counter
- Level: Main
- Area: 0
- Dimensions: 0 x 0
Living room
- Features: Deck Attached
- Area: 0
- Dimensions: 0 x 0
Heating
- Electric
Appliances
- Included: Disposal, Free-Standing Electric Oven, Microwave, Plumbed For Ice Maker
- Laundry: See Remarks
Features
- Flooring: Luxury Vinyl Plank, Other
- Has fireplace: No
- Common walls with other units/homes: End Unit
Interior area
- Total structure area: 753
- Total interior livable area: 753 sqft
Video & virtual tour
Property
Parking
- Total spaces: 1
- Parking features: Assigned, Garage Door Opener, Independent, On Site
- Garage spaces: 1
Features
- Levels: One
- Patio & porch: Patio
- Fencing: Wood
Lot
- Size: 1,080 Square Feet
- Features: Landscaped, Landscape Front, Landscape Misc
Details
- Parcel number: 5025700070
- Special conditions: Standard
Construction
Type & style
- Home type: Condo
- Property subtype: Condominium
- Attached to another structure: Yes
Materials
- Ceiling Insulation, Frame, Stucco
- Foundation: Concrete
- Roof: Other
Condition
- Updated/Remodeled
- New construction: No
- Year built: 1986
Utilities & green energy
- Electric: Other
- Sewer: Public Sewer
- Water: Meter on Site
- Utilities for property: Cable Available, Electricity Available, Sewer Connected, Underground Utilities
Green energy
- Energy efficient items: Appliances
Community & HOA
Community
- Security: Carbon Monoxide Detector(s), Fire Alarm, Secured Access, Security Gate, Smoke Detector(s), Unguarded Gate
HOA
- Has HOA: Yes
- Services included: Common Areas, Elevator, Maintenance Grounds
- HOA fee: $715 monthly
- HOA name: Nicole Estates
- HOA phone: 510-262-1795
Location
- Region: El Cerrito
- Elevation: 0
Financial & listing details
- Price per square foot: $515/sqft
- Tax assessed value: $422,253
- Price range: $388K - $388K
- Date on market: 10/2/2026
- Total actual rent: 0
- Road surface type: Asphalt
Estimated market value
Not available
Estimated sales range
Not available
$2,064/mo
Price history
| Date | Event | Price |
|---|---|---|
| 10/2/2026 | Listed for sale | $388,000+25.6%$515/sqft |
Source:  SFAR #426163663 Report a problem | ||
| 2/14/2007 | Sold | $309,000-1%$410/sqft |
Source: Public Record Report a problem | ||
| 12/1/2004 | Sold | $312,000$414/sqft |
Source: Public Record Report a problem | ||
Public tax history
| Year | Property taxes | Tax assessment |
|---|---|---|
| 2026 | -- | $422,253 +2% |
| 2025 | $6,444 +2.3% | $413,975 +2% |
| 2024 | $6,299 +1.8% | $405,859 +2% |
| 2023 | $6,190 +1.8% | $397,902 +2% |
| 2022 | $6,081 +0.7% | $390,101 +2% |
| 2021 | $6,039 +4.6% | $382,453 +1% |
| 2020 | $5,776 +4.2% | $378,532 +2% |
| 2019 | $5,545 +3.6% | $371,111 +2% |
| 2018 | $5,354 +1.5% | $363,835 +2% |
| 2017 | $5,277 +5.3% | $356,702 +7.9% |
| 2016 | $5,013 +39.2% | $330,500 +16% |
| 2015 | $3,601 | $285,000 +37.3% |
| 2014 | $3,601 | $207,500 |
| 2013 | -- | $207,500 +96.7% |
| 2012 | -- | $105,500 -39.7% |
| 2011 | -- | $175,000 -41% |
| 2010 | -- | $296,500 +41.2% |
| 2009 | -- | $210,000 -20% |
| 2008 | -- | $262,500 -19.1% |
| 2007 | -- | $324,604 +2% |
| 2006 | -- | $318,240 +2% |
| 2005 | -- | $312,000 +235% |
| 2004 | -- | $93,143 |
Find assessor info on the county website
Monthly payment
Est. payment
Payment breakdown
Explore the cost of this home by adjusting the details. Changes won't be saved.Climate risks
Neighborhood: 94530
- $467,1002 bd2 ba934 sqft1751 Liberty St APT 301, El Cerrito, CA 94530Off Market

- $873,0002 bd1 ba1k sqft6532 Hill St, El Cerrito, CA 94530Off Market
- $510,0002 bd2 ba928 sqft1751 Liberty St APT 105, El Cerrito, CA 94530For Sale
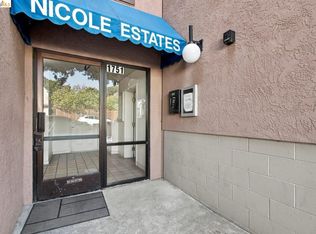
- $483,1002 bd2 ba935 sqft1751 Liberty St APT 103, El Cerrito, CA 94530Off Market

Similar homes
- $378,0001 bd1 ba771 sqft145 Bayside Ct, Richmond, CA 94804For Sale
 MLS ID #41134896, Min Zhao. bridgeMLS/CCAR/Bay East AOR
- $389,0002 bd1 ba843 sqft1327 Webster St APT B210, Alameda, CA 94501For Sale
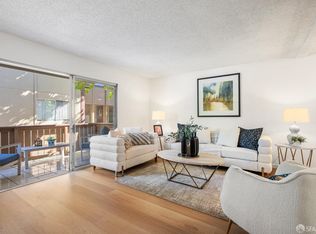 MLS ID #426163080, Bianca Kofman Baca DRE #02125553, Park North Real Estate. SFAR
- $349,0001 bd1 ba670 sqft4 Admiral Dr #B430, Emeryville, CA 94608For Sale
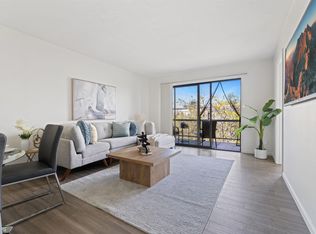 MLS ID #41137845, Raygina Fox. bridgeMLS/CCAR/Bay East AOR
- $325,0001 bd1 ba685 sqft6400 Christie Ave APT 2112, Emeryville, CA 94608For Sale
 MLS ID #41147002, Cheuk Mak. bridgeMLS/CCAR/Bay East AOR
