Dont miss this highly sought after end unit- beautifully updated 2 bedroom Condo. Light and bright with beautiful views of the Straits and Bay Trail. Washer Dryer Fridge Stove Microwave- all included! Enjoy the pool, play area, green belt areas and convient location- not only to hiking and parks but downtown Benicia, St Pats, shopping and Frw acess. Come see this great property! Pets are welcome!
Active
Price cut: $5K (8/7)
$340,000
900 Cambridge Drive #84, Benicia, CA 94510
2beds
1,087sqft
Condominium
Built in 1984
-- sqft lot
$341,100 Zestimate®
$313/sqft
$553/mo HOA
What's special
Play areaEnjoy the poolGreen belt areasLight and bright
- 103 days |
- 378 |
- 27 |
Zillow last checked:
Listing updated:
Listed by:
Stacy Ono DRE #01193492 707-980-0789,
Coldwell Banker Solano Pacific 707-745-6000
Source: BAREIS,MLS#: 326042204 Originating MLS: Southern Solano County
Originating MLS: Southern Solano CountyFacts & features
Interior
Bedrooms & bathrooms
- Bedrooms: 2
- Bathrooms: 1
- Full bathrooms: 1
Primary bedroom
- Level: Main
Bedroom
- Level: Main
Primary bathroom
- Features: Tub w/Shower Over
Bathroom
- Level: Main
Kitchen
- Features: Breakfast Area, Quartz Counter
- Level: Main
Living room
- Level: Main
Heating
- Central
Cooling
- None
Appliances
- Included: Dishwasher, Disposal, Free-Standing Electric Range, Free-Standing Refrigerator, Microwave, Washer/Dryer Stacked
Features
- Flooring: Carpet, Wood
- Basement: None
- Has fireplace: No
Interior area
- Total structure area: 1,087
- Total interior livable area: 1,087 sqft
Video & virtual tour
Property
Parking
- Total spaces: 2
- Parking features: Assigned, Covered, No Garage
- Carport spaces: 1
Features
- Levels: One
- Stories: 1
- Entry location: Upper Level
- Exterior features: Balcony
- Pool features: Community
- Has view: Yes
- View description: Water
- Has water view: Yes
- Water view: Water
Lot
- Size: 879 Square Feet
- Features: Curb(s)/Gutter(s)
Details
- Parcel number: 0086722160
- Special conditions: Standard
Construction
Type & style
- Home type: Condo
- Architectural style: Traditional
- Property subtype: Condominium
- Attached to another structure: Yes
Materials
- Stucco
- Foundation: Slab
- Roof: Composition
Condition
- Year built: 1984
Utilities & green energy
- Sewer: Public Sewer
- Water: Public
- Utilities for property: Cable Available, Electricity Connected, Public, Sewer Connected
Community & HOA
HOA
- Has HOA: Yes
- Amenities included: Park, Pool
- Services included: Common Areas, Maintenance Structure, Maintenance Grounds, Management, Pool, Road, Sewer, Trash, Water
- HOA fee: $553 monthly
- HOA name: Benicia Highlands
- HOA phone: 925-426-1508
Location
- Region: Benicia
Financial & listing details
- Price per square foot: $313/sqft
- Tax assessed value: $397,466
- Date on market: 5/14/2026
- Electric utility on property: Yes
Estimated market value
$341,100
$324,000 - $358,000
$2,375/mo
Price history
| Date | Event | Price |
|---|---|---|
| 8/7/2026 | Price change | $340,000-1.4%$313/sqft |
Source:  BAREIS #326042204 Report a problem BAREIS #326042204 Report a problem | ||
| 6/19/2026 | Price change | $345,000-1.4%$317/sqft |
Source: BAREIS #326042204 Report a problem | ||
| 5/14/2026 | Listed for sale | $350,000-2.8%$322/sqft |
Source: BAREIS #326042204 Report a problem | ||
| 5/28/2021 | Sold | $360,000+7.8%$331/sqft |
Source: BAREIS #321020259 Report a problem | ||
| 4/13/2021 | Pending sale | $334,000$307/sqft |
Source:  RE/MAX International #321020259 Report a problem RE/MAX International #321020259 Report a problem | ||
| 4/10/2021 | Listed for sale | $334,000+2.8%$307/sqft |
Source: RE/MAX International #321020259 Report a problem | ||
| 7/16/2007 | Sold | $325,000$299/sqft |
Source: Public Record Report a problem | ||
Public tax history
| Year | Property taxes | Tax assessment |
|---|---|---|
| 2026 | -- | $397,466 +2% |
| 2025 | $4,560 -1.1% | $389,674 +2% |
| 2024 | $4,612 +2.4% | $382,034 +2% |
| 2023 | $4,503 +1.9% | $374,544 +2% |
| 2022 | $4,420 +23.4% | $367,200 +20.8% |
| 2021 | $3,582 +1.7% | $304,000 +1.3% |
| 2020 | $3,524 -8.2% | $300,000 -8% |
| 2019 | $3,840 +13.6% | $326,000 +12.8% |
| 2018 | $3,380 +11.2% | $289,000 +10.7% |
| 2017 | $3,039 +19.8% | $261,000 +22.5% |
| 2016 | $2,537 +22.7% | $213,000 +21% |
| 2015 | $2,067 +4.1% | $176,000 +4.8% |
| 2014 | $1,987 | $168,000 +71.4% |
| 2013 | -- | $98,000 +3.2% |
| 2012 | -- | $95,000 -1% |
| 2011 | -- | $96,000 -30.9% |
| 2010 | -- | $139,000 |
Find assessor info on the county website
Monthly payment
Est. payment
Payment breakdown
Explore the cost of this home by adjusting the details. Changes won't be saved.Climate risks
Neighborhood: 94510
Nearby schools
GreatSchools rating
- 8/10Joe Henderson Elementary SchoolGrades: K-5Distance: 1.1 mi
- 6/10Benicia Middle SchoolGrades: 6-8Distance: 1.2 mi
- 9/10Benicia High SchoolGrades: 9-12Distance: 1.3 mi
- $278,1001 bd1 ba687 sqft900 Cambridge Dr UNIT 1, Benicia, CA 94510Off Market
- $255,0001 bd1 ba687 sqft900 Cambridge Dr UNIT 3, Benicia, CA 94510Sold
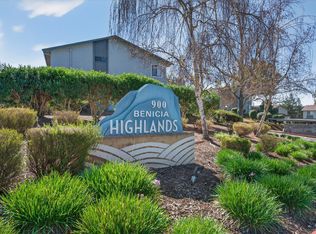
- $269,5001 bd1 ba687 sqft900 Cambridge Dr UNIT 5, Benicia, CA 94510Off Market
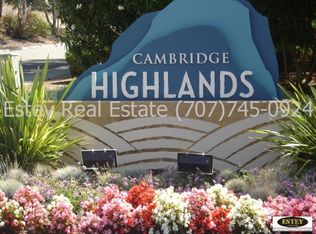
- $263,7001 bd1 ba687 sqft900 Cambridge Dr UNIT 7, Benicia, CA 94510Off Market
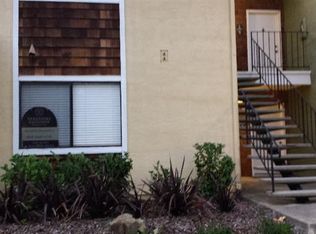
- $326,2001 bd1 ba687 sqft900 Cambridge Dr UNIT 9, Benicia, CA 94510Off Market
- $299,5001 bd1 ba687 sqft900 Cambridge Dr UNIT 11, Benicia, CA 94510Sold
- $340,9002 bd1 ba1k sqft900 Cambridge Dr UNIT 13, Benicia, CA 94510Off Market
- $329,3002 bd1 ba1k sqft900 Cambridge Dr UNIT 15, Benicia, CA 94510Off Market
- $336,6002 bd1 ba1k sqft900 Cambridge Dr UNIT 21, Benicia, CA 94510Off Market
A local agent can set up tours, give advice and negotiate with sellers.
Similar homes
- $342,0002 bd1 ba1k sqft900 Cambridge Drive #30, Benicia, CA 94510For Sale
 MLS ID #326067236, Eric Hoglund, Estey Real Estate. BAREIS
 - $349,0002 bd1 ba1k sqftPort O Call, Vallejo, CA 94591For Sale
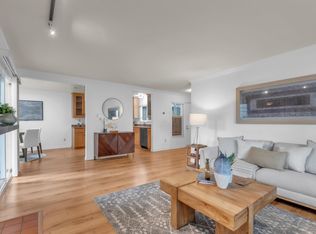 MLS ID #41144153, Winona Farris. Bay East AOR
 - $369,0002 bd2 ba939 sqft340 Blanchard Ln, Benicia, CA 94510For Sale
 MLS ID #41136844, Grace Bishop. bridgeMLS/CCAR/Bay East AOR
 - $430,0002 bd2 ba873 sqft1841 Shirley Drive, Benicia, CA 94510For Sale
 MLS ID #326047214, Walter Christiam Chamorro, Navigate Real Estate. BAREIS
 - $384,9001 bd1 ba641 sqft1805 Shirley Dr, Benicia, CA 94510For SaleMLS ID #326048579, Megan Teegarden. MetroList Services of CA
- $339,0002 bd2 ba939 sqft388 Mill Rd, Martinez, CA 94553For SaleMLS ID #41144915, Joanne Mendoza. CCAR
- $320,0002 bd2 ba877 sqft1045 Mohr Ln #B, Concord, CA 94518For SaleMLS ID #41145668, Pamela Wojciechowski. CCAR
- $324,0002 bd2 ba930 sqft243 Florence Ct, Hercules, CA 94547For SaleMLS ID #41140879, Kari Cross. bridgeMLS/CCAR/Bay East AOR
- $330,0002 bd2 ba996 sqftWillowbrook, Pinole, CA 94564For SaleMLS ID #41143082, Karyn Henson. Bay East AOR
- $339,0002 bd1 ba1k sqft2830 21st Street #32, San Pablo, CA 94806For SaleMLS ID #326030994, Juwan Rohan, Twin Oaks Real Estate INC. BAREIS
- $335,0002 bd1 ba854 sqft1005 Mohr Ln APT 4, Concord, CA 94518For SaleMLS ID #41136707, Jenniffer Jimenez. CCAR
- $369,0002 bd2 ba1k sqft205 Del Valle Cir, El Sobrante, CA 94803For SaleMLS ID #41145412, Vantha U. bridgeMLS/CCAR/Bay East AOR
- $350,0001 bd1 ba688 sqft119 Glenwood, Hercules, CA 94547For SaleMLS ID #41144154, Krista Mashore. bridgeMLS/CCAR/Bay East AOR
- $348,8882 bd2 ba1k sqftLaguna, Concord, CA 94520For SaleMLS ID #41143352, Shadi Alkhudari. Bay East AOR
- $349,0002 bd2 ba800 sqftClayton Hills, Concord, CA 94521For SaleMLS ID #41140750, Dustin Schumacher. Bay East AOR
- $350,0002 bd2 ba1k sqft1790 Ellis St APT 28, Concord, CA 94520For SaleMLS ID #41138429, Renee White. CCAR
- $419,5002 bd1 ba890 sqftMuirwood Squar, Martinez, CA 94553For SaleMLS ID #41133846, Jack Stegner. Bay East AOR
- $315,0002 bd1 ba857 sqft1731 Ellis St APT 31, Concord, CA 94520For SaleMLS ID #226054632, Miguel Lara. MetroList Services of CA
- $449,9503 bd2 ba1.1k sqft46 Los Cerritos Drive, Vallejo, CA 94589For SaleMLS ID #326072159, Leslie A Dopp-Manzone, Compass. BAREIS
- $423,0002 bd2 ba1k sqft324 Eastgate Ln, Martinez, CA 94553For SaleMLS ID #41145387, Christine Geddes-Sinclaire. CCAR
Local buyer's agents are ready to help
