Welcome to 1701 Daisy Way, a beautifully presented single-story home offering 3 bedrooms, 2 baths and 1,406 sq. ft. of inviting living space. Step inside to a bright, refreshed interior where wide-plank wood-look flooring, recessed lighting and a crisp neutral palette create an easy, contemporary feel. Multiple living spaces provide flexibility for relaxing and entertaining, while a painted-brick fireplace adds warmth and character. The light-filled kitchen features white cabinetry, stone counters and tile backsplash, stainless-steel appliances and a gas range, with an adjoining dining area for everyday meals. Both bathrooms offer stylish, updated finishes, including a glass-enclosed shower. Additional highlights include solar, a newer roof, and central heating and air conditioning, offering added comfort, efficiency and peace of mind. Large windows and sliding glass doors bring in abundant natural light and connect the interior to a spacious backyard with extensive patio space, mature trees and plenty of room to gather outdoors. An attached two-car garage completes this appealing Antioch home, combining thoughtful updates, comfortable living spaces and valuable energy-efficient features in one inviting package.
For sale
Price cut: $9.5K (10/9)
$540,000
1701 Daisy Way, Antioch, CA 94509
3beds
1,406sqft
Single Family Residence
Built in 1969
6,098 Square Feet Lot
$542,200 Zestimate®
$384/sqft
$-- HOA
What's special
Attached two-car garageMature treesCrisp neutral paletteNewer roofWhite cabinetryStainless-steel appliancesGlass-enclosed shower
- 48 days
- 807
- 70
Zillow last checked:
Listing updated:
Listed by:
Nicole Cameron DRE #02181309 925-888-9100,
E3 Realty & Loans
Source: bridgeMLS/CCAR/Bay East AOR,MLS#: 41146586
Facts & features
Interior
Bedrooms & bathrooms
- Bedrooms: 3
- Bathrooms: 2
- Full bathrooms: 2
Rooms
- Room types: No Additional Rooms
Kitchen
- Features: Stone Counters, Dishwasher, Gas Range/Cooktop, Range/Oven Free Standing, Updated Kitchen
Heating
- Central
Cooling
- Ceiling Fan(s), Central Air
Appliances
- Included: Dishwasher, Gas Range, Free-Standing Range
- Laundry: Hookups Only
Features
- Updated Kitchen
- Flooring: Tile, Vinyl
- Number of fireplaces: 1
- Fireplace features: Brick, Living Room, Wood Burning
Interior area
- Total structure area: 1,406
- Total interior livable area: 1,406 sqft
Video & virtual tour
Property
Parking
- Total spaces: 2
- Parking features: Attached, Garage, Garage Faces Front
- Garage spaces: 2
Features
- Levels: One Story
- Stories: 1
- Exterior features: Back Yard, Front Yard, Yard Space
- Pool features: None
- Fencing: Wood
Lot
- Size: 6,098 Square Feet
- Features: Rectangular Lot, Back Yard, Front Yard, Landscaped
Details
- Parcel number: 0743230146
- Special conditions: Standard
Construction
Type & style
- Home type: SingleFamily
- Architectural style: Traditional
- Property subtype: Single Family Residence
Materials
- Stucco
- Roof: Shingle
Condition
- Existing
- New construction: No
- Year built: 1969
Utilities & green energy
- Electric: Photovoltaics Third-Party Owned
- Sewer: Public Sewer
- Water: Public
Green energy
- Energy generation: Solar
Community & HOA
Community
- Security: Carbon Monoxide Detector(s), Smoke Detector(s)
HOA
- Has HOA: No
Location
- Region: Antioch
Financial & listing details
- Price per square foot: $384/sqft
- Tax assessed value: $102,498
- Date on market: 9/5/2026
- Listing terms: Cash,Conventional,FHA,VA Loan
Estimated market value
$542,200
$515,000 - $569,000
$3,221/mo
Price history
| Date | Event | Price |
|---|---|---|
| 10/9/2026 | Price change | $540,000-1.7%$384/sqft |
Source:  bridgeMLS/CCAR/Bay East AOR #41146586 Report a problem bridgeMLS/CCAR/Bay East AOR #41146586 Report a problem | ||
| 9/24/2026 | Price change | $549,500-1%$391/sqft |
Source: bridgeMLS/CCAR/Bay East AOR #41146586 Report a problem | ||
| 9/5/2026 | Listed for sale | $555,000$395/sqft |
Source: bridgeMLS/CCAR/Bay East AOR #41146586 Report a problem | ||
Public tax history
| Year | Property taxes | Tax assessment |
|---|---|---|
| 2026 | -- | $102,498 +2% |
| 2025 | $1,622 +3.9% | $100,489 +2% |
| 2024 | $1,561 +3.3% | $98,520 +2% |
| 2023 | $1,511 +1.3% | $96,589 +2% |
| 2022 | $1,492 +4.1% | $94,696 +2% |
| 2021 | $1,433 +1.6% | $92,841 +1% |
| 2020 | $1,410 +1.6% | $91,890 +2% |
| 2019 | $1,388 +3.8% | $90,089 +2% |
| 2018 | $1,337 +3.3% | $88,324 +2% |
| 2017 | $1,295 +3.9% | $86,593 +2% |
| 2016 | $1,247 +5.7% | $84,896 +1.5% |
| 2015 | $1,179 | $83,621 +2% |
| 2014 | $1,179 | $81,984 +0.5% |
| 2013 | -- | $81,615 +2% |
| 2012 | -- | $80,015 +2% |
| 2011 | -- | $78,447 +0.8% |
| 2010 | -- | $77,862 -0.2% |
| 2009 | -- | $78,048 +2% |
| 2008 | -- | $76,519 +2% |
| 2007 | -- | $75,019 +2% |
| 2006 | -- | $73,549 +2% |
| 2005 | -- | $72,108 +2% |
| 2004 | -- | $70,695 +1.9% |
| 2003 | -- | $69,401 +2% |
| 2002 | -- | $68,041 +2% |
| 2001 | -- | $66,708 |
Find assessor info on the county website
Monthly payment
Est. payment
Payment breakdown
Explore the cost of this home by adjusting the details. Changes won't be saved.Climate risks
Neighborhood: 94509
Similar homes
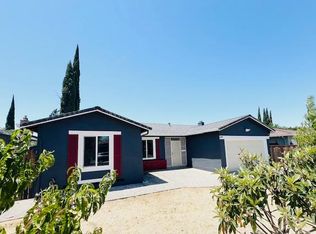
- $528,8884 bd3 ba1.6k sqft103 Cataline Ave, Antioch, CA 94509For Sale
 MLS ID #41148678, Amber Hom. CCAR
 - $569,9503 bd2 ba1.6k sqft1709 Bermuda Way, Antioch, CA 94509For Sale
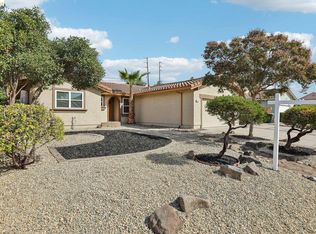 MLS ID #41150509, Michael Barbanica. bridgeMLS/CCAR/Bay East AOR
 - $580,8884 bd2 ba1.6k sqft2117 Lopez Dr, Antioch, CA 94509For Sale
 MLS ID #41144798, Amber Hom. CCAR
 - $599,9993 bd2 ba1.5k sqft907 Badger Way, Antioch, CA 94509For Sale
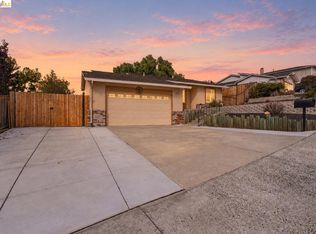 MLS ID #41150393, Tao Sabella. bridgeMLS/CCAR/Bay East AOR
