Located in Alameda’s desirable East End, this inviting 1915 home blends classic character with modern comfort. Offering 3+ bedrooms, 2.5 bathrooms, office, and 1,888 square feet of living space on a 3,074-square-foot lot, the home features a wide, covered front porch, newer luxury vinyl plank flooring, recessed lighting, and newer dual-pane windows. The living room welcomes you with exposed beam ceilings, a fireplace, and designer wallpaper, while the spacious dining room includes a wine fridge and wet bar, perfect for entertaining. The updated kitchen features newer cabinetry and countertops, along with a ZLINE six-burner range, oven, and hood. Recent remodels were completed with permits. The thoughtfully designed floor plan offers two downstairs bedrooms connected by a Jack-and-Jill bathroom featuring a large soaking tub, separate shower, and dual vanities, along with a convenient half bath. Upstairs, a spacious bedroom retreat enjoys abundant natural light from multiple skylights and windows, plus an en suite bathroom with a large shower. Additional highlights include air-conditioning, a large basement with laundry, a second laundry area conveniently located in a closet within the home, and a French drain system already in place to battle the upcoming El Niño storms. Outside, the hardscaped backyard offers a low-maintenance setting for relaxing and gathering. A one-car garage and an additional off-street parking space add everyday convenience. Ideally situated near top-rated schools, Lincoln Park, and the shops, restaurants, and cafes along Park Street, this special East End home offers a wonderful blend of character, comfort, and location.open houses 11/7, 11/8 2-4pm.
For sale
$1,098,000
3110 Lincoln Ave, Alameda, CA 94501
3beds
1,888sqft
Residential, Single Family Residence
Built in 1915
3,074 Square Feet Lot
$-- Zestimate®
$582/sqft
$-- HOA
What's special
One-car garageLarge basement with laundryWide covered front porchConvenient half bathDesigner wallpaperSpacious dining roomFrench drain system
- 11 days
- 2,479
- 281
Zillow last checked:
Listing updated:
Listed by:
Guy Blume DRE #01766434 510-846-4687,
Kw Advisors East Bay,
Kellen Gauthier DRE #02067562 510-499-5347,
Kw Advisors East Bay
Source: Bay East AOR,MLS#: 41152632
Facts & features
Interior
Bedrooms & bathrooms
- Bedrooms: 3
- Bathrooms: 3
- Full bathrooms: 2
- Partial bathrooms: 1
Rooms
- Room types: 2 Bedrooms, 1.5 Baths, Main Entry, Primary Bedrm Suite - 1, Office, Dining Room
Kitchen
- Features: Dishwasher, Range/Oven Built-in, Refrigerator, Updated Kitchen
Heating
- Forced Air
Cooling
- Central Air
Appliances
- Included: Dishwasher, Range, Refrigerator, Dryer, Washer
- Laundry: In Basement
Features
- Formal Dining Room, Updated Kitchen
- Flooring: Vinyl
- Number of fireplaces: 1
- Fireplace features: Living Room
Interior area
- Total structure area: 1,888
- Total interior livable area: 1,888 sqft
Video & virtual tour
Property
Parking
- Total spaces: 1
- Parking features: Attached
- Garage spaces: 1
Features
- Levels: Two
- Stories: 2
- Patio & porch: Enclosed
- Pool features: None
Lot
- Size: 3,074 Square Feet
- Features: Rectangular Lot
Details
- Parcel number: 69974
- Special conditions: Standard
Construction
Type & style
- Home type: SingleFamily
- Architectural style: Cottage
- Property subtype: Residential, Single Family Residence
Materials
- Other
- Roof: Composition
Condition
- Existing
- New construction: No
- Year built: 1915
Utilities & green energy
- Electric: No Solar
- Sewer: Public Sewer
- Water: Public
Community & HOA
Community
- Subdivision: East End
HOA
- Has HOA: No
Location
- Region: Alameda
Financial & listing details
- Price per square foot: $582/sqft
- Tax assessed value: $943,500
- Price range: $1.1M - $1.1M
- Date on market: 10/30/2026
- Listing agreement: Excl Right
- Listing terms: Cash,Conventional
Estimated market value
Not available
Estimated sales range
Not available
$4,875/mo
Price history
| Date | Event | Price |
|---|---|---|
| 10/30/2026 | Listed for sale | $1,098,000-15.2%$582/sqft |
Source:  Bay East AOR #41152632 Report a problem | ||
| 5/10/2025 | Listing removed | $1,295,000$686/sqft |
Source:  bridgeMLS/CCAR/Bay East AOR #41089003 Report a problem | ||
| 5/3/2025 | Pending sale | $1,295,000$686/sqft |
Source: bridgeMLS/CCAR/Bay East AOR #41089003 Report a problem | ||
| 3/14/2025 | Listed for sale | $1,295,000+40%$686/sqft |
Source: bridgeMLS/CCAR/Bay East AOR #41089003 Report a problem | ||
| 9/25/2024 | Sold | $925,000-5.1%$490/sqft |
Source: bridgeMLS/CCAR/Bay East AOR #41068667 Report a problem | ||
| 8/30/2024 | Pending sale | $975,000$516/sqft |
Source: bridgeMLS/CCAR/Bay East AOR #41068667 Report a problem | ||
| 8/23/2024 | Price change | $975,000-11.3%$516/sqft |
Source: bridgeMLS/CCAR/Bay East AOR #41068667 Report a problem | ||
| 8/14/2024 | Pending sale | $1,099,000$582/sqft |
Source: bridgeMLS/CCAR/Bay East AOR #41068667 Report a problem | ||
| 8/6/2024 | Listed for sale | $1,099,000$582/sqft |
Source: bridgeMLS/CCAR/Bay East AOR #41068667 Report a problem | ||
Public tax history
| Year | Property taxes | Tax assessment |
|---|---|---|
| 2026 | -- | $943,500 +2% |
| 2025 | $13,523 -12.7% | $925,000 -17.6% |
| 2024 | $15,494 +451.5% | $1,122,000 +1245% |
| 2023 | $2,809 +1.8% | $83,422 +2% |
| 2022 | $2,761 +1.7% | $81,787 +2% |
| 2021 | $2,715 +40.7% | $80,183 +1% |
| 2020 | $1,930 +3.6% | $79,361 +2% |
| 2019 | $1,863 +5.8% | $77,805 +2% |
| 2018 | $1,762 | $76,280 +2% |
| 2017 | $1,762 +1.4% | $74,784 +2% |
| 2016 | $1,738 +4.1% | $73,318 +1.5% |
| 2015 | $1,670 | $72,217 +2% |
| 2014 | $1,670 | $70,803 +0.5% |
| 2013 | -- | $70,482 +2% |
| 2012 | -- | $69,101 +2% |
| 2011 | -- | $67,746 +0.8% |
| 2010 | -- | $67,239 -0.2% |
| 2009 | -- | $67,400 +2% |
| 2008 | -- | $66,078 +2% |
| 2007 | -- | $64,782 +2% |
| 2006 | -- | $63,512 +2% |
| 2005 | -- | $62,267 +2% |
| 2004 | -- | $61,047 +1.9% |
| 2003 | -- | $59,929 +2% |
| 2002 | -- | $58,753 +2% |
| 2001 | $829 | $57,602 |
Find assessor info on the county website
Monthly payment
Est. payment
Payment breakdown
Explore the cost of this home by adjusting the details. Changes won't be saved.Climate risks
Neighborhood: Fernside
Nearby schools
Schools provided by the listing agent
- District: Alameda (510) 748-4000
Source: Bay East AOR. This data may not be complete. We recommend contacting the local school district to confirm school assignments for this home.


Similar homes
- $1,400,0004 bd2 ba1.8k sqft1823 Moreland Dr, Alameda, CA 94501For Sale
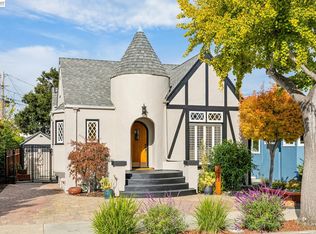 MLS ID #41151658, Sharon Alva. Bay East AOR
- $999,0003 bd2 ba1.6k sqft1726 Eagle Ave, Alameda, CA 94501For Sale
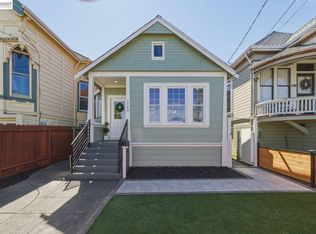 MLS ID #41126845, Carol Rodriguez. Bay East AOR
- $825,0002 bd1 ba1k sqft1415 Lincoln Avenue, Alameda, CA 94501For Sale
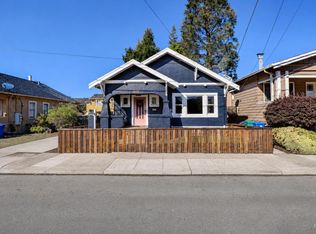 MLS ID #326092077, Ryan DeAmaral, Twin Oaks Real Estate INC. BAREIS
- $1,049,0003 bd2 ba2k sqft800 Glendome Cir, Oakland, CA 94602For Sale
 MLS ID #41152678, Regina Jacobs. bridgeMLS/CCAR/Bay East AOR
