A Little Storybook Magic in Lower Elmwood | Cute as a cupcake, this classic 1906 Storybook Victorian is bursting with personality, colorful charm, and a whole lot of heart. With its soft blue-green exterior, rosy pink front door, whimsical architectural details, and lush garden setting, 2314 Russell makes you smile before you even step inside. Beyond the front door, vintage character meets fresh, playful design. Sunlight pours through generous windows, original wood floors bring warmth, and thoughtful pops of color give every room personality. The living room is bright and inviting, while the adjoining dining room opens to an exquisitely renovated kitchen featuring warm wood cabinetry, beautiful stone countertops, custom tilework, and a generous entertaining peninsula. A delightful mix of old and new, with right amount of unexpected. With four bedrooms, one-and-a-half baths, and 1,588 square feet, the floor plan offers flexibility for everyday living. Three bedrooms are conveniently located together upstairs, while a main-level fourth bedroom makes an ideal guest room or home office. Tucked into Berkeley's beloved Lower Elmwood neighborhood, just four blocks from the shops, cafés, restaurants, and boutiques along College Ave, this is Berkeley living at its best. Whole Foods is just two blocks away, with Berkeley Bowl, Burma Superstar's Berkeley outpost, and an abundance of local favorites close by. UC Berkeley and the vibrant Elmwood and Rockridge shopping districts are easily accessible, while nearby Ashby BART, bus lines, and convenient freeway connections make getting around and commuting refreshingly simple. Sweet, spirited, and wonderfully situated, 2314 Russell is a little slice of Berkeley magic. HES 2 (compliant).
Pending
$1,049,000
2314 Russell St, Berkeley, CA 94705
4beds
1,588sqft
Single Family Residence
Built in 1906
2,178 Square Feet Lot
$-- Zestimate®
$661/sqft
$-- HOA
What's special
Vintage characterThoughtful pops of colorLush garden settingCustom tileworkWhimsical architectural detailsAdjoining dining roomExquisitely renovated kitchen
- 19 days
- 4,754
- 780
Zillow last checked:
Listing updated:
Listed by:
Gretchen Roethle DRE #01945375 415-599-6200,
Salt & Pine Real Estate,
Shannon Mitchell DRE #01957821 415-359-3820,
Salt & Pine Real Estate
Source: bridgeMLS/CCAR/Bay East AOR,MLS#: 41152514
Facts & features
Interior
Bedrooms & bathrooms
- Bedrooms: 4
- Bathrooms: 2
- Full bathrooms: 1
- 1/2 bathrooms: 1
Rooms
- Room types: No Additional Rooms
Kitchen
- Features: Breakfast Bar, Stone Counters, Dishwasher, Eat-in Kitchen, Gas Range/Cooktop, Kitchen Island, Pantry, Range/Oven Free Standing, Refrigerator, Updated Kitchen
Heating
- Forced Air
Cooling
- None
Appliances
- Included: Dishwasher, Gas Range, Free-Standing Range, Refrigerator, Dryer, Washer, Tankless Water Heater, ENERGY STAR Qualified Appliances
- Laundry: 220 Volt Outlet, In Kitchen
Features
- Breakfast Bar, Pantry, Updated Kitchen
- Flooring: Hardwood Flrs Throughout, Tile
- Windows: Window Coverings
- Basement: Crawl Space
- Has fireplace: No
- Fireplace features: None
Interior area
- Total structure area: 1,588
- Total interior livable area: 1,588 sqft
Video & virtual tour
Property
Parking
- Total spaces: 1
- Parking features: Off Street
Features
- Levels: Two Story
- Stories: 2
- Exterior features: Back Yard, Front Yard, Garden/Play, Sprinklers Automatic, Garden, Landscape Back, Landscape Front, Low Maintenance
- Pool features: None
- Fencing: Fenced
Lot
- Size: 2,178 Square Feet
- Features: Rectangular Lot, Back Yard, Landscaped
Details
- Parcel number: 52157918
- Special conditions: Standard
Construction
Type & style
- Home type: SingleFamily
- Architectural style: Victorian
- Property subtype: Single Family Residence
Materials
- Vinyl Siding, Wood Siding
- Foundation: Concrete Perimeter
- Roof: Shingle
Condition
- Existing
- New construction: No
- Year built: 1906
Utilities & green energy
- Electric: No Solar
- Sewer: Public Sewer
- Water: Public
Green energy
- Energy efficient items: Water Heater
Community & HOA
Community
- Security: Smoke Detector(s)
HOA
- Has HOA: No
Location
- Region: Berkeley
Financial & listing details
- Price per square foot: $661/sqft
- Tax assessed value: $1,581,000
- Date on market: 10/29/2026
- Listing terms: Cash,Conventional,1031 Exchange,FHA
- Electric utility on property: Yes
Estimated market value
Not available
Estimated sales range
Not available
Not available
Price history
| Date | Event | Price |
|---|---|---|
| 11/12/2026 | Pending sale | $1,049,000$661/sqft |
Source:  bridgeMLS/CCAR/Bay East AOR #41152514 Report a problem | ||
| 10/29/2026 | Listed for sale | $1,049,000-32.3%$661/sqft |
Source: bridgeMLS/CCAR/Bay East AOR #41152514 Report a problem | ||
| 5/8/2025 | Sold | $1,550,000+41.6%$976/sqft |
Source: bridgeMLS/CCAR/Bay East AOR #41093551 Report a problem | ||
| 5/2/2025 | Pending sale | $1,095,000$690/sqft |
Source: bridgeMLS/CCAR/Bay East AOR #41093551 Report a problem | ||
| 4/16/2025 | Listed for sale | $1,095,000+40.4%$690/sqft |
Source: bridgeMLS/CCAR/Bay East AOR #41093551 Report a problem | ||
| 9/5/2024 | Sold | $780,000-17.9%$491/sqft |
Source:  CCAR #41057733 Report a problem | ||
| 7/5/2024 | Pending sale | $949,888$598/sqft |
Source: bridgeMLS/CCAR/Bay East AOR #41057733 Report a problem | ||
| 6/18/2024 | Listed for sale | $949,888$598/sqft |
Source: bridgeMLS/CCAR/Bay East AOR #41057733 Report a problem | ||
| 6/8/2024 | Pending sale | $949,888$598/sqft |
Source: bridgeMLS/CCAR/Bay East AOR #41057733 Report a problem | ||
| 4/27/2024 | Listed for sale | $949,888$598/sqft |
Source: bridgeMLS/CCAR/Bay East AOR #41057733 Report a problem | ||
Public tax history
| Year | Property taxes | Tax assessment |
|---|---|---|
| 2026 | -- | $1,581,000 +102.7% |
| 2025 | $13,880 +80.6% | $780,000 +1084.3% |
| 2024 | $7,684 +85.3% | $65,861 +2% |
| 2023 | $4,148 -0.7% | $64,569 +2% |
| 2022 | $4,175 +0.7% | $63,304 +2% |
| 2021 | $4,145 +7.6% | $62,063 +1% |
| 2020 | $3,854 +6.9% | $61,426 +2% |
| 2019 | $3,605 +7.8% | $60,222 +2% |
| 2018 | $3,343 | $59,042 +2% |
| 2017 | $3,343 +6.7% | $57,883 +2% |
| 2016 | $3,135 +4.9% | $56,748 +1.5% |
| 2015 | $2,987 | $55,896 +2% |
| 2014 | $2,987 | $54,801 +0.5% |
| 2013 | -- | $54,554 +2% |
| 2012 | -- | $53,484 +2% |
| 2011 | -- | $52,435 +0.8% |
| 2010 | -- | $52,044 -0.2% |
| 2009 | -- | $52,168 +2% |
| 2008 | -- | $51,145 +2% |
| 2007 | -- | $50,142 +2% |
| 2006 | -- | $49,159 +2% |
| 2005 | -- | $48,196 +2% |
| 2004 | -- | $47,252 +1.9% |
| 2003 | -- | $46,385 +2% |
| 2002 | -- | $45,476 +2% |
| 2001 | $1,662 | $44,584 |
Find assessor info on the county website
Monthly payment
Est. payment
Payment breakdown
Explore the cost of this home by adjusting the details. Changes won't be saved.Climate risks
Neighborhood: Telegraph

Similar homes
- $949,0003 bd2 ba1.5k sqft1650 Ashby Ave, Berkeley, CA 94703For Sale
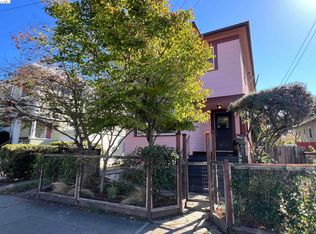 MLS ID #41152830, Ganice Morgan Austin. bridgeMLS/CCAR/Bay East AOR
- $998,0004 bd2 ba1.8k sqft835 Apgar St, Oakland, CA 94608For Sale
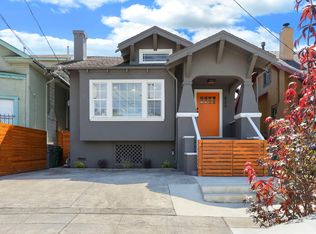 MLS ID #226119705, Diego Herra. MetroList Services of CA
- $988,0003 bd2 ba1.1k sqft4956 Manila Ave, Oakland, CA 94609For Sale
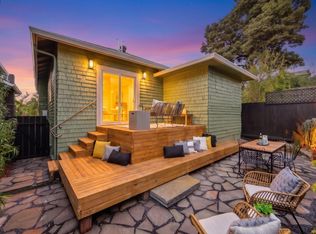 MLS ID #41152475, Yuheng Dai. bridgeMLS/CCAR/Bay East AOR
- $995,0004 bd3 ba2.3k sqft6944 Snake Rd, Oakland, CA 94611For Sale
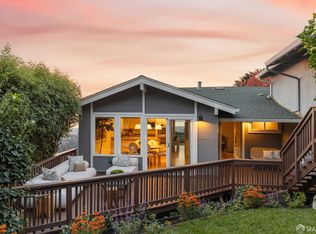 MLS ID #426174132, Diana Klein DRE #02020044, Compass. SFAR
Local buyer's agents are ready to help
