Freshly updated in May 2025 with new HOA approved, luxury vinyl plank flooring, fresh paint, new carpet, some new lights, refurbished bathroom & kitchen grout; this condominium has a fresh contemporary feel. Perched on the third floor, it is flooded with afternoon sunlight and is a peaceful retreat from the bustle of downtown Walnut Creek. The kitchen is a dream—equipped with stone countertops, a Sub-Zero refrigerator, gas range, microwave, and a storage pantry. The inviting living room features a cozy fireplace as its focal point, perfect for relaxing on cold weather evenings at home. A laundry room includes full-size washer and dryer along with additional cabinetry for effortless organization. The primary bedroom features generous closet space and a bathroom with a luxurious soaking tub and a separate walk-in shower. Situated at the MERCER, there is an impressive array of resort-style amenities: a large lap pool, spa, BBQ area, outdoor shower and fireplace, and a clubhouse. Step out and enjoy everything downtown has to offer—top-rated restaurants, boutique shopping, and live performances at the Lesher Center for the Arts, located just across the street. With BART only two blocks away, this location is as convenient as it is vibrant! A refined urban lifestyle awaits.
Sold for $819,000
$819,000
1655 N California Blvd APT 338, Walnut Creek, CA 94596
2beds
1,198sqft
Residential, Condominium
Built in 2006
-- sqft lot
$809,400 Zestimate®
$684/sqft
$4,386 Estimated rent
Home value
$809,400
$728,000 - $898,000
$4,386/mo
Zestimate® history
Owner options
List your home for rent
$4,386/mo
Rent Zestimate®
Find your next renter with Zillow Rental Manager. Plus, with online applications, you can quickly screen prospective tenants – for free.
$4,386/mo
Rent Zestimate®
Refinance and save
$6,144/mo
Est. payment
Refinancing to a lower rate could help reduce your monthly payments and save thousands over the life of the loan.
$6,144/mo
Est. payment
Explore your selling options
Work with a Zillow partner agent
Leverage their expertise and Zillow's premium Showcase listings to get your home seen by more buyers.
Get startedList with your own agent
Get your home in front of millions of buyers by listing it on Zillow.
Learn how to do itSell it yourself
Take full control of how buyers see your home on Zillow by listing For Sale by Owner (FSBO).
List your homeWhat's special
Cozy fireplaceBbq areaFresh paintNew carpetLarge lap poolOutdoor showerLuxury vinyl plank flooring
Zillow last checked:
Listing updated:
Listed by:
Kim Strand DRE #00851977 925-899-6498,
Dudum Real Estate Group
Bought with:
Sai Chimakurty, DRE #02254100
Doorlight Inc
Source: CCAR,MLS#: 41121508
Facts & features
Interior
Bedrooms & bathrooms
- Bedrooms: 2
- Bathrooms: 2
- Full bathrooms: 2
Rooms
- Room types: Dining Room, Utility Room
Kitchen
- Features: Breakfast Bar, Stone Counters, Dishwasher, Disposal, Gas Range/Cooktop, Ice Maker Hookup, Microwave, Pantry, Range/Oven Free Standing, Refrigerator
Heating
- Forced Air
Cooling
- Central Air
Appliances
- Included: Dishwasher, Gas Range, Plumbed For Ice Maker, Microwave, Free-Standing Range, Refrigerator, Dryer, Washer, Gas Water Heater
- Laundry: Laundry Room, Cabinets
Features
- Elevator, Storage, Breakfast Bar, Pantry
- Flooring: Tile, Other
- Windows: Double Pane Windows, Screens, Window Coverings
- Number of fireplaces: 1
- Fireplace features: Gas, Living Room
Interior area
- Total structure area: 1,198
- Total interior livable area: 1,198 sqft
Property
Parking
- Total spaces: 2
- Parking features: Secured, Assigned, Space Per Unit - 2, Underground, Guest, Below Building Parking, Garage Door Opener
- Garage spaces: 2
Features
- Levels: Three Or More,One
- Stories: 3
- Exterior features: Balcony
- Pool features: Gas Heat, Gunite, In Ground, Fenced, See Remarks, Community
Lot
- Features: Zero Lot Line
Details
- Parcel number: 1785601269
- Special conditions: Standard
Construction
Type & style
- Home type: Condo
- Architectural style: Contemporary
- Property subtype: Residential, Condominium
Materials
- Other
- Roof: Other
Condition
- Existing
- New construction: No
- Year built: 2006
Utilities & green energy
- Electric: No Solar
- Utilities for property: Cable Available, Internet Available, Natural Gas Connected, Individual Electric Meter, Individual Gas Meter
Community & HOA
Community
- Subdivision: Downtown W.Creek
HOA
- Has HOA: Yes
- Amenities included: Clubhouse, Fitness Center, Pool, Gated, Spa/Hot Tub, Barbecue, BBQ Area, Guest Parking, Picnic Area, Setting Urban
- Services included: Common Area Maint, Maintenance Structure, Insurance, Management Fee, Reserve Fund, Trash, Water/Sewer, Maintenance Grounds
- HOA fee: $947 monthly
- HOA name: Mercer HOA
- HOA phone: 800-557-5179
Location
- Region: Walnut Creek
Financial & listing details
- Price per square foot: $684/sqft
- Tax assessed value: $944,392
- Annual tax amount: $11,393
- Date on market: 1/21/2026
Price history
| Date | Event | Price |
|---|---|---|
| 2/19/2026 | Sold | $819,000-1.1%$684/sqft |
Source:  CCAR #41121508 Report a problem CCAR #41121508 Report a problem | ||
| 1/21/2026 | Pending sale | $828,000$691/sqft |
Source: CCAR #41121508 Report a problem | ||
| 1/21/2026 | Listed for sale | $828,000$691/sqft |
Source: CCAR #41121508 Report a problem | ||
| 12/19/2025 | Listing removed | $828,000$691/sqft |
Source: CCAR #41108204 Report a problem | ||
| 10/16/2025 | Price change | $828,000-1.4%$691/sqft |
Source: CCAR #41108204 Report a problem | ||
| 10/14/2025 | Pending sale | $840,000$701/sqft |
Source: CCAR #41108204 Report a problem | ||
| 8/15/2025 | Price change | $840,000-2.3%$701/sqft |
Source: CCAR #41108204 Report a problem | ||
| 6/18/2025 | Listed for sale | $860,000$718/sqft |
Source:  bridgeMLS/CCAR/Bay East AOR #41100976 Report a problem bridgeMLS/CCAR/Bay East AOR #41100976 Report a problem | ||
| 1/12/2024 | Listing removed | -- |
Source: Zillow Rentals Report a problem | ||
| 1/10/2024 | Price change | $4,108+0.5%$3/sqft |
Source: Zillow Rentals Report a problem | ||
| 12/21/2023 | Price change | $4,088-0.8%$3/sqft |
Source: Zillow Rentals Report a problem | ||
| 12/7/2023 | Price change | $4,121+0.6%$3/sqft |
Source: Zillow Rentals Report a problem | ||
| 11/20/2023 | Listed for rent | $4,096+3%$3/sqft |
Source: Zillow Rentals Report a problem | ||
| 6/24/2023 | Listing removed | -- |
Source: Zillow Rentals Report a problem | ||
| 6/22/2023 | Listed for rent | $3,976$3/sqft |
Source: Zillow Rentals Report a problem | ||
| 5/31/2023 | Listing removed | -- |
Source: Zillow Rentals Report a problem | ||
| 5/22/2023 | Listed for rent | $3,976$3/sqft |
Source: Zillow Rentals Report a problem | ||
Public tax history
| Year | Property taxes | Tax assessment |
|---|---|---|
| 2025 | $11,393 +1% | $944,392 +2% |
| 2024 | $11,284 +2.4% | $925,876 +2% |
| 2023 | $11,018 +34.4% | $907,723 +39.6% |
| 2022 | $8,199 +2.8% | $650,383 +2% |
| 2021 | $7,978 +1.2% | $637,631 +1% |
| 2020 | $7,887 +1.1% | $631,094 +2% |
| 2019 | $7,804 +3.3% | $618,720 +2% |
| 2018 | $7,555 +1.9% | $606,589 +2% |
| 2017 | $7,412 +2% | $594,696 +2% |
| 2016 | $7,268 +3.4% | $583,036 +1.5% |
| 2015 | $7,028 | $574,280 +2% |
| 2014 | $7,028 | $563,032 +8% |
| 2013 | -- | $521,500 +7.1% |
| 2012 | -- | $487,000 +16.2% |
| 2011 | -- | $419,000 -21.6% |
| 2010 | -- | $534,701 -0.2% |
| 2009 | -- | $535,973 +2% |
| 2008 | -- | $525,465 |
Find assessor info on the county website
Neighborhood: 94596
Nearby homes
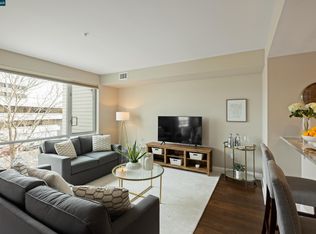
- $710,0001 bd2 ba1k sqft1655 N California Blvd #203, Walnut Creek, CA 94598Sold
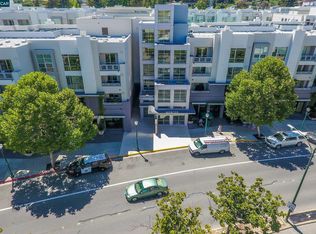
- $1,100,0003 bd3 ba1.6k sqft1655 N California Blvd APT 156, Walnut Creek, CA 94598Coming Soon
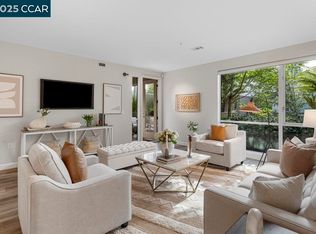
- $945,0002 bd2 ba1.3k sqft1655 N California Blvd APT 131, Walnut Creek, CA 94598Sold
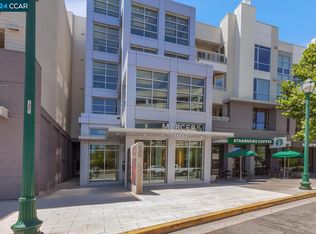
- $860,0002 bd2 ba1.1k sqft1655 N California Blvd APT 139, Walnut Creek, CA 94596Sold
- $675,0001 bd2 ba1k sqft1655 N California Blvd APT 248, Walnut Creek, CA 94598For Sale
- $739,0001 bd2 ba893 sqft1655 N California Blvd APT 207, Walnut Creek, CA 94598Sold
- $975,0002 bd2 ba1.3k sqft1655 N California Blvd #337, Walnut Creek, CA 94598Sold
- $1,050,0003 bd3 ba1.6k sqft1655 N California Blvd APT 116, Walnut Creek, CA 94596Sold
Nearby schools
GreatSchools rating
- 8/10Parkmead Elementary SchoolGrades: K-5Distance: 1 mi
- 9/10Walnut Creek Intermediate SchoolGrades: 6-8Distance: 0.7 mi
- 10/10Las Lomas High SchoolGrades: 9-12Distance: 0.9 mi
Get a cash offer in 3 minutes
Find out how much your home could sell for in as little as 3 minutes with a no-obligation cash offer.
Estimated market value
$809,400
Get a cash offer in 3 minutes
Find out how much your home could sell for in as little as 3 minutes with a no-obligation cash offer.
Estimated market value
$809,400
- California
- Contra Costa County
- Walnut Creek
- 94596
- 1655 N California Blvd Apartment 338
Nearby cities
Nearby neighborhoods
Nearby zip codes
Other Walnut Creek Topics
