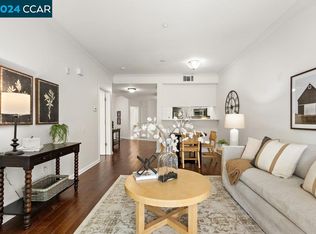

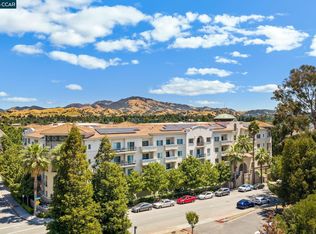
Experience sophisticated downtown living in this beautifully appointed 2-bedroom, 2-bath Montecito condominium, ideally situated next to picturesque Alma Park. This light-filled corner residence offers an open and inviting floor plan featuring granite countertops, stainless steel appliances, convenient bar seating, and a dining area that flows seamlessly into the spacious living room. A sliding glass door opens to a private balcony, creating the perfect space to relax or entertain. Residents enjoy an exceptional lifestyle with secure gated garage parking featuring two assigned parking spaces conveniently located near the elevator, a private storage locker, and abundant guest parking. Resort-style amenities include weekday concierge service, a business center, meeting room, fitness center, and premium outdoor BBQ areas overlooking Alma Park. Ideally located just moments from vibrant downtown shopping, acclaimed restaurants, cafés, entertainment, and convenient commuter access, this home offers the perfect blend of urban convenience and peaceful park-side living. Located within the highly regarded Acalanes Union High School District, this exceptional residence offers an outstanding combination of location, lifestyle, and convenience.
Coming soon
$645,000
1315 Alma Ave APT 311, Walnut Creek, CA 94596
2beds
914sqft
:
Get pre-qualified$5,132/mo
Condominium
Built in 2002
-- sqft lot
$582,500 Zestimate®
$706/sqft
$703/mo HOA
What's special
- 18 days |
- 366 |
- 8 |
Zillow last checked:
Listing updated:
Listed by:
Christopher Toy DRE #01440357 Off:925-858-4452,
Realty ONE Group TODAY
Source: bridgeMLS/CCAR/Bay East AOR,MLS#: 41140656
Facts & features
Interior
Bedrooms & bathrooms
- Bedrooms: 2
- Bathrooms: 2
- Full bathrooms: 2
Kitchen
- Features: Breakfast Bar, Counter - Solid Surface, Dishwasher, Electric Range/Cooktop, Disposal, Microwave, Refrigerator
Heating
- Forced Air
Cooling
- Central Air
Appliances
- Included: Dishwasher, Electric Range, Microwave, Refrigerator, Dryer, Washer
- Laundry: Dryer, Washer, In Unit
Features
- Elevator, Storage, Breakfast Bar, Counter - Solid Surface
- Flooring: Laminate, Carpet, Bamboo
- Windows: Window Coverings
- Has fireplace: No
- Fireplace features: None
- Common walls with other units/homes: End Unit
Interior area
- Total structure area: 914
- Total interior livable area: 914 sqft
Property
Parking
- Total spaces: 2
- Parking features: Space Per Unit - 2, Guest, Below Building Parking
- Garage spaces: 2
Features
- Levels: One Story,One
- Stories: 1
- Entry location: No Steps to Entry
- Pool features: None
Lot
- Features: Zero Lot Line
Details
- Parcel number: 1845800612
- Special conditions: Standard
Construction
Type & style
- Home type: Condo
- Architectural style: Contemporary
- Property subtype: Condominium
Materials
- Stucco
Condition
- Existing
- New construction: No
- Year built: 2002
Utilities & green energy
- Electric: No Solar
- Sewer: Public Sewer
- Water: Public
Community & HOA
Community
- Security: Fire Alarm, Fire Sprinkler System, Smoke Detector(s)
HOA
- Has HOA: Yes
- Amenities included: Clubhouse, Fitness Center, Gated, BBQ Area
- Services included: Trash, Management Fee, Insurance, Maintenance Structure
- HOA fee: $703 monthly
- HOA name: NOT LISTED
- HOA phone: 925-743-3080
Location
- Region: Walnut Creek
Financial & listing details
- Price per square foot: $706/sqft
- Tax assessed value: $633,220
- Annual tax amount: $7,989
- Date on market: 7/7/2026
- Listing terms: Cash,Conventional
Estimated market value
$582,500
$548,000 - $617,000
$3,114/mo
Price history
| Date | Event | Price |
|---|---|---|
| 3/1/2021 | Sold | $585,000+1.7%$640/sqft |
Source:  CCAR #40933628 Report a problem CCAR #40933628 Report a problem | ||
| 2/9/2021 | Pending sale | $575,000$629/sqft |
Source:  bridgeMLS/CCAR/Bay East AOR #40933628 Report a problem bridgeMLS/CCAR/Bay East AOR #40933628 Report a problem | ||
| 2/7/2021 | Price change | $575,000-4%$629/sqft |
Source: bridgeMLS/CCAR/Bay East AOR #40933628 Report a problem | ||
| 1/22/2021 | Price change | $599,000-3.2%$655/sqft |
Source: bridgeMLS/CCAR/Bay East AOR #40933628 Report a problem | ||
| 1/8/2021 | Listed for sale | $619,000+17.9%$677/sqft |
Source: Sereno #40933628 Report a problem | ||
| 1/2/2015 | Sold | $525,000$574/sqft |
Source: Bay East AOR #40682041 Report a problem | ||
| 5/29/2014 | Listing removed | $525,000$574/sqft |
Source: Alain Pinel Realtors - Walnut Creek #40653189 Report a problem | ||
| 4/19/2014 | Price change | $525,000+1.9%$574/sqft |
Source: Alain Pinel Realtors - Walnut Creek #40653189 Report a problem | ||
| 4/16/2014 | Pending sale | $515,000$563/sqft |
Source: Alain Pinel Realtors - Walnut Creek #40653189 Report a problem | ||
| 4/13/2014 | Listed for sale | $515,000-5.7%$563/sqft |
Source: Alain Pinel Realtors - Walnut Creek #40653189 Report a problem | ||
| 4/18/2006 | Sold | $546,000$597/sqft |
Source: Public Record Report a problem | ||
Public tax history
| Year | Property taxes | Tax assessment |
|---|---|---|
| 2025 | $7,989 +0.8% | $633,220 +2% |
| 2024 | $7,924 +2.4% | $620,805 +2% |
| 2023 | $7,737 +1.6% | $608,634 +2% |
| 2022 | $7,612 +8.6% | $596,700 +2.4% |
| 2021 | $7,007 +1.3% | $582,914 +1% |
| 2020 | $6,919 +1.1% | $576,938 +2% |
| 2019 | $6,843 +3.4% | $565,627 +2% |
| 2018 | $6,615 +2.1% | $554,537 +2% |
| 2017 | $6,481 +2.1% | $543,665 +2% |
| 2016 | $6,346 +16.6% | $533,006 +1.5% |
| 2015 | $5,440 | $525,000 +23.5% |
| 2014 | $5,440 | $425,000 +30.4% |
| 2013 | -- | $326,000 +29.9% |
| 2012 | -- | $251,000 -23.4% |
| 2011 | -- | $327,500 |
| 2010 | -- | $327,500 -24.5% |
| 2009 | -- | $434,000 -19.2% |
| 2008 | -- | $537,000 -2.6% |
| 2007 | -- | $551,500 +170% |
| 2006 | -- | $204,238 |
Find assessor info on the county website
Monthly payment
Est. payment
Payment breakdown
Explore the cost of this home by adjusting the details. Changes won't be saved.Climate risks
Neighborhood: 94596
Nearby schools
GreatSchools rating
- 8/10Parkmead Elementary SchoolGrades: K-5Distance: 0.5 mi
- 9/10Walnut Creek Intermediate SchoolGrades: 6-8Distance: 1.1 mi
- 10/10Las Lomas High SchoolGrades: 9-12Distance: 0.5 mi
- $700,0002 bd2 ba914 sqft1315 Alma Ave APT 211, Walnut Creek, CA 94596For Sale

- $470,0001 bd1 ba681 sqft1315 Alma Ave APT 346, Walnut Creek, CA 94596Sold

- $630,0001 bd2 ba953 sqft1315 Alma Ave APT 166, Walnut Creek, CA 94596Sold
- $660,0002 bd2 ba965 sqft1315 Alma Ave APT 213, Walnut Creek, CA 94596Sold
- $452,0001 bd1 ba711 sqft1315 Alma Ave APT 243, Walnut Creek, CA 94596For Sale
- $479,0001 bd1 ba634 sqft1315 Alma Ave APT 251, Walnut Creek, CA 94596Sold
- $449,0001 bd1 ba741 sqft1315 Alma Ave APT 323, Walnut Creek, CA 94596For Sale
- $460,0001 bd1 ba681 sqft1315 Alma Ave APT 331, Walnut Creek, CA 94596Sold
A local agent can set up tours, give advice and negotiate with sellers.
Similar homes
- $700,0002 bd2 ba914 sqftMontecito, Walnut Creek, CA 94596For SaleMLS ID #41140758, Camille Ahern. Bay East AOR
- $600,0002 bd2 ba1.1k sqft1201 Alta Vista Dr APT 206, Walnut Creek, CA 94596For Sale
 MLS ID #41132316, Jason Moon. CCAR
 - $549,0001 bd1 ba885 sqft1315 Alma Ave APT 333, Walnut Creek, CA 94596For Sale
 MLS ID #41135218, Renee White. CCAR
 - $452,0001 bd1 ba711 sqft1315 Alma Ave APT 243, Walnut Creek, CA 94596For Sale
 MLS ID #41141109, David Holmes. bridgeMLS/CCAR/Bay East AOR
 - $515,0002 bd2 ba848 sqft1733 S Villa Way W, Walnut Creek, CA 94595For SaleMLS ID #326057323, Carey R Ross, Principle Real Estate Company. BAREIS
- $449,0001 bd1 ba741 sqft1315 Alma Ave APT 323, Walnut Creek, CA 94596For SaleMLS ID #41134818, Lilah Corral. CCAR
- $440,0001 bd1 ba681 sqft1315 Alma Ave APT 441, Walnut Creek, CA 94596For SaleMLS ID #426140743, Kam Tong Chak DRE #02051574, eXp Realty of California, Inc. SFAR
- $450,0002 bd2 ba931 sqftThe Villa, Walnut Creek, CA 94595For SaleMLS ID #41137435, Yuping Liu. Bay East AOR
- $549,0002 bd2 ba1k sqft2308 Pine Knoll Dr Unit 3, Walnut Creek, CA 94595For SaleMLS ID #41141264, Karen Carnegie. CCAR
- $575,0002 bd2 ba1.1k sqft2501 Pine Knoll Dr Unit 8, Walnut Creek, CA 94595For SaleMLS ID #41126323, Maria Eberle. CCAR
- $599,0002 bd2 ba1.2k sqft2721 Oak Rd APT L, Walnut Creek, CA 94597For SaleMLS ID #41120707, Erin McKeon. CCAR
- $399,8802 bd1 ba1.2k sqftRossmoor, Walnut Creek, CA 94595For SaleMLS ID #41142704, Soosan Rod. Bay East AOR
- $499,0002 bd2 ba1k sqft1150 Canyonwood Ct APT 4, Walnut Creek, CA 94595For SaleMLS ID #41139909, Maria Eberle. CCAR
- $589,0002 bd2 ba1.1k sqft535 Pierce St APT 2209, Albany, CA 94706For SaleMLS ID #226079072, Amir Aghaee. MetroList Services of CA
- $648,0002 bd2 ba1k sqft3275 Dublin Blvd APT 304, Dublin, CA 94568For SaleMLS ID #41142437, Monique Fountaine. CCAR
- $450,0003 bd2 ba1.2k sqft2704 Oak Road #77, Walnut Creek, CA 94597For SaleMLS ID #326059241, Rachel Birnbaum, Birnbaum Realty, Inc. BAREIS
- $329,9002 bd1 ba990 sqft430 N Civic Dr APT 310, Walnut Creek, CA 94596For SaleMLS ID #41127853, Catherine Pate. CCAR
- $650,0002 bd2 ba1.1k sqft6363 Christie Ave APT 717, Emeryville, CA 94608For SaleMLS ID #226014120, Michael Caplan. MetroList Services of CA
- $374,9992 bd2 ba907 sqft1860 Tice Creek Dr APT 1208, Walnut Creek, CA 94595For SaleMLS ID #41136945, Phillip Runco. CCAR
- $415,0002 bd2 ba907 sqft1860 Tice Creek Dr APT 1228, Walnut Creek, CA 94595For SaleMLS ID #41137458, Erica Misasi. CCAR
Local buyer's agents are ready to help
