
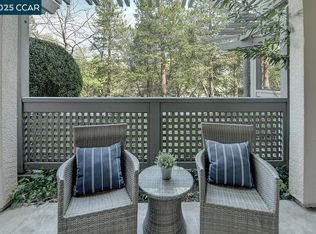

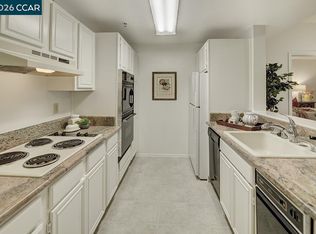
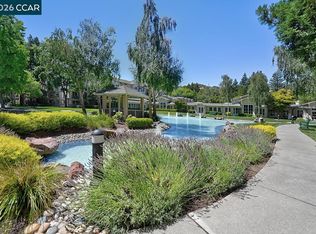
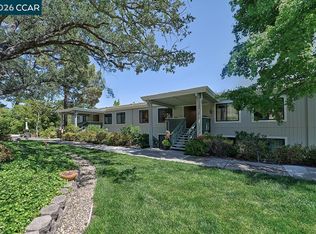
This home, offered at this low price, affords the rare opportunity to make the cosmetic updates to your taste! Located in the desirable Waterford complex, this nicely appointed second floor Rosedown model, offers timeless style and an exceptional array of amenities. The open-concept design features an updated kitchen with stainless steel appliances and granite countertops and a spacious living area boasting a cozy electric fireplace with built-ins that overlooks a beautiful tree-lined view across Tice Creek, thus creating a seamless flow and an inviting indoor-outdoor feel. Two lovely, light and bright generously sized bedrooms provide peaceful, private retreats. The primary bath has a new modern, marble-inspired shower while the half-bath includes an in-unit washer and dryer. The Waterford provides a vibrant lifestyle with a wide range of activities including card games, movie nights, exercise classes, social hours and more. There is a salon on the premises and the Tice Creek Fitness Center and Gateway Clubhouse bragging its many activities is just steps away. Residents can enjoy a daily meal in the charming dining room and benefit from weekly housekeeping services. Covered parking space #142 and a 3'x5' storage unit. The price has been lowered so you can make this condo your perfect home. Don't miss this great opportunity!
For sale
Price cut: $16K (8/5)
$358,999
1860 Tice Creek Dr APT 1208, Walnut Creek, CA 94595
2beds
907sqft
Condominium
Built in 1990
-- sqft lot
$355,700 Zestimate®
$396/sqft
$3,266/mo HOA
What's special
Open-concept designCharming dining roomIn-unit washer and dryer
- 82 days |
- 319 |
- 2 |
Zillow last checked:
Listing updated:
Listed by:
Phillip Runco DRE #01835171 925-766-9824,
Realty One Group Elite
Source: CCAR,MLS#: 41136945
Facts & features
Interior
Bedrooms & bathrooms
- Bedrooms: 2
- Bathrooms: 2
- Full bathrooms: 1
- Partial bathrooms: 1
Kitchen
- Features: Breakfast Bar, Stone Counters, Dishwasher, Electric Range/Cooktop, Disposal, Microwave, Refrigerator
Heating
- Forced Air
Cooling
- Central Air
Appliances
- Included: Dishwasher, Electric Range, Microwave, Refrigerator, Dryer, Washer, Washer/Dryer Stacked
- Laundry: Laundry Closet
Features
- Elevator, Breakfast Bar
- Flooring: Linoleum, Carpet
- Has fireplace: Yes
- Fireplace features: Electric
Interior area
- Total structure area: 907
- Total interior livable area: 907 sqft
Property
Parking
- Total spaces: 1
- Parking features: Guest, Below Building Parking
- Garage spaces: 1
Features
- Levels: One
- Stories: 1
- Pool features: Indoor, Community
- Fencing: Security
- Has view: Yes
- View description: Trees/Woods
- Waterfront features: Pond
Details
- Additional structures: Pool House
- Parcel number: 1863200372
- Special conditions: Standard
Construction
Type & style
- Home type: Condo
- Architectural style: Other
- Property subtype: Condominium
Materials
- Stucco, Wood Siding
- Roof: Unknown
Condition
- Existing
- New construction: No
- Year built: 1990
Details
- Builder model: Rosedown
Utilities & green energy
- Electric: Solar Unknown
- Sewer: Public Sewer
- Water: Public
Community & HOA
Community
- Subdivision: Rossmoor
HOA
- Has HOA: Yes
- Amenities included: Clubhouse, Golf Course, Greenbelt, Fitness Center, Pool, Gated, Tennis Court(s), Activities Available, Guest Parking, Putting Green(s)
- Services included: Cable TV, Common Area Maint, Maintenance Structure, Security, Trash
- HOA fee: $3,266 monthly
- HOA name: WALNUT CREEK MUTUAL NO. 58
- HOA phone: 925-988-7700
Location
- Region: Walnut Creek
Financial & listing details
- Price per square foot: $396/sqft
- Tax assessed value: $365,667
- Annual tax amount: $4,606
- Date on market: 6/3/2026
Estimated market value
$355,700
$338,000 - $373,000
$2,974/mo
Price history
| Date | Event | Price |
|---|---|---|
| 8/5/2026 | Price change | $358,999-4.3%$396/sqft |
Source:  CCAR #41136945 Report a problem CCAR #41136945 Report a problem | ||
| 7/15/2026 | Price change | $374,999-3.6%$413/sqft |
Source: CCAR #41136945 Report a problem | ||
| 6/3/2026 | Listed for sale | $388,888+21.5%$429/sqft |
Source: CCAR #41136945 Report a problem | ||
| 6/9/2016 | Sold | $320,000-4.5%$353/sqft |
Source: CCAR #40736983 Report a problem | ||
| 5/3/2016 | Pending sale | $335,000$369/sqft |
Source: Rossmoor Realty / J.H. Russell #40736983 Report a problem | ||
| 4/20/2016 | Listed for sale | $335,000+19.6%$369/sqft |
Source: Rossmoor Realty / J.H. Russell #40736983 Report a problem | ||
| 6/23/2003 | Sold | $280,000+69.7%$309/sqft |
Source: Public Record Report a problem | ||
| 3/19/1996 | Sold | $165,000$182/sqft |
Source: Public Record Report a problem | ||
Public tax history
| Year | Property taxes | Tax assessment |
|---|---|---|
| 2025 | $4,606 +0.6% | $365,667 +2% |
| 2024 | $4,577 +2.7% | $358,498 +2% |
| 2023 | $4,459 +1.3% | $351,470 +2% |
| 2022 | $4,404 +3.2% | $344,579 +2% |
| 2021 | $4,268 +1.3% | $337,824 +1% |
| 2020 | $4,214 +0.9% | $334,361 +2% |
| 2019 | $4,177 -6.1% | $327,806 +2% |
| 2018 | $4,449 +1.1% | $321,379 +2% |
| 2017 | $4,402 +2.7% | $315,078 +1.6% |
| 2016 | $4,285 +11.3% | $310,000 +12.7% |
| 2015 | $3,849 +6.1% | $275,000 +7.8% |
| 2014 | $3,628 | $255,000 +64.5% |
| 2013 | -- | $155,000 +29.2% |
| 2012 | -- | $120,000 |
| 2011 | -- | $120,000 -46.7% |
| 2010 | -- | $225,000 -18.2% |
| 2009 | -- | $275,000 -9.1% |
| 2008 | -- | $302,559 +2% |
| 2007 | -- | $296,628 +2% |
| 2006 | -- | $290,813 +2% |
| 2005 | -- | $285,112 +2% |
| 2004 | -- | $279,522 +52.5% |
| 2003 | -- | $183,345 +2% |
| 2002 | -- | $179,751 +2% |
| 2001 | -- | $176,228 |
Find assessor info on the county website
Monthly payment
Est. payment
Payment breakdown
Explore the cost of this home by adjusting the details. Changes won't be saved.Climate risks
Neighborhood: 94595
Nearby schools
GreatSchools rating
- 8/10Parkmead Elementary SchoolGrades: K-5Distance: 1.1 mi
- 9/10Walnut Creek Intermediate SchoolGrades: 6-8Distance: 2.8 mi
- 10/10Las Lomas High SchoolGrades: 9-12Distance: 1.7 mi
- $905,0002 bd2 ba1.1k sqft1860 Tice Creek Dr APT 1102, Walnut Creek, CA 94595Sold

- $700,0002 bd2 ba1.1k sqft1860 Tice Creek Dr APT 1107, Walnut Creek, CA 94595Sold
- $428,0002 bd2 ba907 sqft1860 Tice Creek Dr APT 1116, Walnut Creek, CA 94595Sold
- $692,0002 bd2 ba1.1k sqft1860 Tice Creek Dr APT 1117, Walnut Creek, CA 94595Sold
- $220,0001 bd1 ba601 sqft1860 Tice Creek Dr APT 1118, Walnut Creek, CA 94595Sold
- $388,0002 bd2 ba907 sqft1860 Tice Creek Dr APT 1119, Walnut Creek, CA 94595Sold
- $495,0002 bd2 ba860 sqft1860 Tice Creek Dr APT 1121, Walnut Creek, CA 94595Sold
- $495,0002 bd2 ba920 sqft1860 Tice Creek Dr APT 1140, Walnut Creek, CA 94595Sold
- $412,5002 bd2 ba907 sqft1860 Tice Creek Dr APT 1144, Walnut Creek, CA 94595Sold
A local agent can set up tours, give advice and negotiate with sellers.
Similar homes
- $359,5002 bd2 ba907 sqft1840 Tice Creek Dr APT 2110, Walnut Creek, CA 94595For Sale
 MLS ID #41129924, Matthew Splivalo. CCAR
 - $389,0002 bd2 ba907 sqft1840 Tice Creek Dr APT 2205, Walnut Creek, CA 94595For Sale
 MLS ID #41142558, Victoria Young. CCAR
 - $340,0002 bd1 ba1k sqft1332 Singingwood Ct APT 5, Walnut Creek, CA 94595For Sale
 MLS ID #41145911, Sally Roberts. CCAR
 - $340,0002 bd2 ba1.1k sqft1361 Singingwood Ct APT 7, Walnut Creek, CA 94595For Sale
 MLS ID #41139058, Jackie Giffin. CCAR
 - $360,0001 bd1 ba842 sqftRossmoor, Walnut Creek, CA 94595For SaleMLS ID #41135847, Kevin Obrien. Bay East AOR
- $318,0002 bd1 ba1k sqft1388 Rockledge Ln APT 5, Walnut Creek, CA 94595For SaleMLS ID #ML82048705, Shawneequa D Badger. MLSListings Inc
- $439,9501 bd2 ba907 sqft1840 Tice Creek Dr APT 2310, Walnut Creek, CA 94595For SaleMLS ID #41142736, Stephen Poirier. CCAR
- $328,0001 bd1 ba842 sqft2223 Tice Creek Dr APT 2, Walnut Creek, CA 94595For SaleMLS ID #41138756, Kailani Kimoto. CCAR
- $279,0002 bd1 ba1k sqft1224 Rockledge Ln APT 6, Walnut Creek, CA 94595For SaleMLS ID #41134120, Fiona Kavanagh. CCAR
- $349,0002 bd1 ba882 sqftOak Rd Station, Walnut Creek, CA 94597For SaleMLS ID #41143333, Shan Susan Gao. Bay East AOR
- $419,9501 bd1 ba842 sqft2233 Pine Knoll Dr Unit 4, Walnut Creek, CA 94595For SaleMLS ID #41134870, Maria Amini. CCAR
- $479,0002 bd1 ba1.2k sqftRossmoor, Walnut Creek, CA 94595For SaleMLS ID #41135490, Dave Kelly. Bay East AOR
- $509,0002 bd2 ba1k sqft2308 Pine Knoll Dr Unit 3, Walnut Creek, CA 94595For SaleMLS ID #41141264, Karen Carnegie. CCAR
- $515,0002 bd2 ba848 sqft1733 S Villa Way W, Walnut Creek, CA 94595For SaleMLS ID #326057323, Carey R Ross, Principle Real Estate Company. BAREIS
- $269,0002 bd1 ba1k sqft2709 Golden Rain Rd APT 6, Walnut Creek, CA 94595For SaleMLS ID #41132872, Loc Barnes. CCAR
- $345,0001 bd1 ba773 sqft200 Caldecott Ln Unit 206, Oakland, CA 94618For SaleMLS ID #41145529, Moya Robinson. bridgeMLS/CCAR/Bay East AOR
- $227,0001 bd1 ba760 sqft1224 Skycrest Dr APT 3, Walnut Creek, CA 94595For SaleMLS ID #41144884, David Bonde. CCAR
- $328,0002 bd2 ba1.1k sqft1070 Mohr Ln APT 1, Concord, CA 94518For SaleMLS ID #41139999, Milton Olmedo. CCAR
- $300,0002 bd1 ba893 sqftThe Keys, Walnut Creek, CA 94596For SaleMLS ID #41143191, Pinky Chan. Bay East AOR
- $449,0002 bd2 ba968 sqft1308 Walden Rd APT 38, Walnut Creek, CA 94597For SaleMLS ID #426144648, Celia A. Halsey DRE #01324896, Century 21 Masters. SFAR
Local buyer's agents are ready to help
