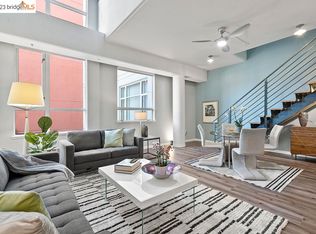
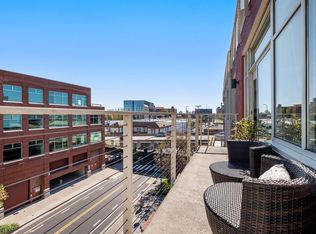
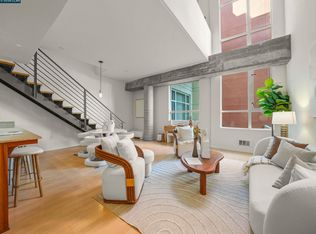
Spectacular Bay views from this luxury mid-rise building in the vibrant city of Emeryville. This executive unit features a 2-story open floor plan with soaring ceilings, hardwood floors, and an abundance of natural sunlight. The remodeled kitchen is a chef's dream, showcasing stunning black quartz countertops, meticulously maintained appliances, and an inviting oversized island countertop. The open living room and dining area are spacious, opening onto a generous terrace, perfect for entertaining. The main floor includes a large bedroom suite with access to a beautifully remodeled bathroom and a second, independent terrace, creating an ideal space for relaxation. Ascend the beautiful open staircase to the second floor, where a mezzanine space awaits, perfect for a home office or a cozy retreat. The upstairs primary suite is bright and light-filled, featuring a generously sized, remodeled bathroom, and a custom-appointed large walk-in closet. The Terraces amenities include a state-of-the-art fitness room, sauna, theater room, kitchen, conference room, and lounge, all equipped with common area wifi for residents. The building boasts a park-like 4th-floor fountain, a beautifully landscaped courtyard, and dedicated secure parking. Welcome Home!
Sold for $835,000
$835,000
5855 Horton St APT 711, Emeryville, CA 94608
2beds
1,512sqft
Condominium
Built in 2003
-- sqft lot
$759,600 Zestimate®
$552/sqft
$4,121 Estimated rent
Home value
$759,600
$714,000 - $805,000
$4,121/mo
Zestimate® history
Owner options
List your home for rent
$4,121/mo
Rent Zestimate®
Find your next renter with Zillow Rental Manager. Plus, with online applications, you can quickly screen prospective tenants – for free.
$4,121/mo
Rent Zestimate®
Refinance and save
$6,192/mo
Est. payment
Refinancing to a lower rate could help reduce your monthly payments and save thousands over the life of the loan.
$6,192/mo
Est. payment
Explore your selling options
Work with a Zillow partner agent
Leverage their expertise and Zillow's premium Showcase listings to get your home seen by more buyers.
Get startedList with your own agent
Get your home in front of millions of buyers by listing it on Zillow.
Learn how to do itSell it yourself
Take full control of how buyers see your home on Zillow by listing For Sale by Owner (FSBO).
List your homeWhat's special
State-of-the-art fitness roomSoaring ceilingsTheater roomConference roomRemodeled kitchenMeticulously maintained appliancesOversized island countertop
Zillow last checked:
Listing updated:
Listed by:
Ernie Sexton DRE #01315959 510-368-2890,
SEXTON GROUP, R.E.
Bought with:
Glen Riggs, DRE #02161397
eXp Realty of Northern California, Inc
Source: bridgeMLS/CCAR/Bay East AOR,MLS#: 41044824
Facts & features
Interior
Bedrooms & bathrooms
- Bedrooms: 2
- Bathrooms: 2
- Full bathrooms: 2
Kitchen
- Features: Counter - Stone, Dishwasher, Garbage Disposal, Gas Range/Cooktop
Heating
- Electric
Cooling
- None
Appliances
- Included: Dishwasher, Gas Range, Dryer, Washer
- Laundry: In Unit
Features
- Elevator, Den
- Has fireplace: No
- Fireplace features: None
Interior area
- Total structure area: 1,512
- Total interior livable area: 1,512 sqft
Property
Parking
- Total spaces: 1
- Parking features: Int Access From Garage, Garage Door Opener
- Garage spaces: 1
Features
- Levels: Two Story
- Stories: 2
- Pool features: None
- Has view: Yes
- View description: Bay, City Lights, Downtown, Water
- Has water view: Yes
- Water view: Bay,Water
Lot
- Size: 2.15 Acres
Details
- Parcel number: 49132575
- Special conditions: Standard
Construction
Type & style
- Home type: Condo
- Architectural style: Modern
- Property subtype: Condominium
Materials
- Masonry, Steel
Condition
- Existing
- New construction: No
- Year built: 2003
Utilities & green energy
- Electric: No Solar
- Sewer: Public Sewer
- Water: Public
Community & HOA
HOA
- Has HOA: Yes
- Amenities included: Fitness Center, Gated
- Services included: Reserves, Trash, Common Heating, Common Area Maint, Exterior Maintenance
- HOA fee: $838 monthly
- HOA name: CALL LISTING AGENT
- HOA phone: 925-743-3080
Location
- Region: Emeryville
Financial & listing details
- Price per square foot: $552/sqft
- Tax assessed value: $851,700
- Date on market: 11/21/2023
- Listing terms: Cash,Conventional
Price history
| Date | Event | Price |
|---|---|---|
| 12/18/2023 | Sold | $835,000+11.3%$552/sqft |
Source:  bridgeMLS/CCAR/Bay East AOR #41044824 Report a problem bridgeMLS/CCAR/Bay East AOR #41044824 Report a problem | ||
| 11/28/2023 | Pending sale | $750,000$496/sqft |
Source: bridgeMLS/CCAR/Bay East AOR #41044824 Report a problem | ||
| 11/22/2023 | Listed for sale | $750,000-16.2%$496/sqft |
Source: bridgeMLS/CCAR/Bay East AOR #41044824 Report a problem | ||
| 11/9/2023 | Listing removed | -- |
Source: bridgeMLS/CCAR/Bay East AOR #41036031 Report a problem | ||
| 9/27/2023 | Price change | $895,000-3.2%$592/sqft |
Source: bridgeMLS/CCAR/Bay East AOR #41036031 Report a problem | ||
| 8/15/2023 | Listed for sale | $925,000$612/sqft |
Source: bridgeMLS/CCAR/Bay East AOR #41036031 Report a problem | ||
Public tax history
| Year | Property taxes | Tax assessment |
|---|---|---|
| 2025 | -- | $851,700 +2% |
| 2024 | $10,521 +5.4% | $835,000 +7.4% |
| 2023 | $9,985 +7.1% | $777,543 +2% |
| 2022 | $9,323 +2.9% | $762,300 +2% |
| 2021 | $9,062 -0.4% | $747,358 +1% |
| 2020 | $9,100 +4.7% | $739,700 +2% |
| 2019 | $8,694 +4.7% | $725,195 +2% |
| 2018 | $8,306 | $710,976 +2% |
| 2017 | $8,306 +2.2% | $697,035 +2% |
| 2016 | $8,130 +21.1% | $683,368 +8.1% |
| 2015 | $6,713 | $632,000 +14.9% |
| 2014 | $6,713 | $550,000 +32.2% |
| 2013 | -- | $416,000 +1% |
| 2012 | -- | $412,000 -3.1% |
| 2011 | -- | $425,000 -8% |
| 2010 | -- | $462,000 |
Find assessor info on the county website
Neighborhood: 94608
Nearby homes
- $680,0002 bd2 ba1.2k sqft5855 Horton St APT 414, Emeryville, CA 94608Sold

- $590,0001 bd2 ba1.2k sqft5855 Horton St APT 501, Emeryville, CA 94608Sold
- $695,0002 bd2 ba1.2k sqft5855 Horton St APT 524, Emeryville, CA 94608Sold
- $520,0001 bd2 ba1.2k sqft5855 Horton St APT 526, Emeryville, CA 94608Sold
- $335,0001 bd1 ba633 sqft5855 Horton St APT 613, Emeryville, CA 94608Pending
- $630,0002 bd2 ba1k sqft5855 Horton St APT 704, Emeryville, CA 94608Sold
- $550,0001 bd1 ba861 sqft5855 Horton St APT 710, Emeryville, CA 94608For Sale
- $411,0001 bd1 ba861 sqft5855 Horton St APT 715, Emeryville, CA 94608Sold
Nearby schools
GreatSchools rating
- 4/10Anna Yates Elementary SchoolGrades: K-8Distance: 0.6 mi
- 3/10Emery Secondary SchoolGrades: 9-12Distance: 0.6 mi
Get a cash offer in 3 minutes
Find out how much your home could sell for in as little as 3 minutes with a no-obligation cash offer.
Estimated market value
$759,600
Get a cash offer in 3 minutes
Find out how much your home could sell for in as little as 3 minutes with a no-obligation cash offer.
Estimated market value
$759,600
- California
- Alameda County
- Emeryville
- 94608
- 5855 Horton St Apartment 711
Nearby cities
Nearby zip codes
Other Emeryville Topics
